
Colorado Springs Military Realtors and Military Relocation Professionals
The Warner Group
4545 S Anjelina CircleColorado Springs, CO 80916
Due to the health concerns created by Coronavirus we are offering personal 1-1 online video walkthough tours where possible.
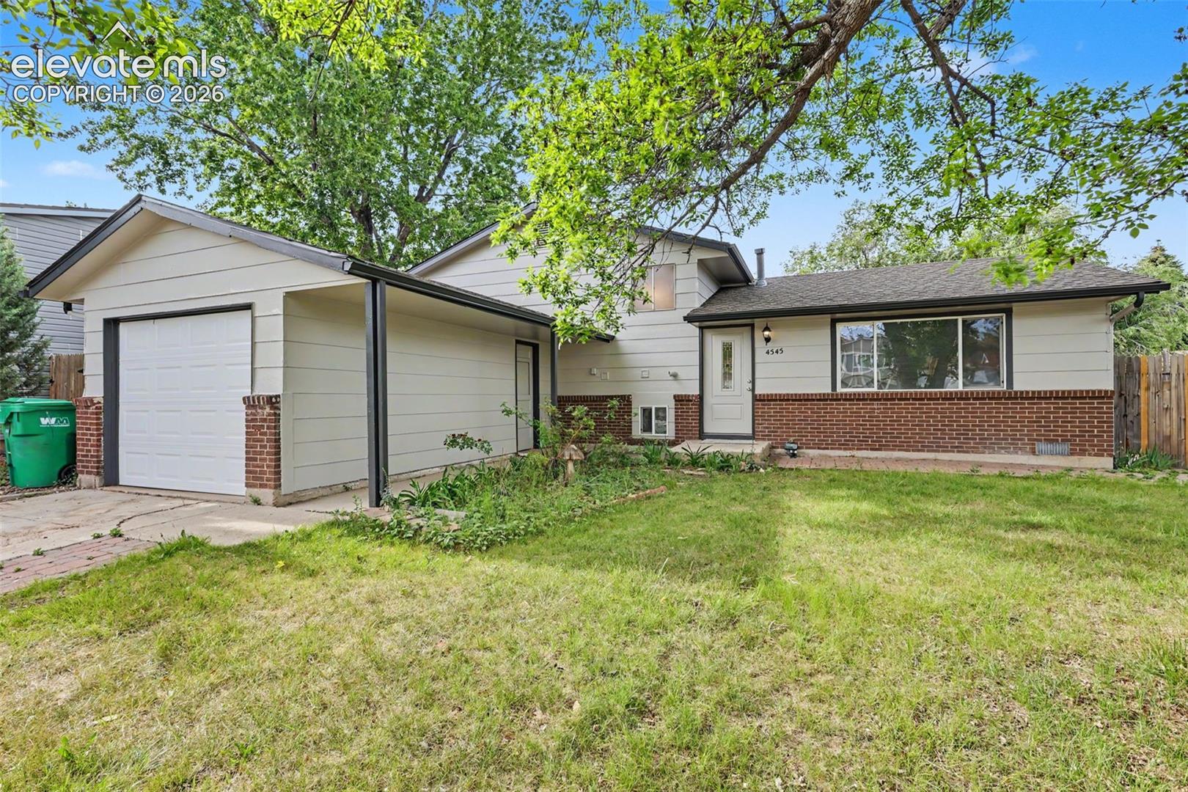
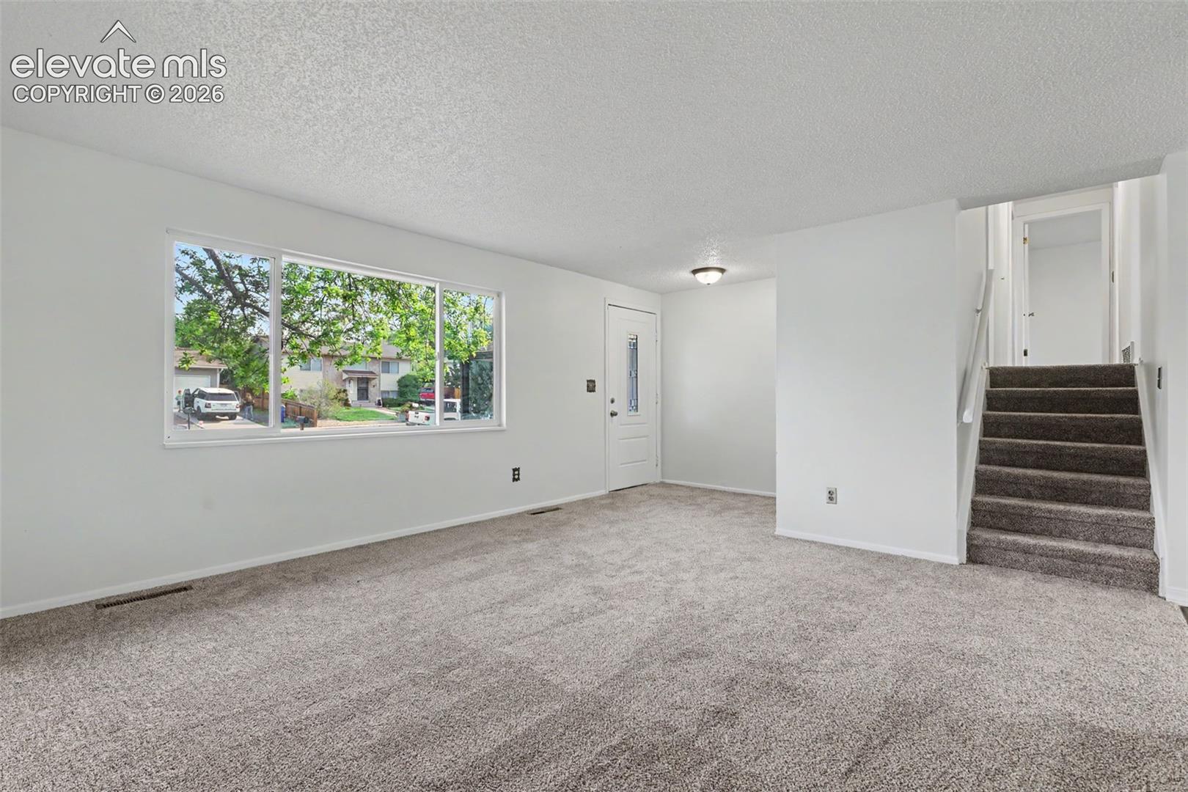
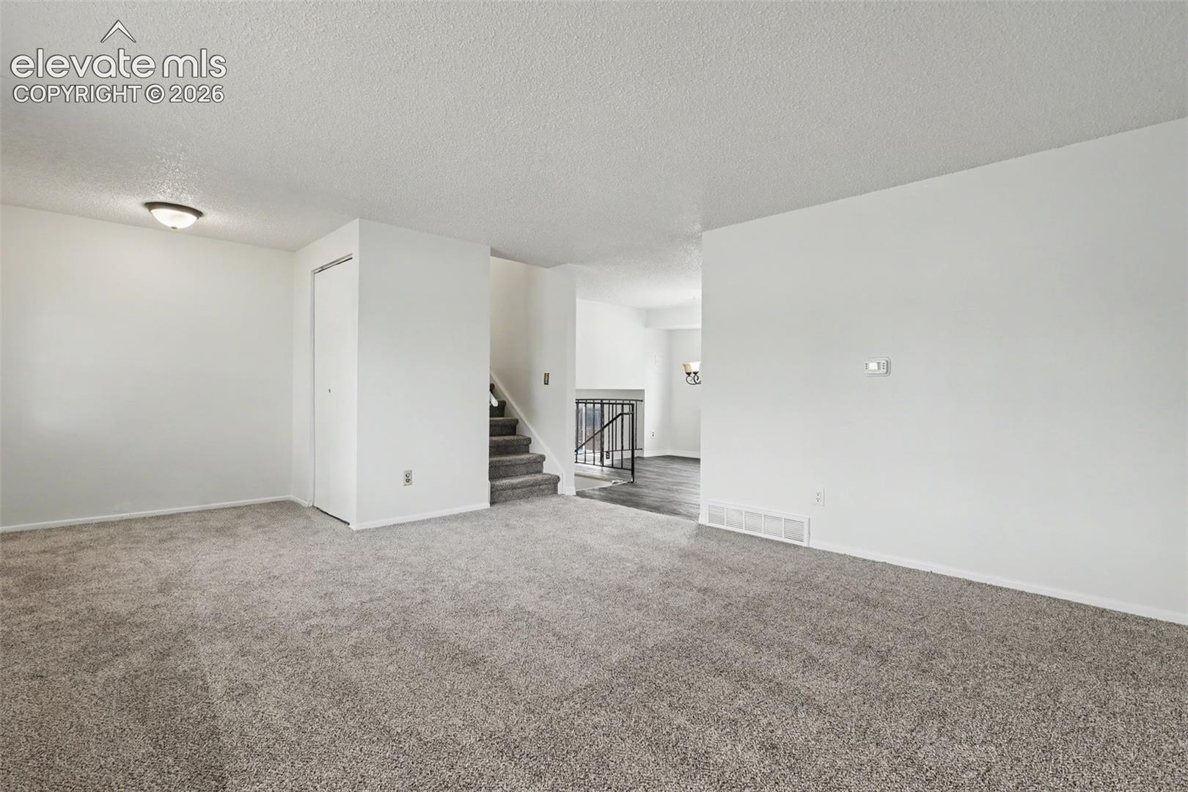
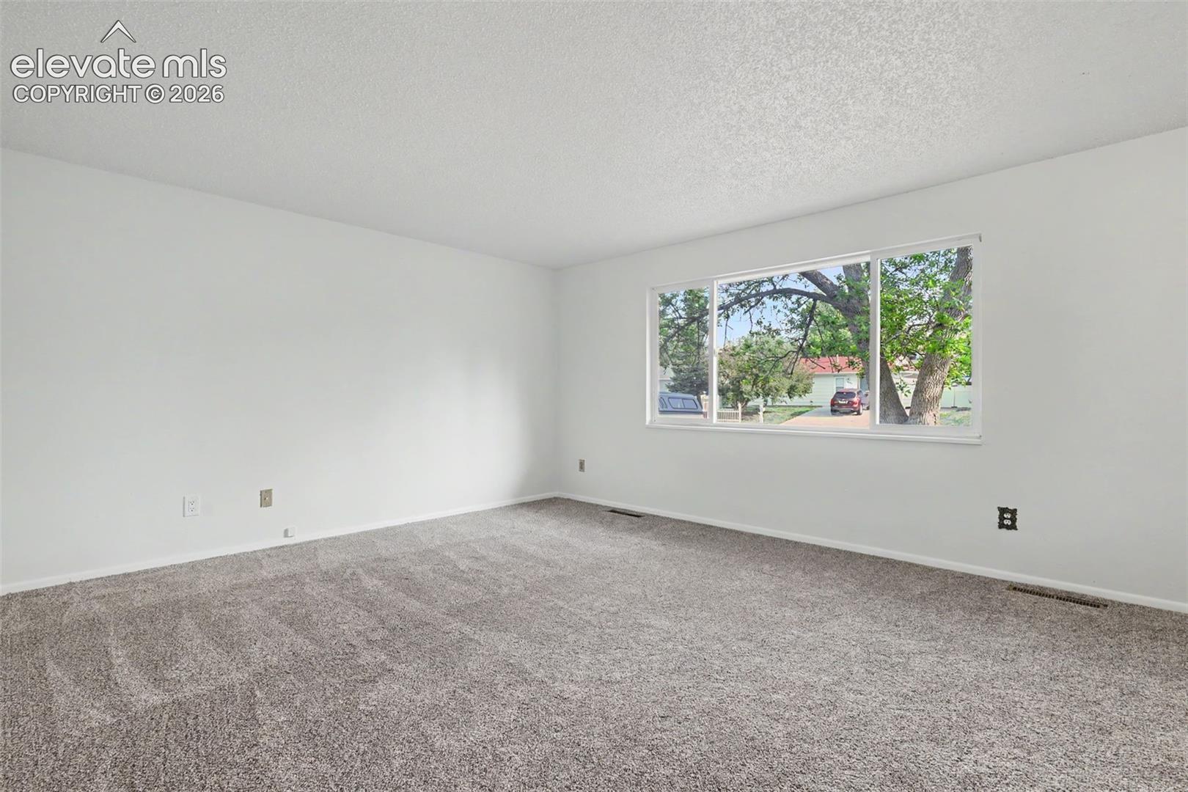
Move in ready tri-level home in Southeast Colorado Springs with fresh updates throughout and convenient access to Fort Carson Army Post, Peterson Space Force Base, Academy Boulevard, and Powers Boulevard. This 4 bedroom, 2 bathroom home offers a functional layout with multiple living spaces and room to spread out. The upper level features 3 bedrooms and a full bathroom, while the lower level includes a private primary suite with attached ¾ bath. The main living areas feature new interior paint, new exterior paint, and brand new carpet, creating a clean and refreshed feel throughout the home. The lower level living room includes a wood burning brick fireplace that adds warmth and character. Outside, the property offers a large front yard with garden space, a fenced backyard with storage shed/playhouse and dog house, plus a single car garage with a new garage door. A new furnace has also recently been installed, helping provide peace of mind for the next owner. Located less than 8 miles from Fort Carson and less than 5 miles from Peterson Space Force Base, this home offers an easy commute while remaining close to shopping, schools, parks, and daily conveniences. A great opportunity for buyers looking for a clean, comfortable home with space to personalize over time.
| a month ago | Listing updated with changes from the MLS® | |
| a month ago | Status changed to Active | |
| 3 months ago | Price changed to $342,000 | |
| 3 months ago | Listing first seen on site |

The real estate listing information and related content displayed on this site is provided exclusively for consumers’ personal, non-commercial use and may not be used for any purpose other than to identify prospective properties consumers may be interested in purchasing. This information and related content is deemed reliable but is not guaranteed accurate by the Pikes Peak REALTOR® Services Corp d/b/a elevateMLS. Copyright 2026
Last checked: 2026-09-27 08:25 PM UTC
Footer

Get Started on the Home Search Now!

Veteran Owned. Community Focused.
Meet our team of Colorado Springs Military Realtors:







