
Colorado Springs Military Realtors and Military Relocation Professionals
The Warner Group
1204 S Uvalda StreetAurora, CO 80012
Due to the health concerns created by Coronavirus we are offering personal 1-1 online video walkthough tours where possible.
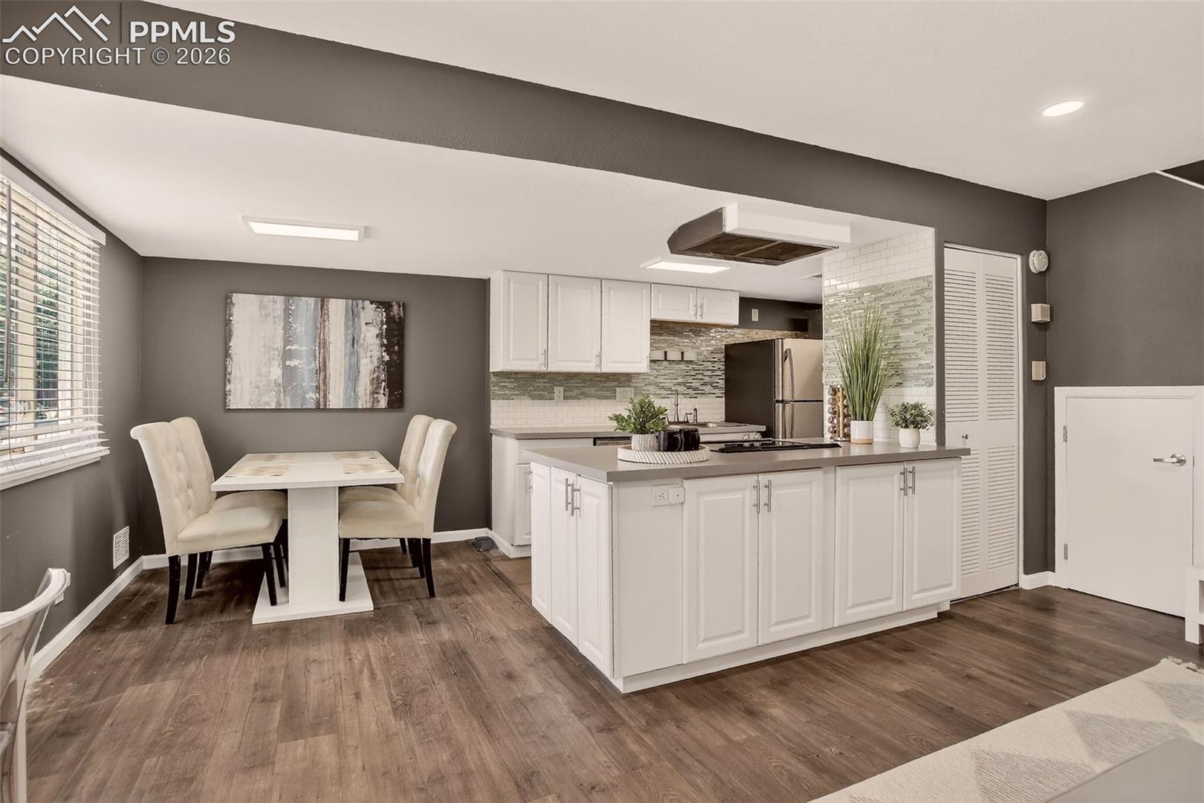
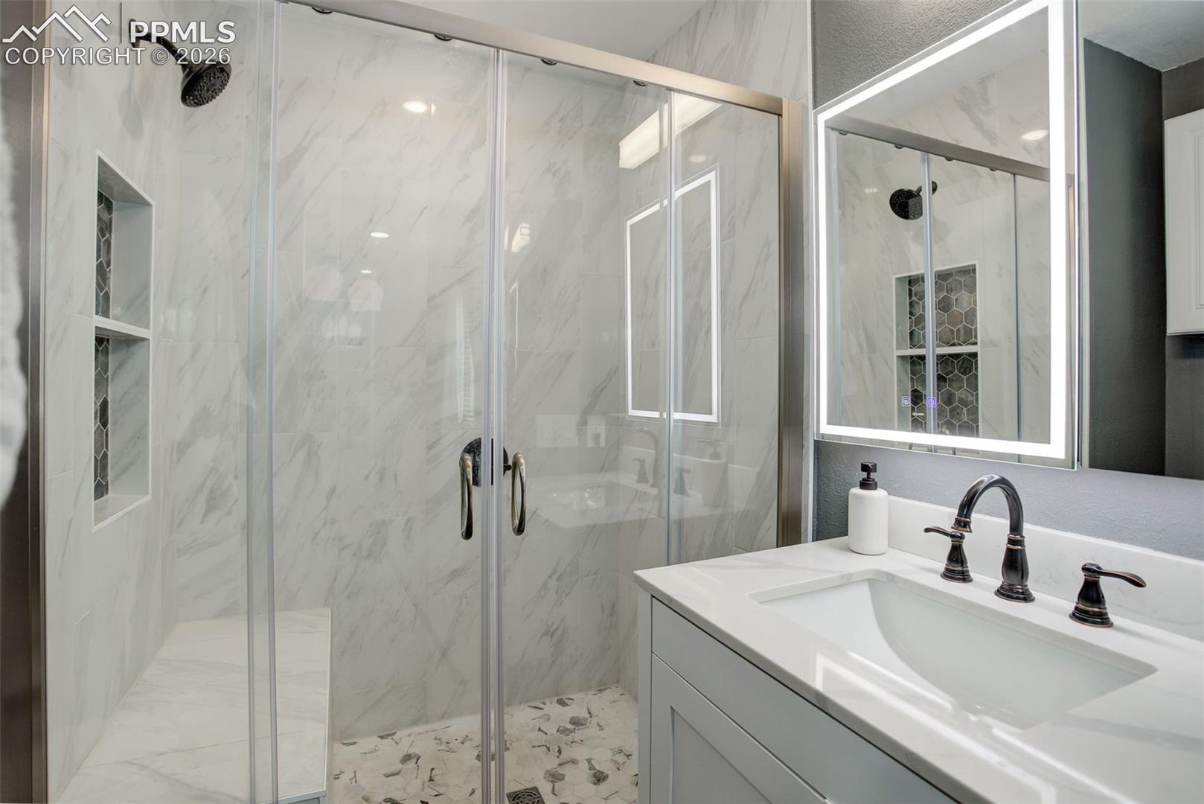
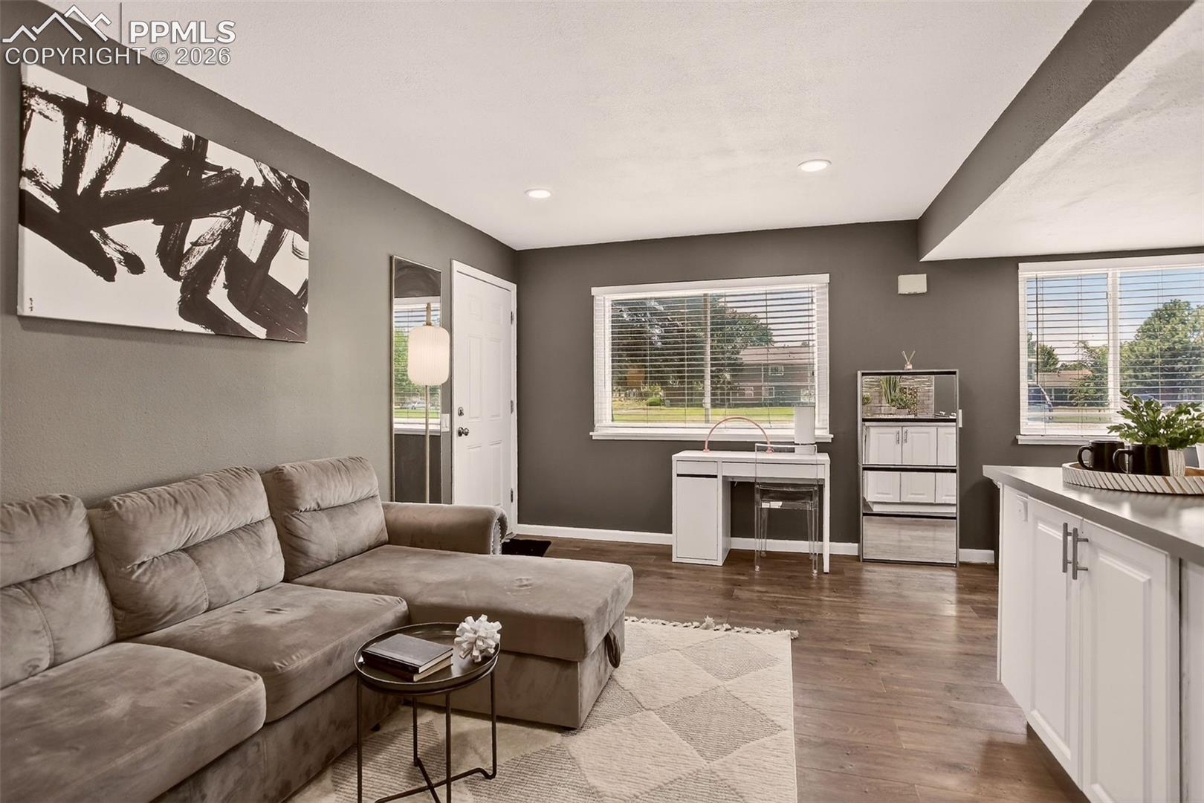
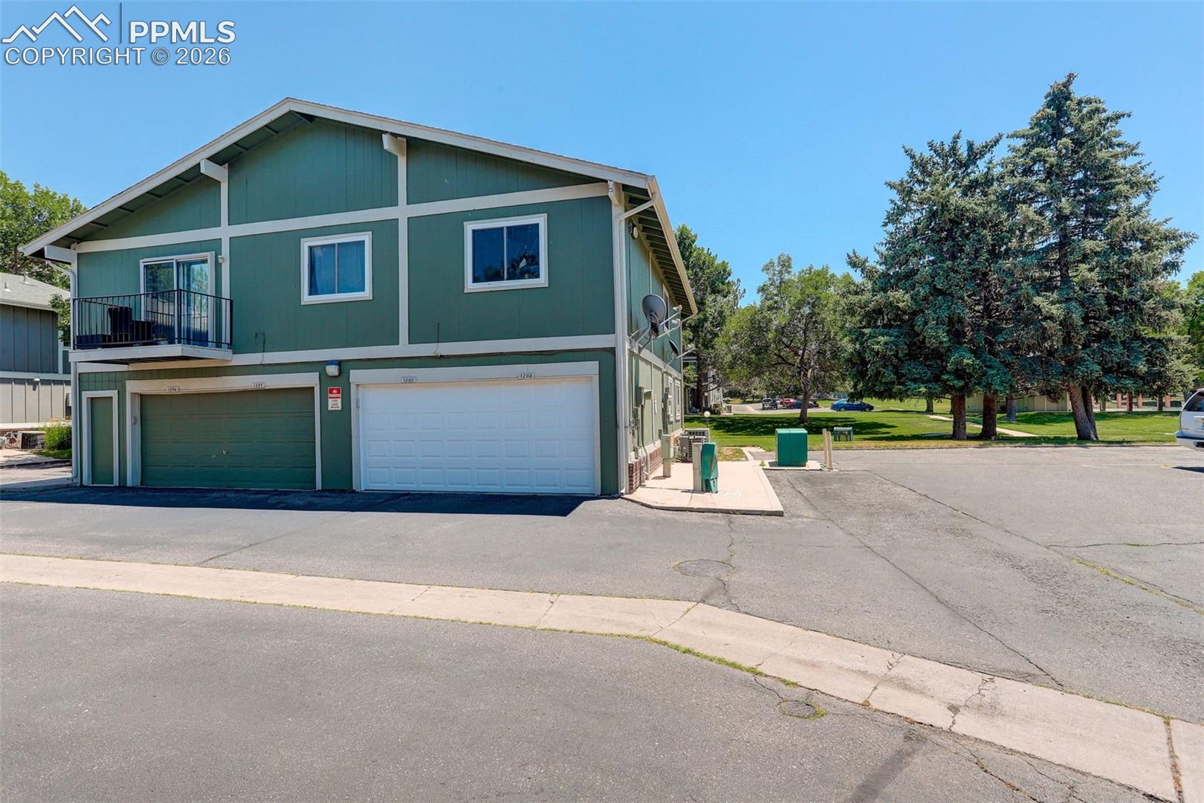
Welcome to a move in ready townhome with 2 bedrooms, 2 bathrooms, and an attached 1 car garage, offering low maintenance living in a convenient Denver metro location near light rail, bus routes, shopping, dining, and parks. The main level is open, bright, and functional with an updated kitchen featuring a large island and great cabinet storage. It is ideal for hosting, meal prep, and work from home flexibility. Recent improvements include luxury vinyl flooring throughout the main level, fresh interior paint, brand new carpet, and updated fixtures that create a clean modern feel. Upstairs, the spacious primary suite offers privacy and comfort with a private three quarter bath and a walk in shower. The second bedroom is flexible and works well as a home office, guest room, fitness space, or roommate setup. The attached garage provides secure parking plus extra storage for bikes, skis, and Colorado gear. Location is a major win. You are close to public transportation and commuter routes, with easy access to Cherry Creek Reservoir for trails, biking, and water activities, and Downtown Denver for restaurants, concerts, sports, and nightlife. Nearby Utah Park offers a pond, walking trails, sports courts, a playground, picnic areas, and an indoor pool complex. The HOA covers water and trash and includes community amenities such as an outdoor pool. Schedule your showing today and see why this updated townhome near transit is a smart fit for modern Colorado living.
| just now | Listing updated with changes from the MLS | |
| 5 months ago | Listing first seen on site |

The real estate listing information and related content displayed on this site is provided exclusively for consumers’ personal, non-commercial use and may not be used for any purpose other than to identify prospective properties consumers may be interested in purchasing. This information and related content is deemed reliable but is not guaranteed accurate by the Pikes Peak REALTOR® Services Corp d/b/a elevateMLS. Copyright 2026
Last checked: 2026-11-11 12:16 PM UTC
Footer

Get Started on the Home Search Now!

Veteran Owned. Community Focused.
Meet our team of Colorado Springs Military Realtors:







