Colorado Springs Military Realtors and Military Relocation Professionals
The Warner Group
1310 Burnham StreetColorado Springs, CO 80906
Due to the health concerns created by Coronavirus we are offering personal 1-1 online video walkthough tours where possible.
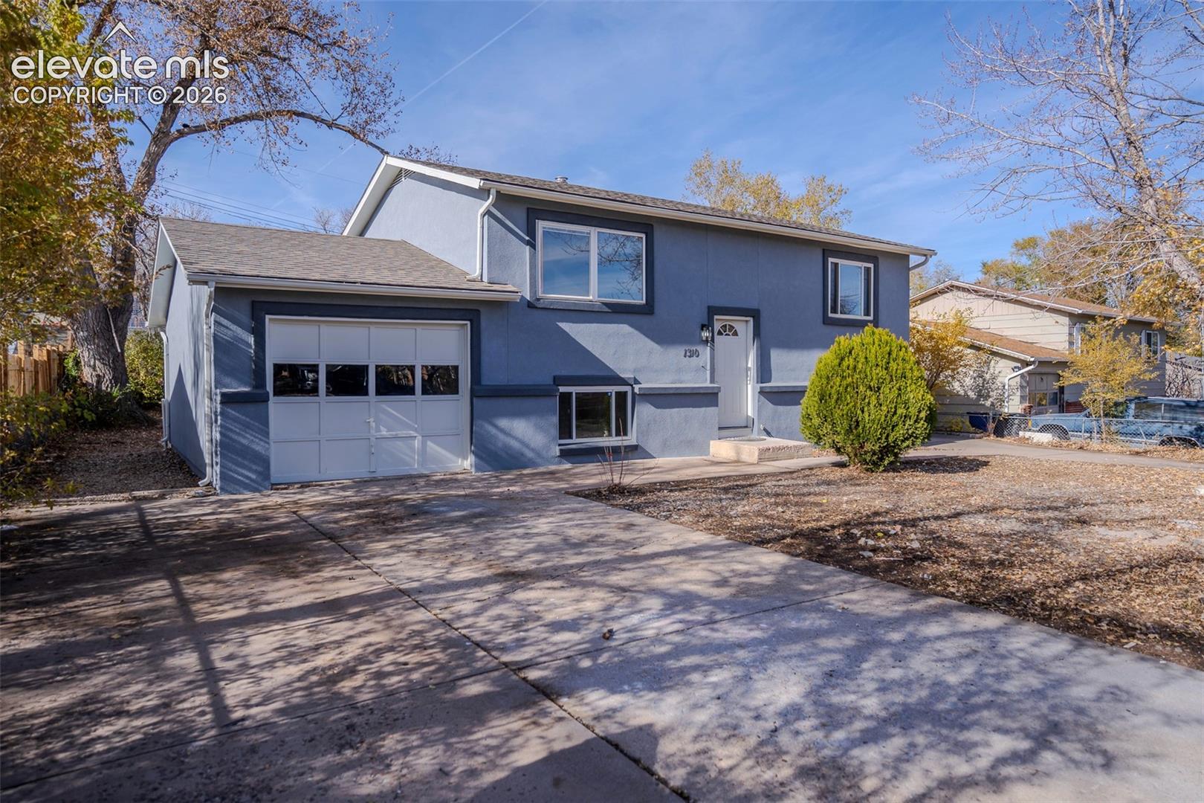
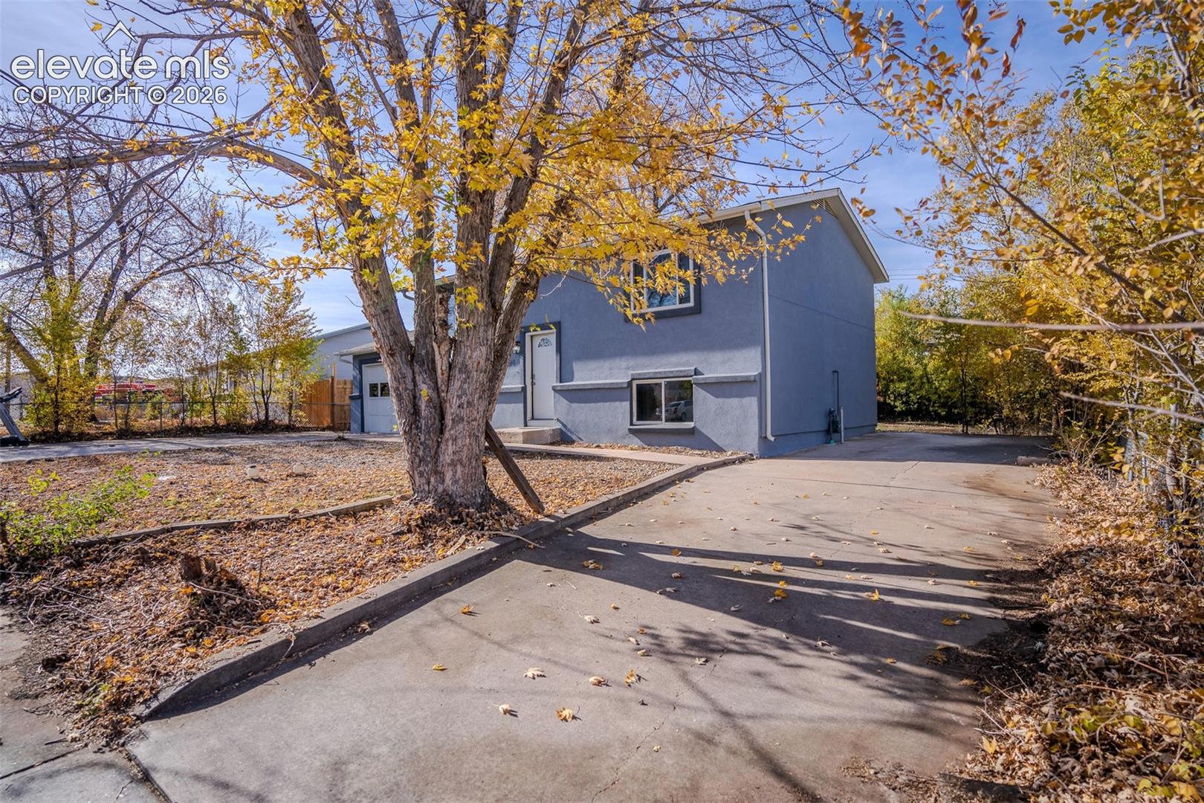
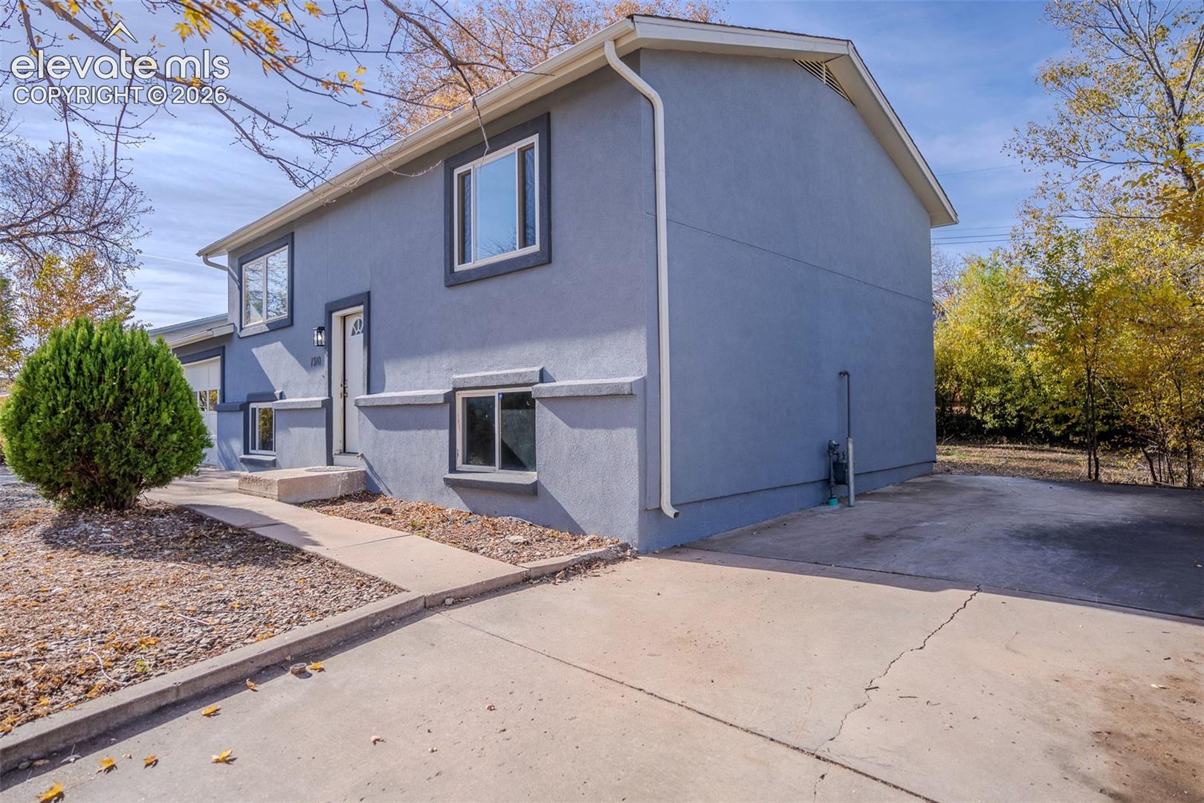
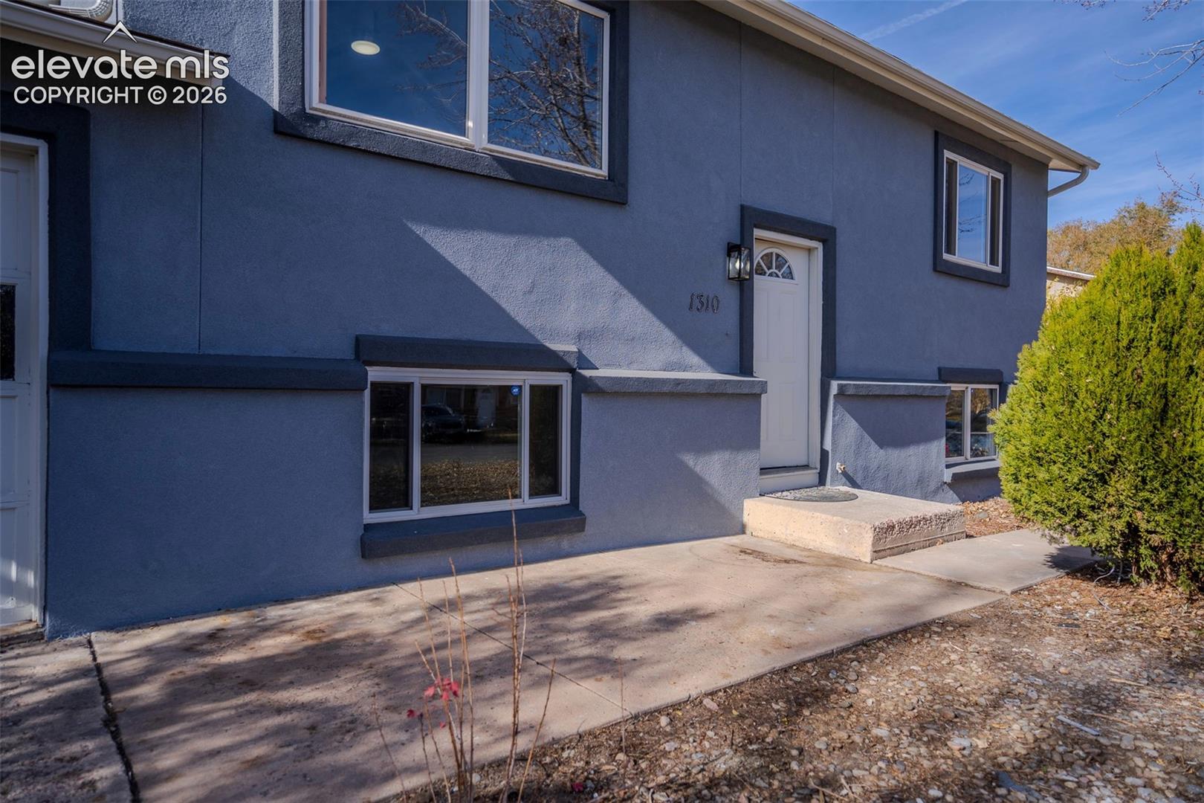
Welcome to 1310 Burnham, a bright and inviting home offering comfortable living spaces and thoughtful updates throughout. The refreshed exterior features new stucco installed in 2026, giving the home crisp curb appeal. Inside, abundant natural light highlights the neutral finishes and durable flooring. The updated kitchen offers stainless steel appliances, generous counter space, a tile backsplash and direct access to the covered rear deck—perfect for morning coffee, outdoor dining or relaxing at the end of the day. Multiple living areas provide flexibility for entertaining, a home office, hobbies or a media room, while the bedrooms feature comfortable carpeting and ample storage. The updated bathroom includes a tiled tub and shower surround. Buyers will also appreciate the attached garage and the peace of mind that comes with a water heater, roof and electrical upgrades all completed within the last 10 years. Move-in ready with room to make it your own, this home combines everyday comfort with valuable recent improvements.
| 4 hours ago | Listing updated with changes from the MLS | |
| 4 hours ago | Listing first seen on site |

The real estate listing information and related content displayed on this site is provided exclusively for consumers’ personal, non-commercial use and may not be used for any purpose other than to identify prospective properties consumers may be interested in purchasing. This information and related content is deemed reliable but is not guaranteed accurate by the Pikes Peak REALTOR® Services Corp d/b/a elevateMLS. Copyright 2026
Last checked: 2026-11-17 10:34 PM UTC
Footer

Get Started on the Home Search Now!

Veteran Owned. Community Focused.
Meet our team of Colorado Springs Military Realtors: