
Colorado Springs Military Realtors and Military Relocation Professionals
The Warner Group
643 La Bourgade PointColorado Springs, CO 80906
Due to the health concerns created by Coronavirus we are offering personal 1-1 online video walkthough tours where possible.
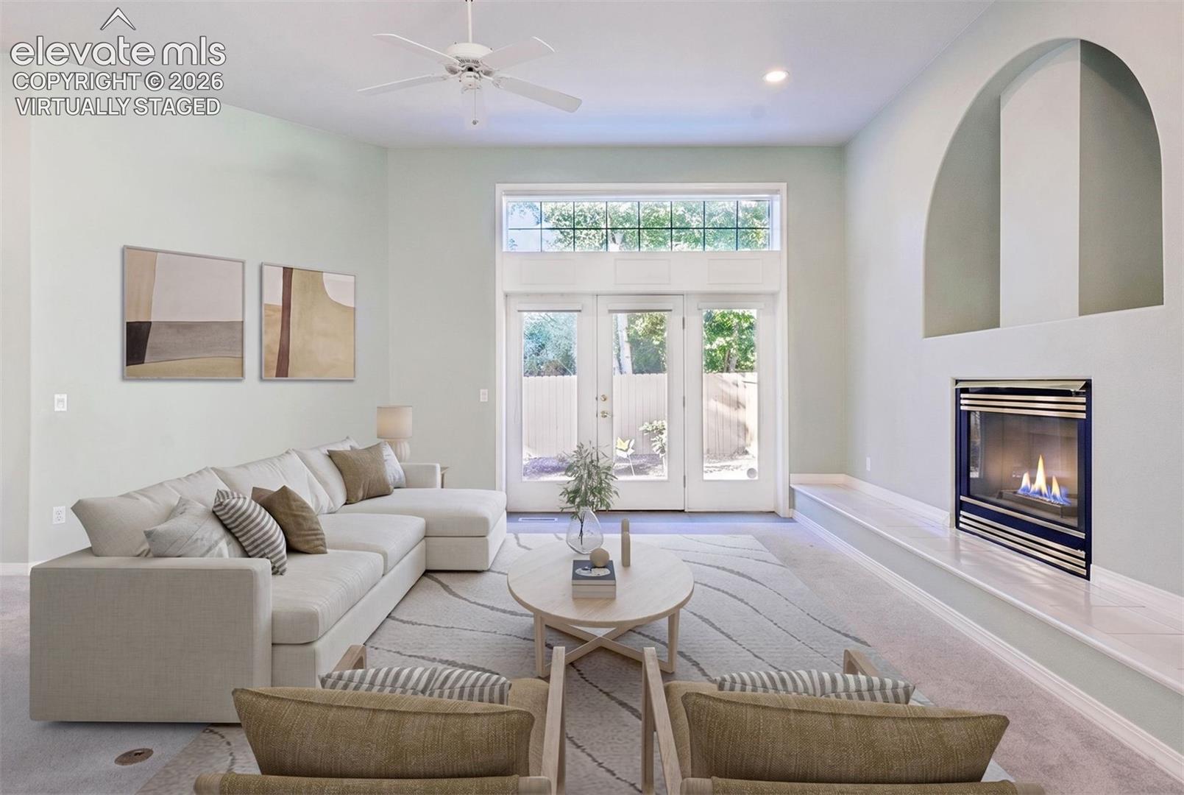
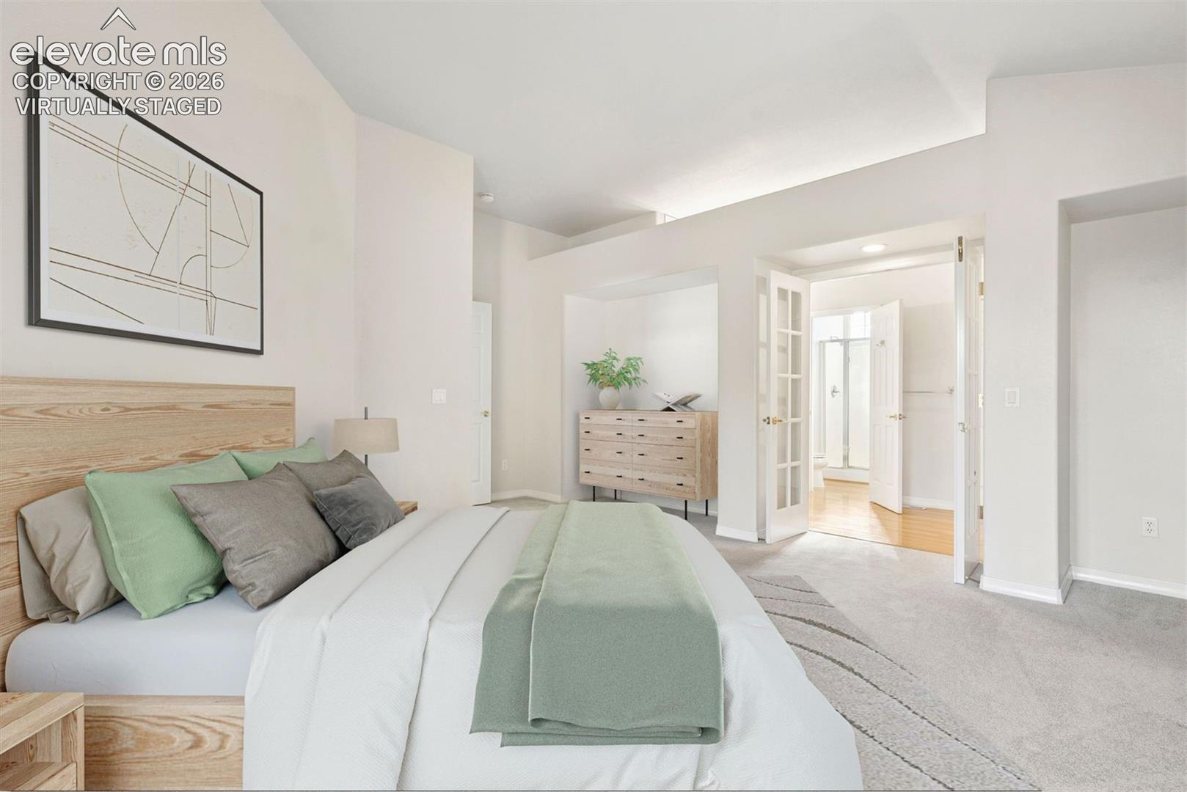
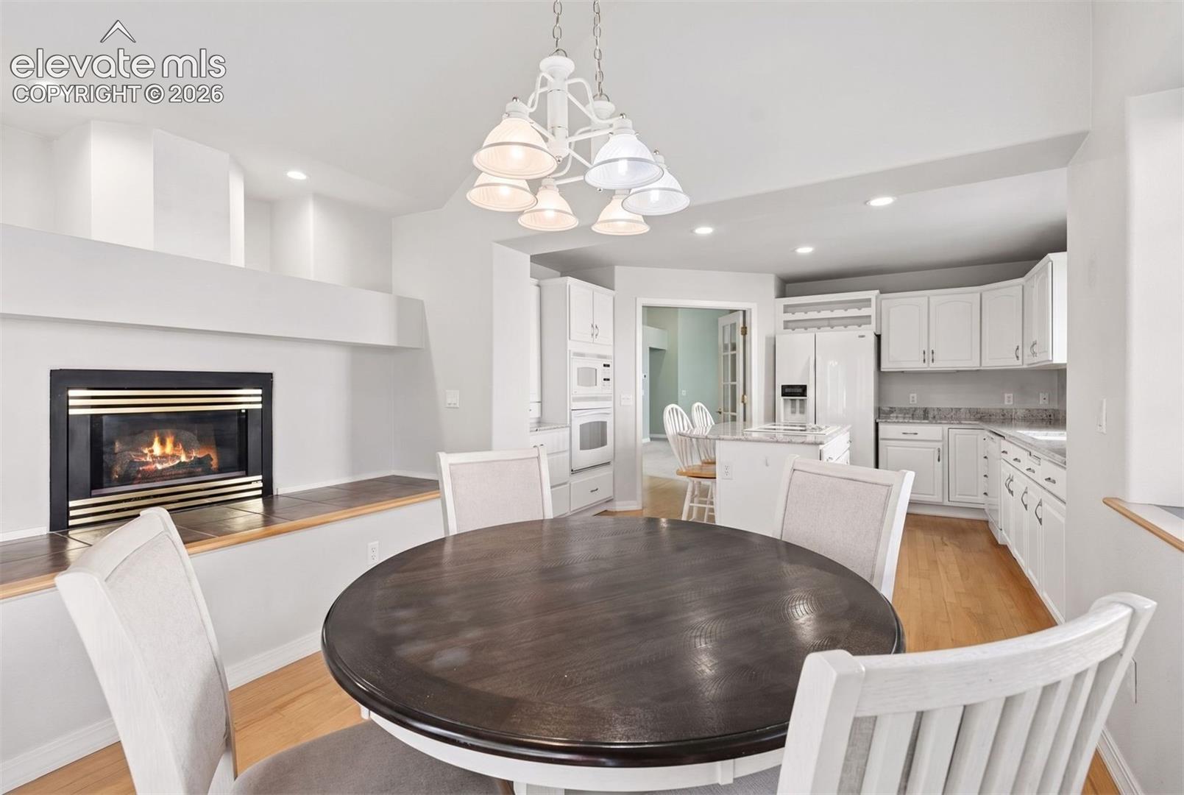
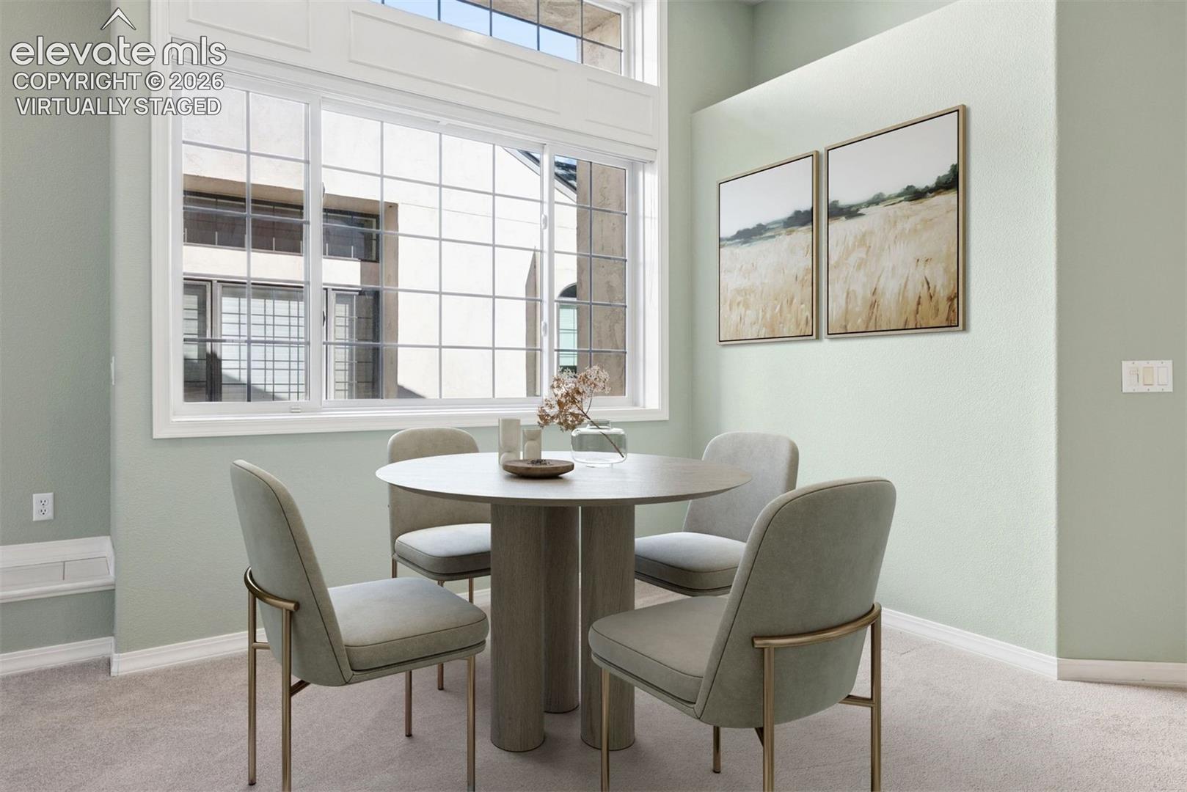
This charming French Country abode is nestled in the coveted community of Highland Terrace — Old World charm plus peace and quiet. This enclave combines privacy and serenity with a supremely convenient location. Inside, enjoy true one-level living with a primary bedroom, two additional bedrooms and a main-level laundry room — plus a bonus loft accessed via a charming spiral staircase, ideal as an office, studio or guest retreat. The vaulted great room is centered by a welcoming fireplace and connected to dining area to give an open feel. The kitchen features GE Profile appliances throughout — electric range with downdraft venting, wall oven, microwave/convection oven and dishwasher — plus new granite countertops, a new faucet, sink and disposal, under-cabinet lighting, a pantry and a built-in wine rack. The adjoining breakfast nook is warmed by its own fireplace. The primary suite is a serene retreat with a spacious walk-in closet, hardwood floors in the en-suite bath, new shades, and a private walkout to the patio. A rarity for patio-home living in this city: a fully fenced backyard with sprinkler system and a private concrete patio — your own secluded outdoor retreat, with room for a dog to roam, rarely found in lock-and-leave communities. Ample visitor parking adds everyday convenience. UPGRADES: (2023-2026) include a new furnace, A/C and water heater, fresh living room paint and carpet, sealed furnace ductwork, a new roof and gutters, and a new blacktop on the smooth neighborhood road and parking spaces. HOA dues cover water, wastewater AND exterior maintenance, so owners pay only gas and electric while enjoying real savings on upkeep and insurance. Minutes to Quail Lake, shopping, dining, the gym and Fort Carson, just 2.5 miles to the Broadmoor Hotel, with easy access to Hwy 115. Highland Terrace homes rarely hit the market — don't miss this one!
| 19 hours ago | Listing updated with changes from the MLS® | |
| 3 days ago | Price changed to $580,000 | |
| a month ago | Listing first seen on site |

The real estate listing information and related content displayed on this site is provided exclusively for consumers’ personal, non-commercial use and may not be used for any purpose other than to identify prospective properties consumers may be interested in purchasing. This information and related content is deemed reliable but is not guaranteed accurate by the Pikes Peak REALTOR® Services Corp d/b/a elevateMLS. Copyright 2026
Last checked: 2026-09-28 02:06 AM UTC
Footer

Get Started on the Home Search Now!

Veteran Owned. Community Focused.
Meet our team of Colorado Springs Military Realtors:







