Save
Ask
Tour
Hide
Share
$749,000
New Listing

4577 Whispering Court
Colorado Springs, CO 80917

For Sale|Single Family Residence|Active
5
Beds
3
Total Baths
3
Full Baths
4,378
SqFt
$171
/SqFt
1976
Built
County:
El Paso
Listing courtesy of The Resource Group:

Due to the health concerns created by Coronavirus we are offering personal 1-1 online video walkthough tours where possible.
Call Now: 719-648-6798
Is this the listing for you? We can help make it yours.
719-648-6798
4577 Whispering Court4577 Whispering Court4577 Whispering Court4577 Whispering Court
Save
Ask
Tour
Hide
Share

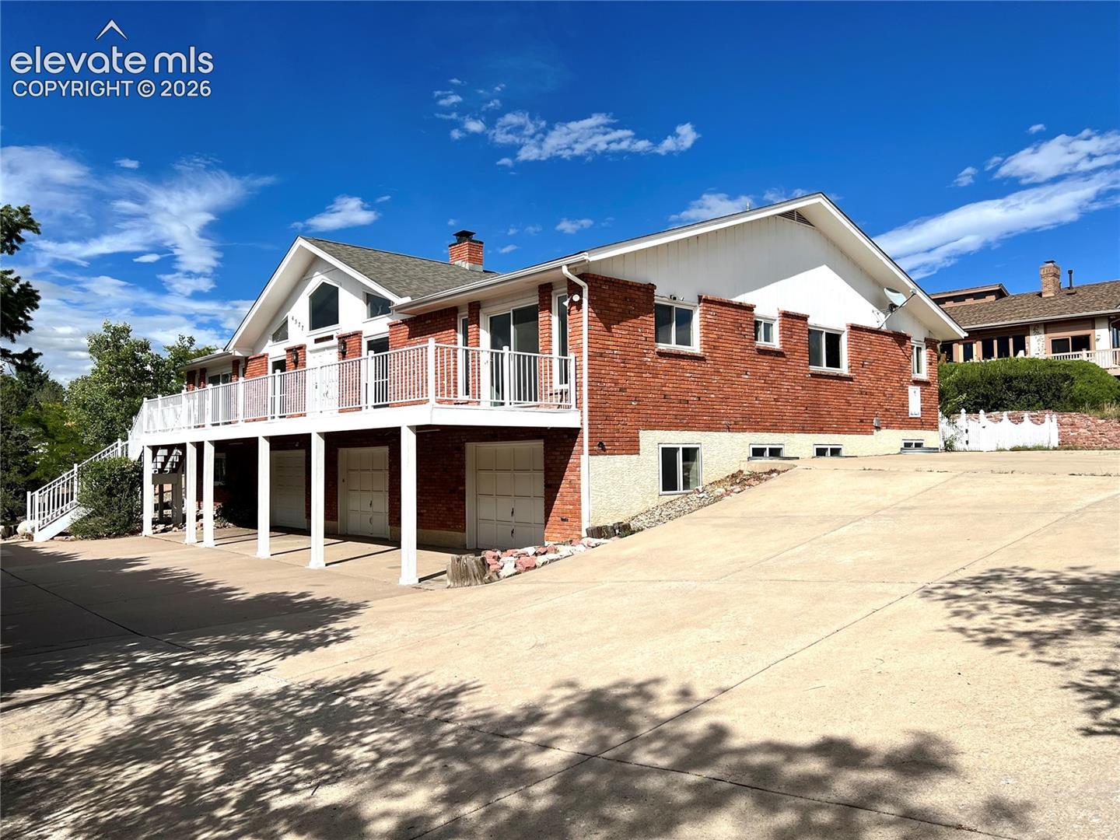
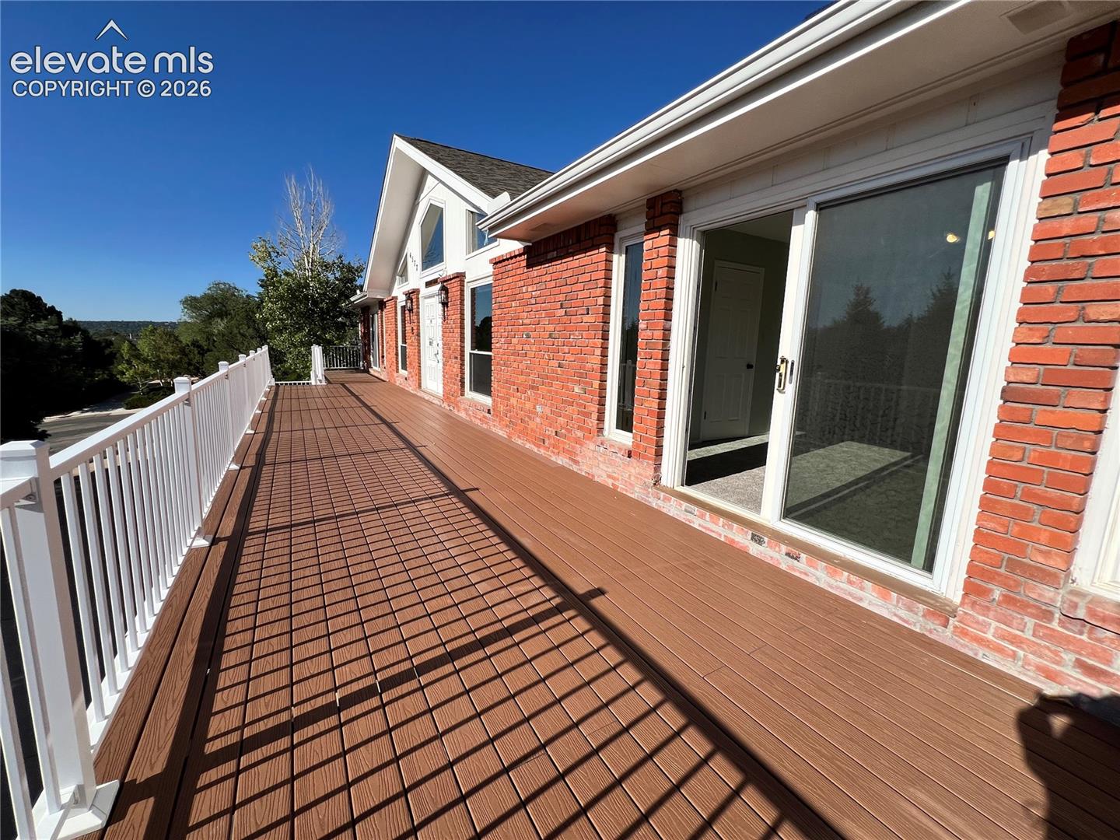
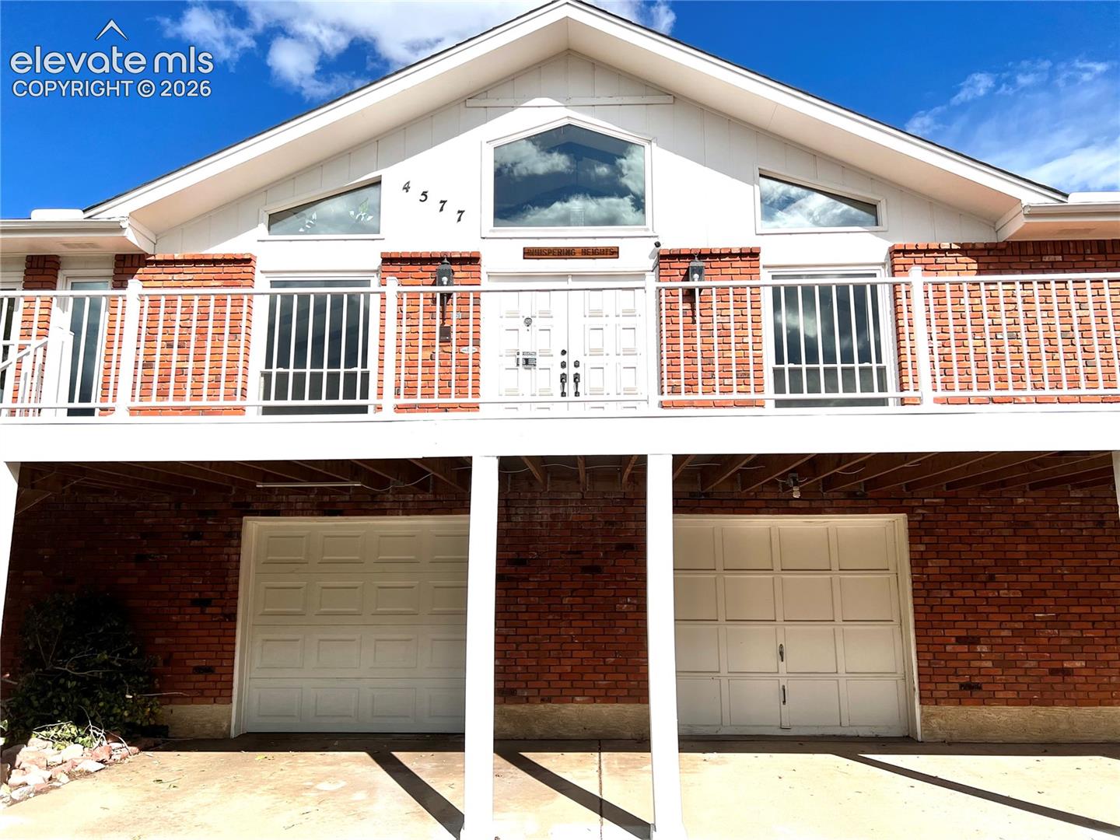
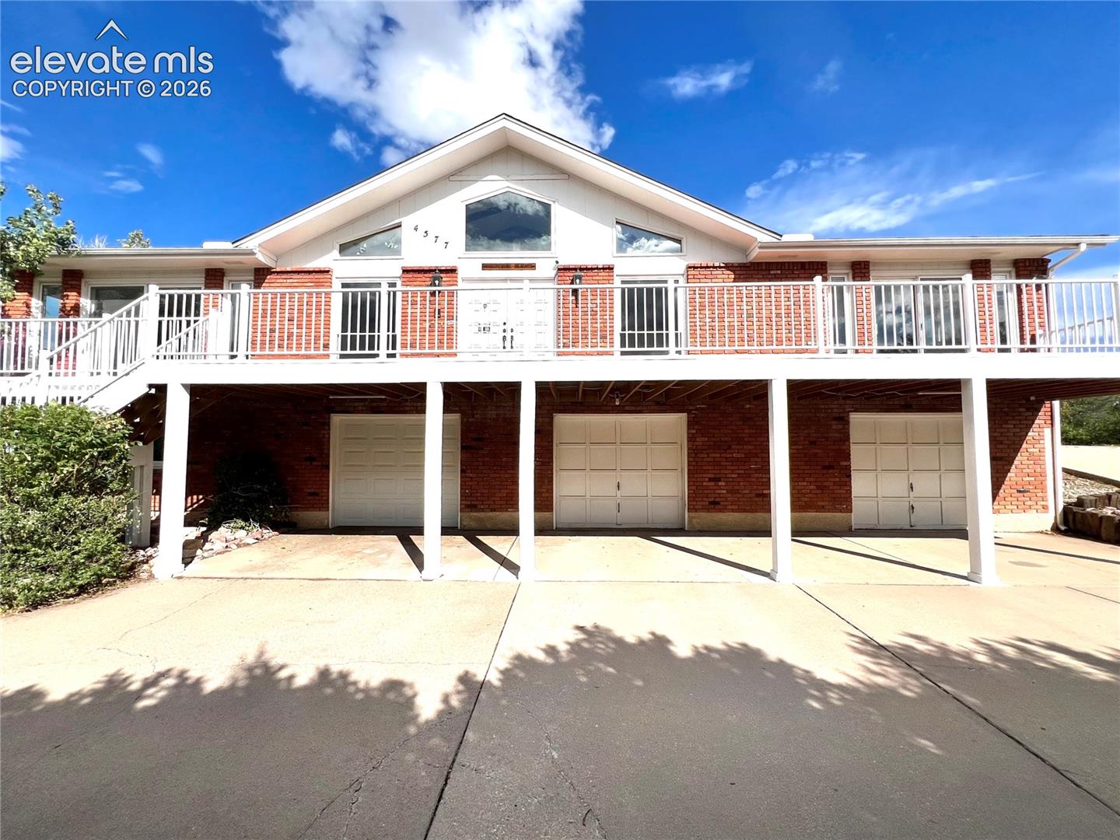
Ahead of its time! An entertaining spectacle! 2010's style home built in 1976! Huge rooms! Raised ranch home with easy finishing of part of the oversized garage to achieve over 5000 sq. feet! Garages hold up to 5 vehicles, or allow for a large craft room or workshop. All of the 5 bedrooms are huge - all over 200 sq. ft each, with a 19x17 master! The main open floorplan flows from the beautiful kitchen to both living and dining rooms, to host your 100 closest friends! This house is at the top of the world, overlooking all of Colorado Springs and the front range! This is a one of a kind find in an area that hasn't had a single sale in over 3 years. Text or email with any questions! -- Amazing views - end of quiet cul-de-sac in a neighborhood that buys and stays! -- Bedrooms are incredibly spacious! Mature trees all around. Sprinkler system. -- Huge oversized 3rd garage holds 3 vehicles, or could be partially finished for a 6th bedroom & 4th bath. -- Brand new floors, paint, and carpets throughout! -- Main area showcases centered fireplace and wood beams. -- Kitchen cabinets and bathrooms ready for your modern upgrades! -- Huge vaulted main room and full width deck for family and friend get togethers! -- Two stairways for easy access to each level. -- Tons of parking available for guests and/or RV on upper driveway! -- Hidden gem with so many special features, on over 1/3 acre! -- Fenced backyard and garden area all with sprinkler system.

Save
Ask
Tour
Hide
Share
Listing Snapshot
Price 
$749,000
Days On Site 
0 Days
Bedrooms 
5
Inside Area (SqFt) 
4,378 sqft
Total Baths 
3
Full Baths 
3
Partial Baths 
N/A
Lot Size 
0.365 Acres
Year Built 
1976
MLS® Number 
5133607
Status 
Active
Property Tax 
$1,807.02
HOA/Condo/Coop Fees 
$2.08 monthly
Sq Ft Source 
N/A
Friends & Family
Recent Activity
23 hours agoListing updated with changes from the MLS®
23 hours agoListing first seen on site
General Features
Acres 
0.365
Attached Garage 
Yes
Garage 
Yes
Garage Spaces 
5
Parking 
RV Access/ParkingConcreteDrivewayGarage Door OpenerOversizedHeated GarageWorkshop in GarageAttached
Property Sub Type 
Single Family Residence
Security 
Security System
SqFt Above 
2904
SqFt Total 
4424
Style 
Ranch
Utilities 
Cable AvailableCable ConnectedElectricity ConnectedNatural Gas ConnectedNatural Gas AvailablePhone Connected
Water Source 
Public
Interior Features
Appliances 
DishwasherDouble OvenRangeRefrigeratorMicrowave
Basement 
PartialWalk-Out AccessPartially Finished
Cooling 
Evaporative Cooling
Electric 
220 Volts in Kitchen
Fireplace 
Yes
Fireplace Features 
BasementFree StandingMasonryWood Burning Stove
Fireplaces 
3
Flooring 
VinylCarpet
Heating 
Forced AirWood Stove
Interior 
Smart HomeBreakfast BarHigh Speed InternetBeamed CeilingsVaulted Ceiling(s)High Ceilings
Laundry Features 
Main Level
Window Features 
Aluminum Frames
Bathroom 
Level - Main
Bedroom 
Level - Basement
Dining Room 
Dimensions - 14.0x26.0Level - Main
Family Room 
Dimensions - 14.0x16.0Level - Main
Kitchen 
Dimensions - 16.0x32.0Level - Main
Laundry 
Level - Main
Living Room 
Dimensions - 14.0x26.0Level - MainFeatures - See Remarks
Master Bedroom 
Dimensions - 17.0x19.0Level - Main
Save
Ask
Tour
Hide
Share
Exterior Features
Fencing 
Back Yard
Lot Features 
LandscapedCul-De-SacSlopedWooded
Other Structures 
Workshop
Patio And Porch 
Deck
Roof 
Shingle
View 
CityMountain(s)
Waterview 
CityMountain(s)
Windows/Doors 
Aluminum Frames
Community Features
Association Fee 
$25.0
Association Fee Frequency 
Annually
Community Features 
PoolTennis Court(s)
MLS Area 
The Bluffs
School District 
Colorado Springs 11
Financing Terms Available 
CashConventionalFHAVA Loan
Roads 
Paved
Schools
School District
Colorado Springs 11
Elementary School
Penrose
Middle School
Sabin
High School
Mitchell
Listing courtesy of The Resource Group:


The real estate listing information and related content displayed on this site is provided exclusively for consumers’ personal, non-commercial use and may not be used for any purpose other than to identify prospective properties consumers may be interested in purchasing. This information and related content is deemed reliable but is not guaranteed accurate by the Pikes Peak REALTOR® Services Corp d/b/a elevateMLS. Copyright 2026
Last checked: 2026-09-23 09:57 PM UTC

Neighborhood & Commute
Source: Walkscore
Save
Ask
Tour
Hide
Share