
Colorado Springs Military Realtors and Military Relocation Professionals
The Warner Group
1132 War Eagle CourtColorado Springs, CO 80919
Due to the health concerns created by Coronavirus we are offering personal 1-1 online video walkthough tours where possible.
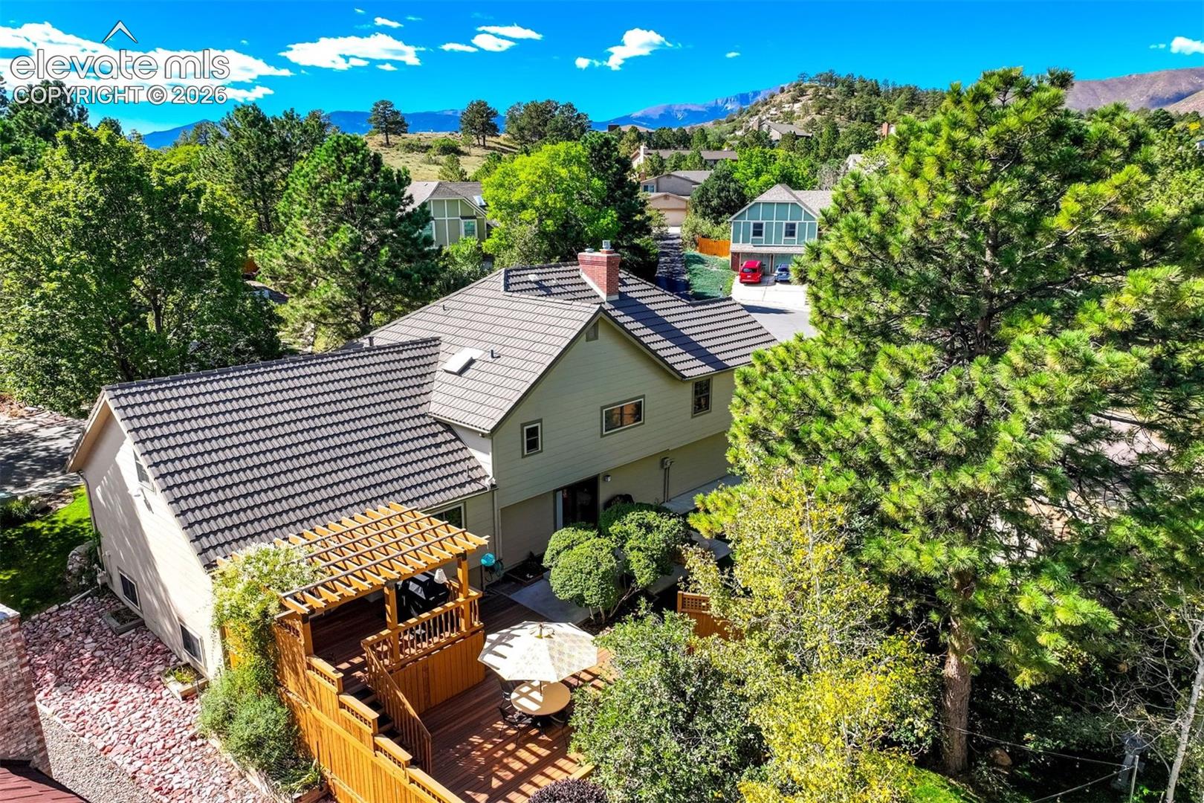
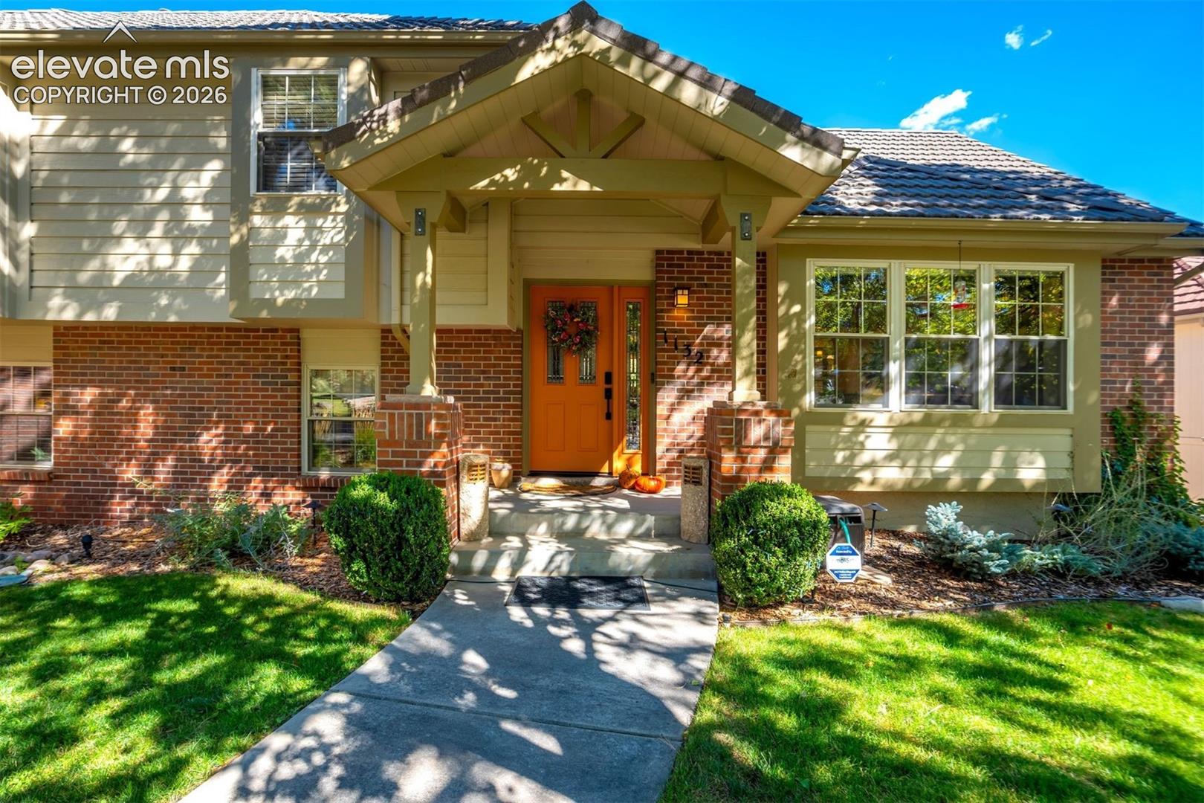
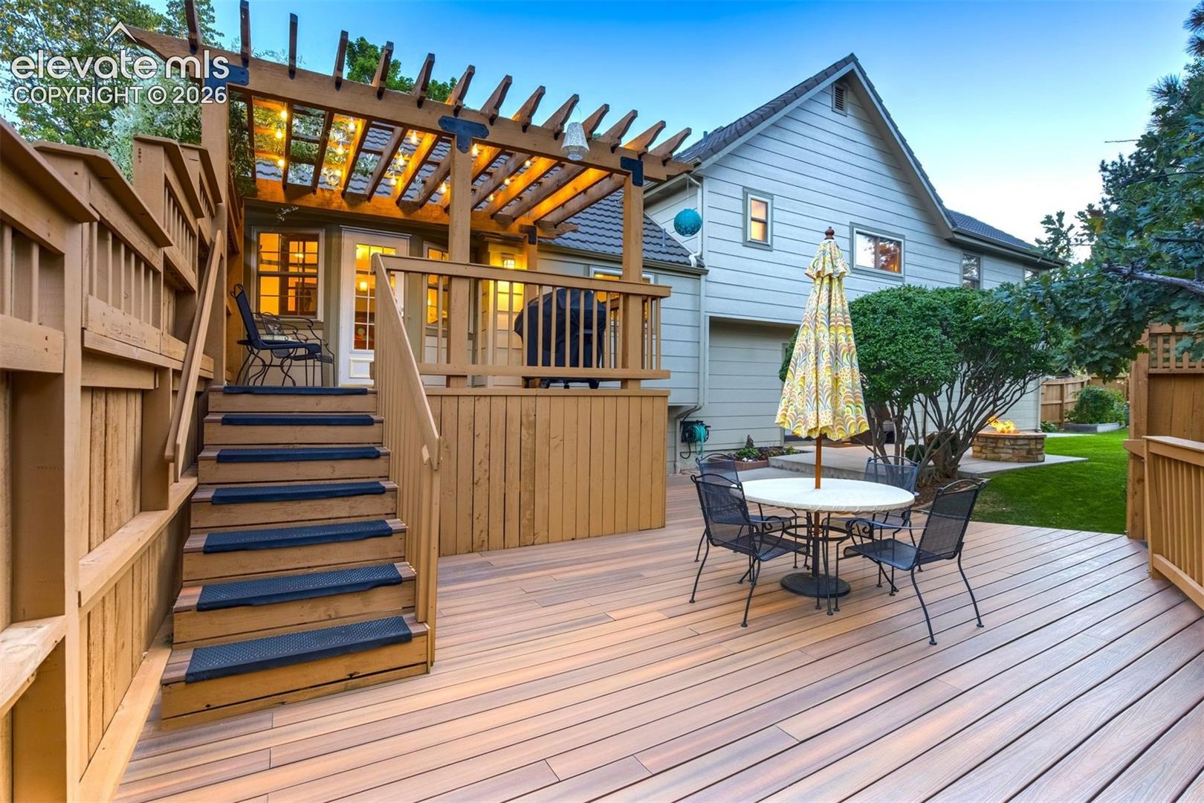
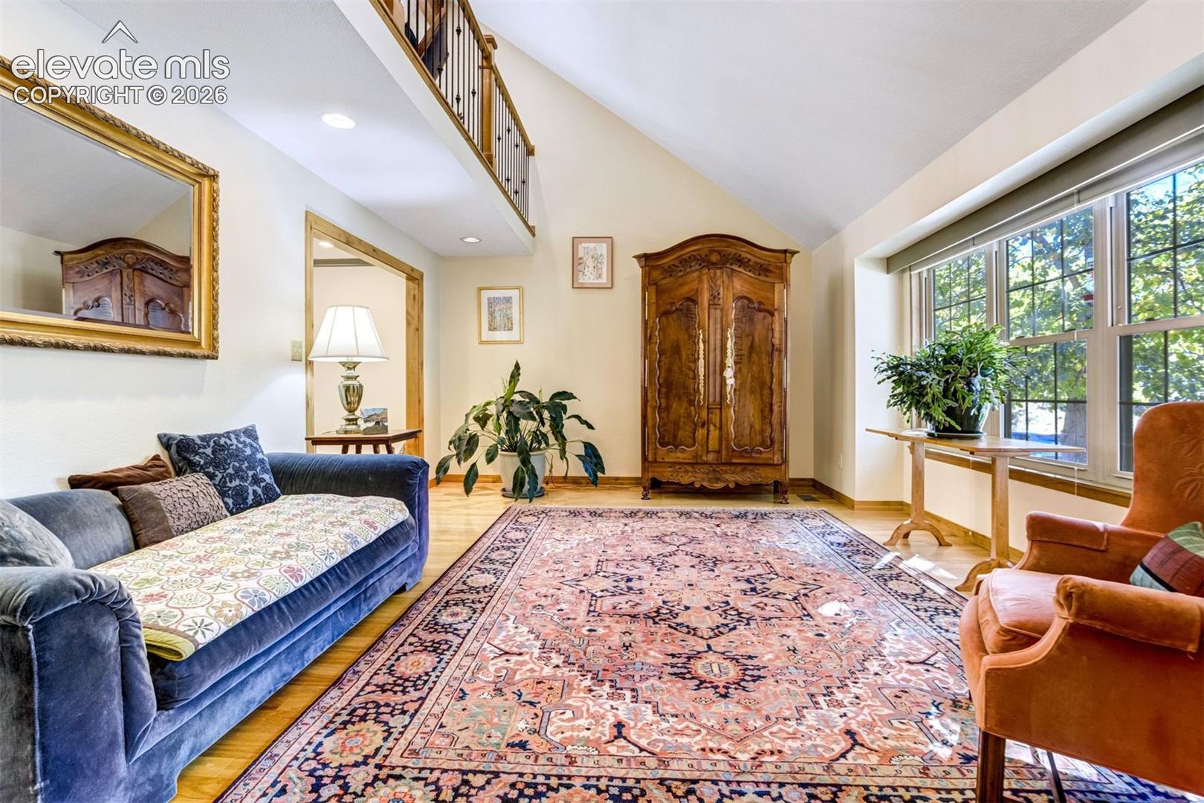
Beautifully maintained & thoughtfully updated, this exceptional Craftsman-style home offers the space, character & location that make Colorado living so desirable. Ideally situated in a sought-after D-20 neighborhood, this 4-level home delivers a functional, well-designed layout w/ inviting gathering spaces & room to accommodate the way you live. The thoughtfully designed floor plan creates an easy flow between formal & casual living spaces, offering both connection & privacy. The main level features a vaulted living room, elegant dining room with deck access & beautifully appointed kitchen with quartz countertops, soft-close cabinetry, stainless-steel appliances, Bosch dishwasher & double oven. Upstairs, the spacious primary suite serves as a private retreat with walk-in closet & spa-inspired bath featuring radiant in-floor heat, steam shower & soaking tub. 3 additional bedrooms including a 2nd ensuite, along with another full bath. A versatile loft with custom built-ins provides the perfect space for a home office or reading area. The lower levels extend the home's flexibility with a comfortable family room featuring a natural-gas fireplace & custom Craftsman surround, ¾ bath, laundry & patio access. An additional recreation room, bedroom, full bath & built-in cabinetry offer excellent options for guests or hobbies. Outdoor living is equally inviting, with an expansive composite deck overlooking the beautifully landscaped backyard. The heated & insulated oversized 3-car garage offers exceptional shop space & tool storage. Meticulously cared for & ready to enjoy, this home combines timeless craftsmanship with practical updates & established outdoor spaces. Award-winning D-20 schools, shopping, parks & an abundance of trails nearby, the location offers everyday convenience with the Colorado foothills close at hand. A move-in-ready home where the character is established, the spaces are thoughtfully designed & the work has already been done. Simply move in and enjoy.
| 7 days ago | Listing updated with changes from the MLS | |
| a month ago | Listing first seen on site |

The real estate listing information and related content displayed on this site is provided exclusively for consumers’ personal, non-commercial use and may not be used for any purpose other than to identify prospective properties consumers may be interested in purchasing. This information and related content is deemed reliable but is not guaranteed accurate by the Pikes Peak REALTOR® Services Corp d/b/a elevateMLS. Copyright 2026
Last checked: 2026-11-11 02:29 PM UTC
Footer

Get Started on the Home Search Now!

Veteran Owned. Community Focused.
Meet our team of Colorado Springs Military Realtors:







