
Colorado Springs Military Realtors and Military Relocation Professionals
The Warner Group
8277 Brigantine DriveColorado Springs, CO 80920
Due to the health concerns created by Coronavirus we are offering personal 1-1 online video walkthough tours where possible.
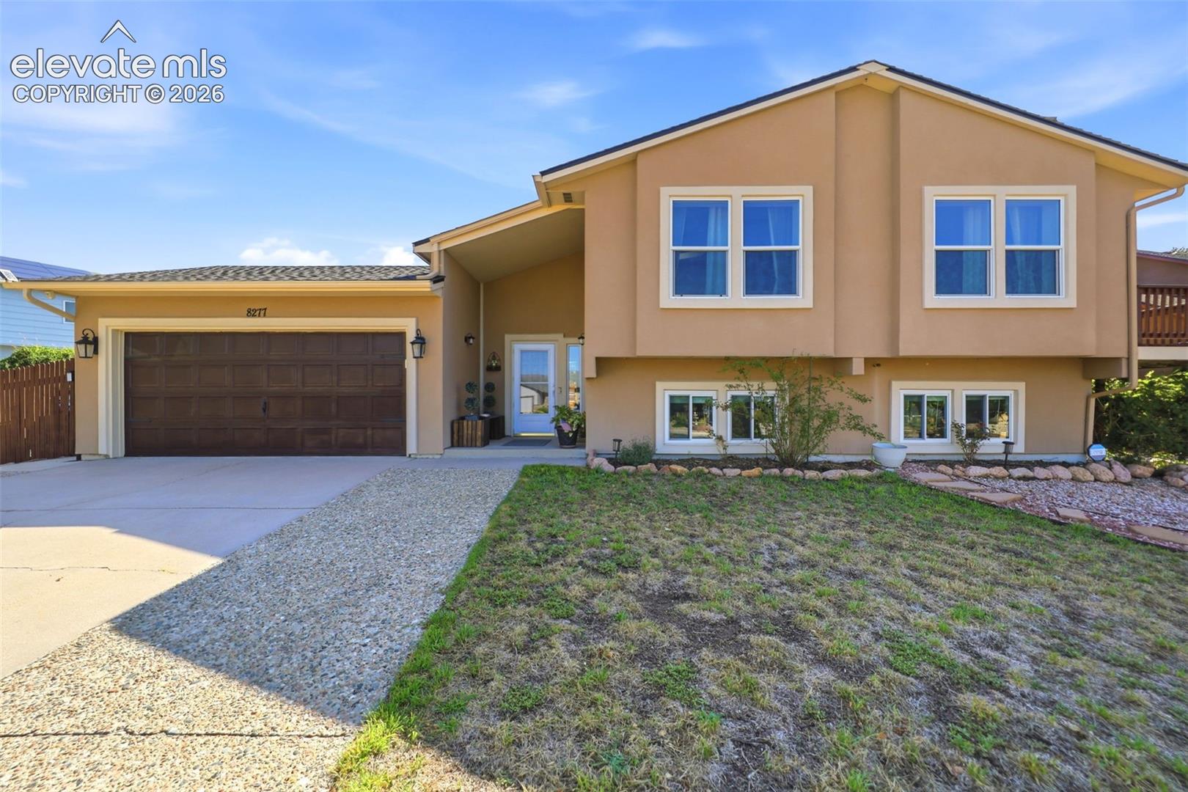
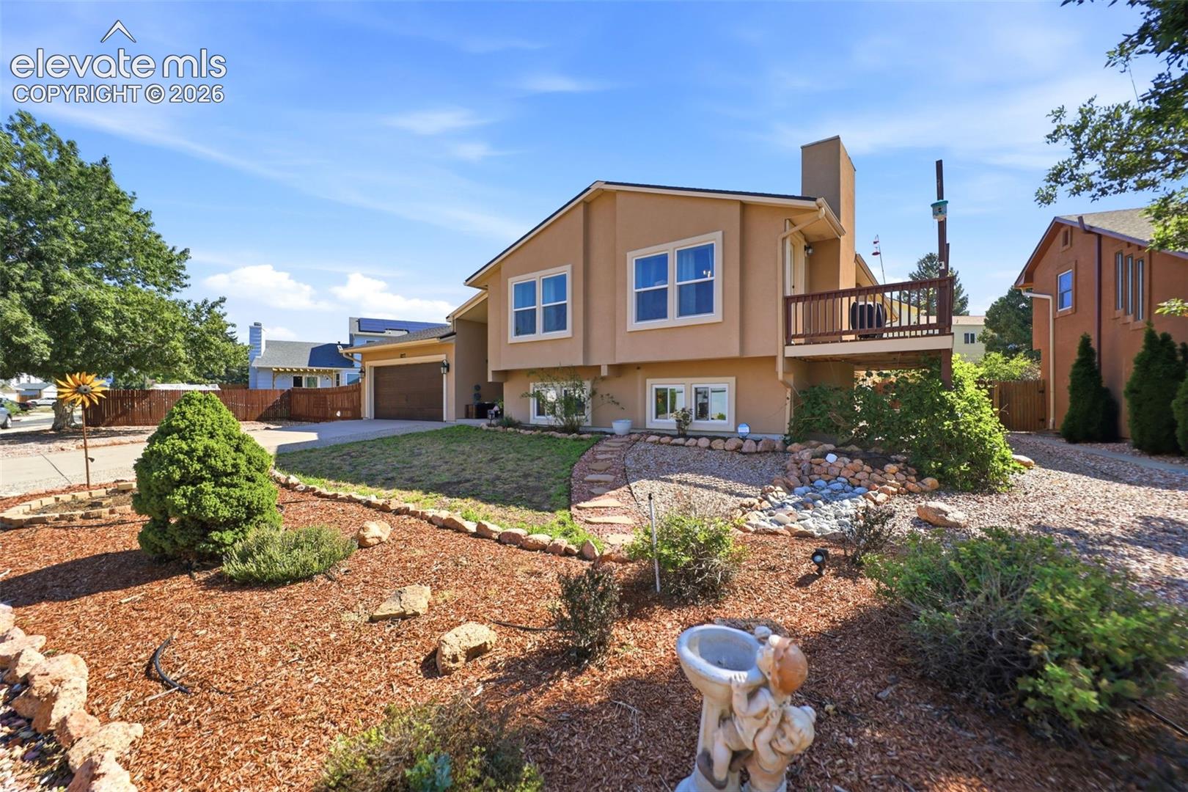
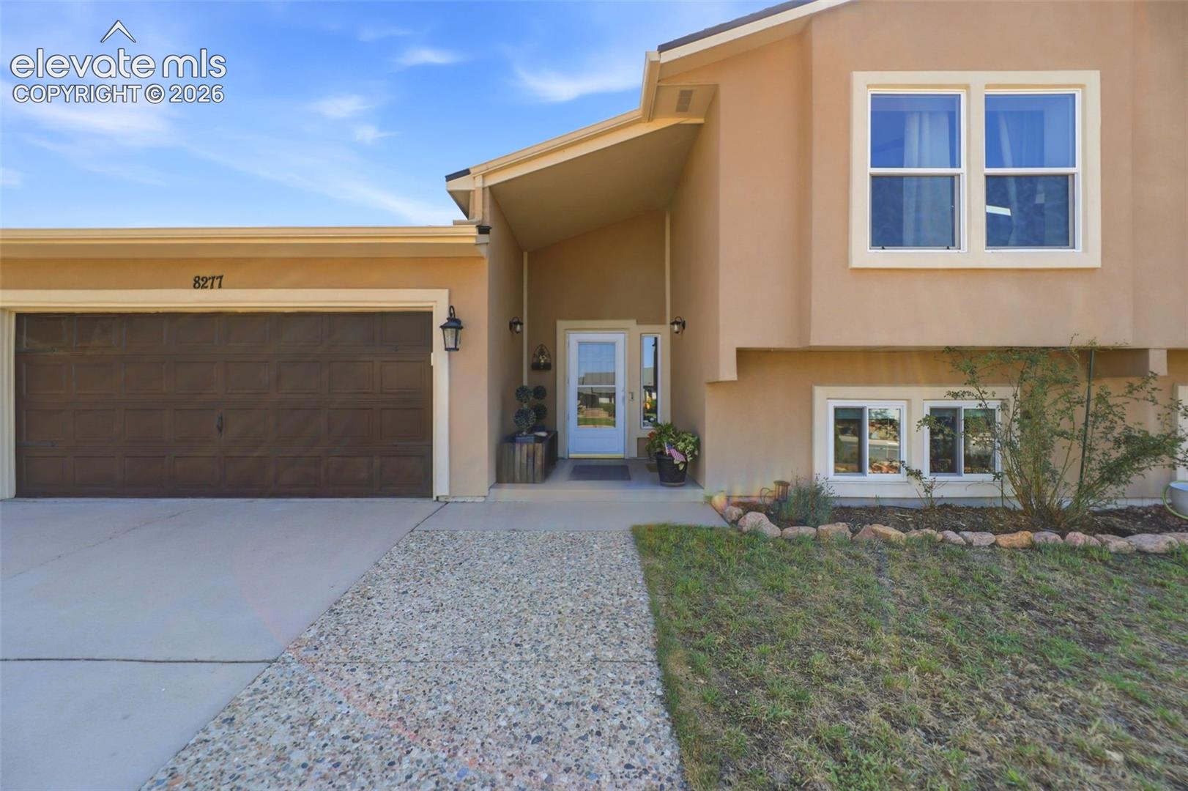
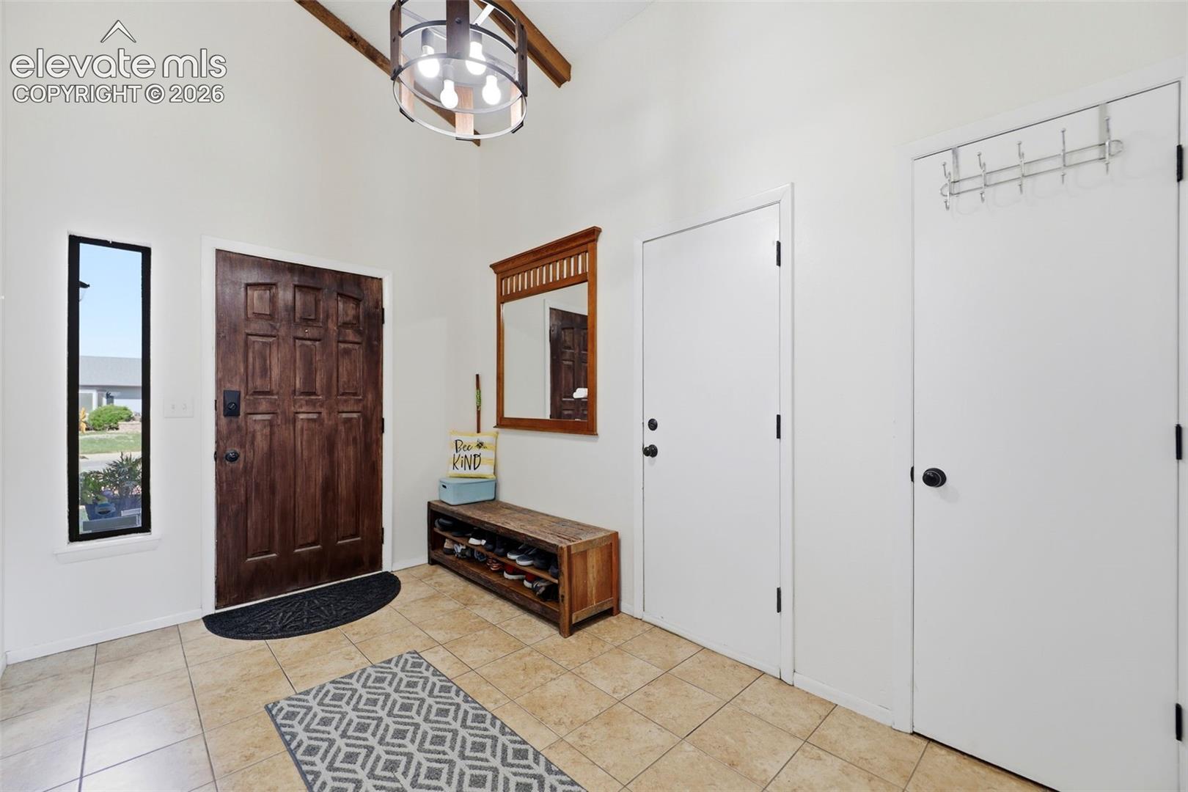
Beautifully updated and thoughtfully maintained, this move-in ready home blends modern finishes with inviting spaces designed for everyday living and entertaining. Not your typical Bi-Level home - a spacious entry creates a delightful first impression, leading to both the recently insulated garage and the gorgeous backyard as well as each level of the home. The upper level features the light-filled living area enhanced by vaulted ceilings, skylights, and an open, airy feel throughout. The remodeled kitchen is the heart of the home, including granite countertops, stainless steel appliances, subway tile backsplash, a center island, abundant cabinetry and the cutest coffee station! Just off the dining area, step onto the elevated deck to enjoy morning coffee, weekend barbecues, or peaceful Colorado evenings enjoying views of Pikes Peak. The upper level also boasts 3 bedrooms including the updated Primary Suite, an additional updated bathroom as well as the laundry area. Downstairs, the expansive family room with a cozy fireplace offers the perfect place to relax, host movie nights, or gather with friends. Two additional secondary bedrooms and another bathroom round out the lower level. Outside, you'll discover a private backyard retreat complete with low-maintenance landscaping, multiple outdoor sitting spaces, a fire pit, and a covered hot tub—creating a true oasis for year-round enjoyment. Ideally located in the heart of Briargate, in the popular Windjammer neighborhood, this home is in close proximity to D20 schools, shopping, dining, parks, and a neighborhood dog park! From the beautifully updated interior to the exceptional outdoor living spaces, this home is ready to impress. Schedule your private showing today!
| 4 weeks ago | Listing updated with changes from the MLS® | |
| 4 weeks ago | Price changed to $530,000 | |
| 2 months ago | Listing first seen on site |

The real estate listing information and related content displayed on this site is provided exclusively for consumers’ personal, non-commercial use and may not be used for any purpose other than to identify prospective properties consumers may be interested in purchasing. This information and related content is deemed reliable but is not guaranteed accurate by the Pikes Peak REALTOR® Services Corp d/b/a elevateMLS. Copyright 2026
Last checked: 2026-09-27 03:11 PM UTC
Footer

Get Started on the Home Search Now!

Veteran Owned. Community Focused.
Meet our team of Colorado Springs Military Realtors:







