
Colorado Springs Military Realtors and Military Relocation Professionals
The Warner Group
3115 River Valley ViewColorado Springs, CO 80922
Due to the health concerns created by Coronavirus we are offering personal 1-1 online video walkthough tours where possible.
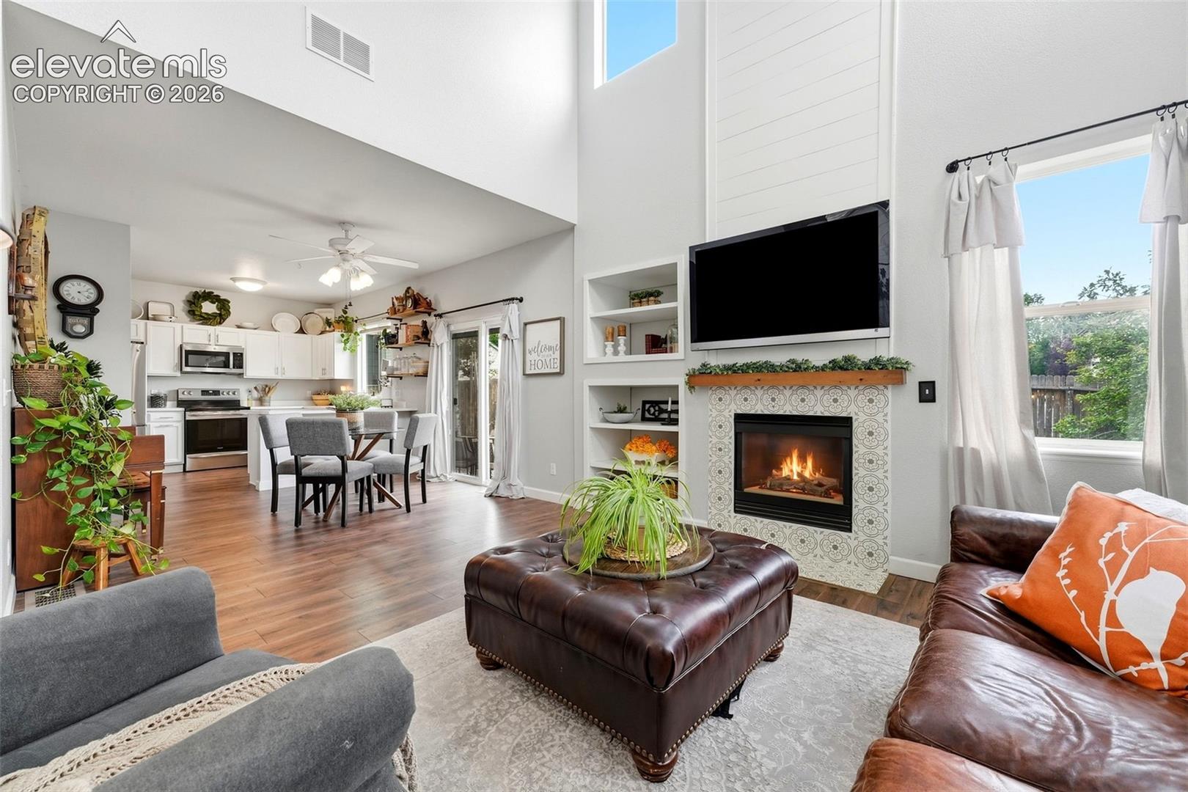
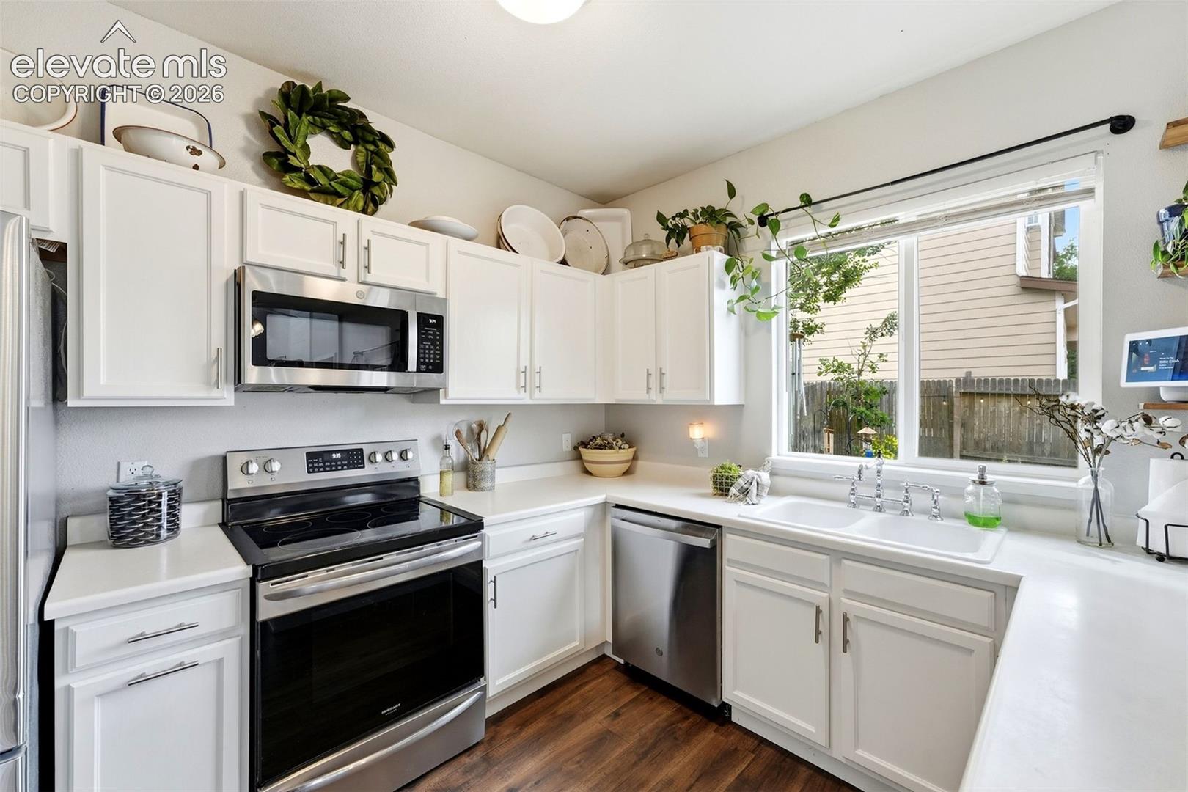
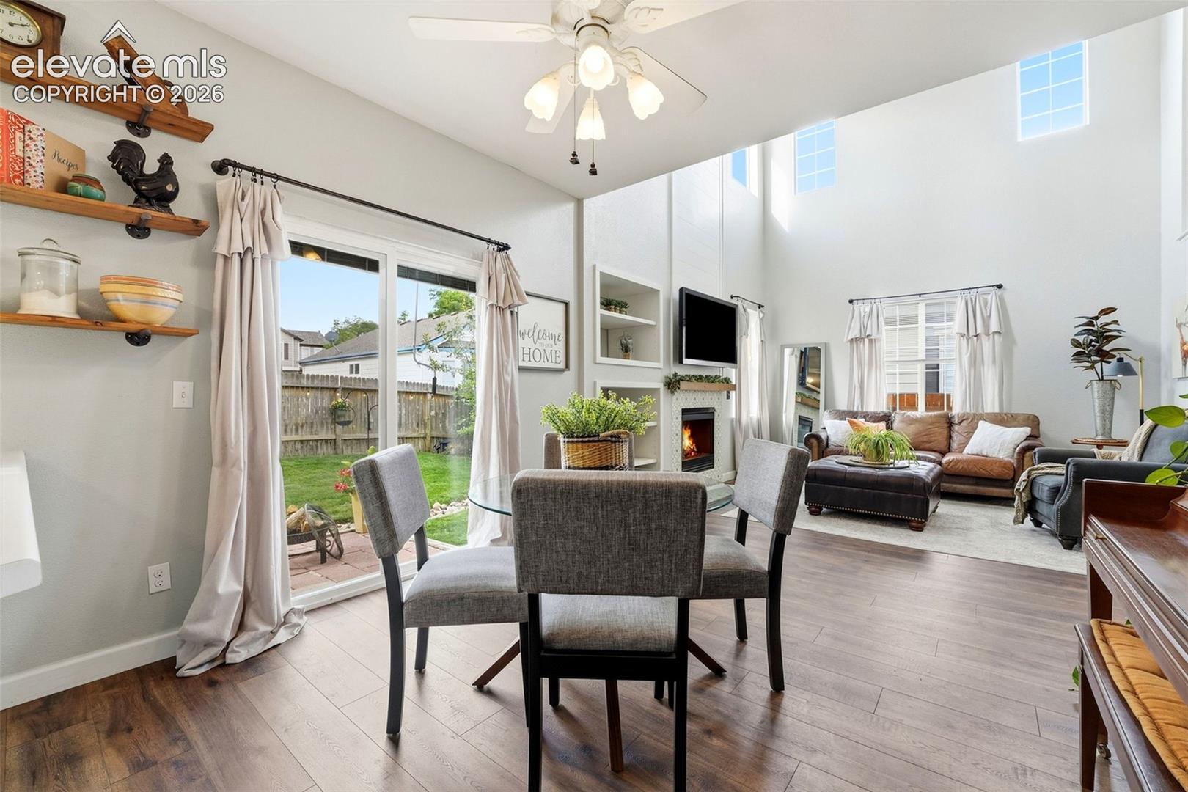
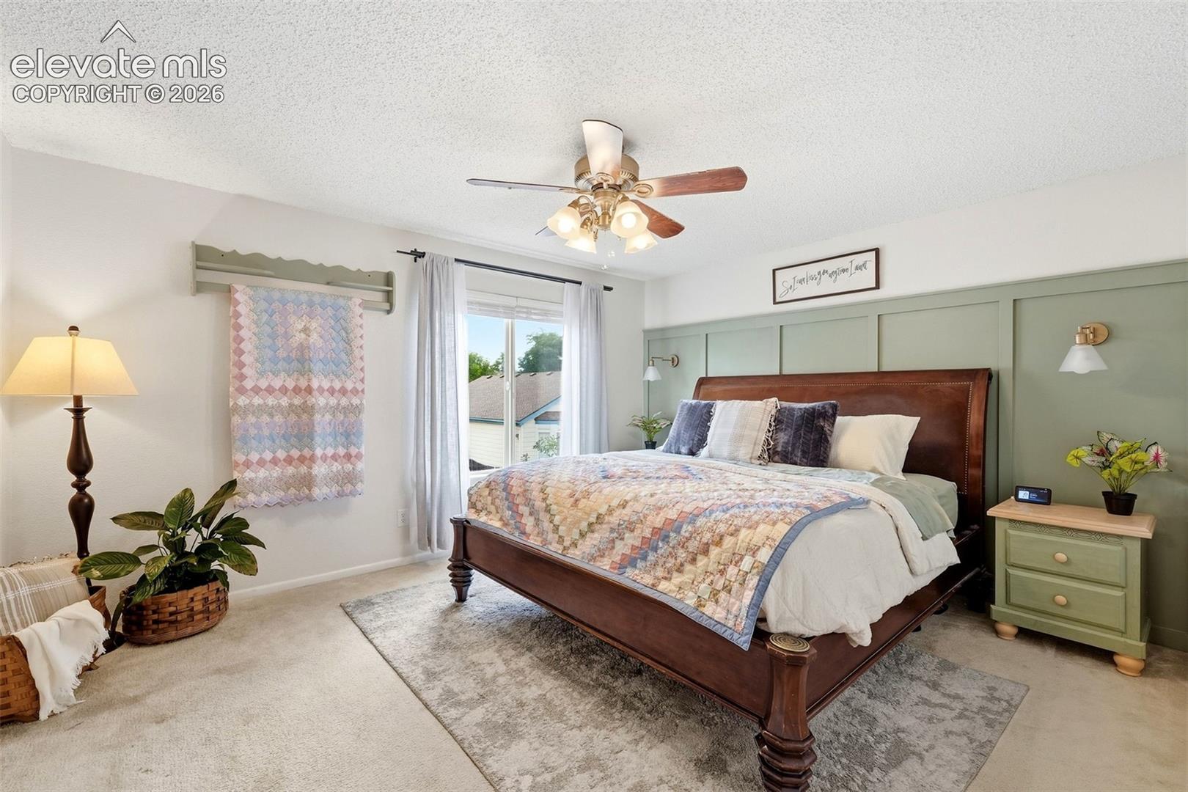
Step inside and the first thing you'll notice is the light. Vaulted ceilings lift the great room, while shiplap runs floor to ceiling for a sense of openness rarely found in a home this full of character. A cozy fireplace, wrapped in custom hand-painted tile, anchors the space for cool Colorado evenings. The kitchen carries that same bright, airy feeling—white painted cabinetry, open shelving, and stainless steel appliances, all beneath a window framing views of the backyard. A main-level half bath adds everyday convenience. Upstairs, the primary suite offers a private retreat with an attached bath, an extended closet with built-in storage, sconce lighting, and windows overlooking the beautiful backyard below. Two additional bedrooms, each with built-in closet storage, share a well-appointed upper bath. A fourth non-conforming bedroom downstairs offers flexible space for guests, alongside a massive crawlspace and generous space for the laundry. Outside is where this home sets itself apart. A privacy-fenced backyard on a quiet cul-de-sac — no through traffic — has been cultivated into a garden sanctuary of roses, peonies, delphiniums, lupins, columbine, and hollyhocks beneath mature oak and aspen trees. An extended patio with an awning invites slow mornings and long evenings. The attached two-car garage's electrical panel has plenty of space available for you to add solar, a hot tub, and/or EV charging. Class 4 roof shingles! Tucked into The Cascades at Spring Ranch, this home is walking distance to neighborhood parks known for food truck nights and movies under the stars, and to Remington Elementary. Easy access to the Powers corridor puts shopping, dining, and entertainment minutes away, with Target just five minutes down the road and a choice of D20 schools within a 15 minute drive. Peterson Air Force Base is a quick 6 minute drive. This is a home built around light, growth & quiet — the kind of place that rewards a closer look.
| 12 hours ago | Listing updated with changes from the MLS® | |
| 6 days ago | Status changed to Active Under Contract | |
| a week ago | Listing first seen on site |

The real estate listing information and related content displayed on this site is provided exclusively for consumers’ personal, non-commercial use and may not be used for any purpose other than to identify prospective properties consumers may be interested in purchasing. This information and related content is deemed reliable but is not guaranteed accurate by the Pikes Peak REALTOR® Services Corp d/b/a elevateMLS. Copyright 2026
Last checked: 2026-09-27 04:52 PM UTC
Footer

Get Started on the Home Search Now!

Veteran Owned. Community Focused.
Meet our team of Colorado Springs Military Realtors:







