Save
Ask
Tour
Hide
Share
$415,000
9 Days On Site

3635 Levy Park Drive
Colorado Springs, CO 80922

For Sale|Townhouse|Active
3
Beds
3
Total Baths
1
Full Bath
2
Partial Baths
1,576
SqFt
$263
/SqFt
2023
Built
County:
El Paso
Listing courtesy of The Cutting Edge:

Due to the health concerns created by Coronavirus we are offering personal 1-1 online video walkthough tours where possible.
Call Now: 719-648-6798
Is this the listing for you? We can help make it yours.
719-648-6798
3635 Levy Park Drive3635 Levy Park Drive3635 Levy Park Drive3635 Levy Park Drive
Save
Ask
Tour
Hide
Share

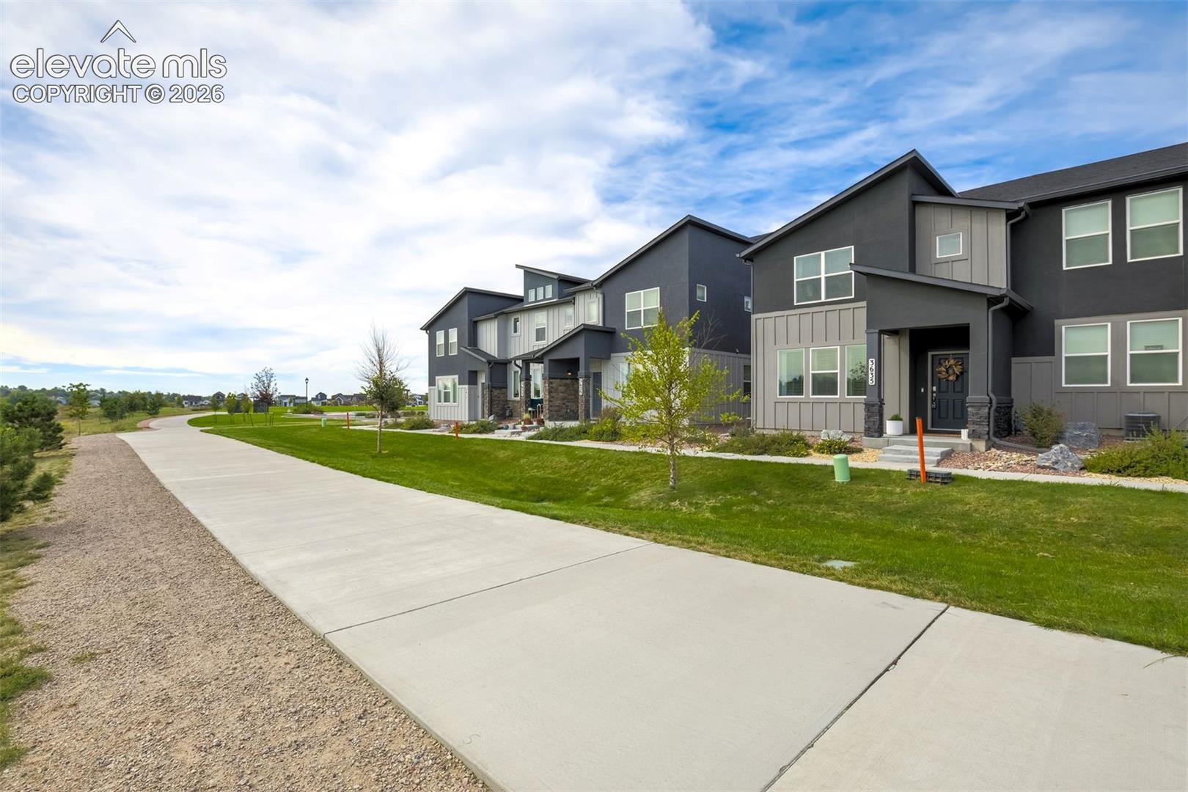
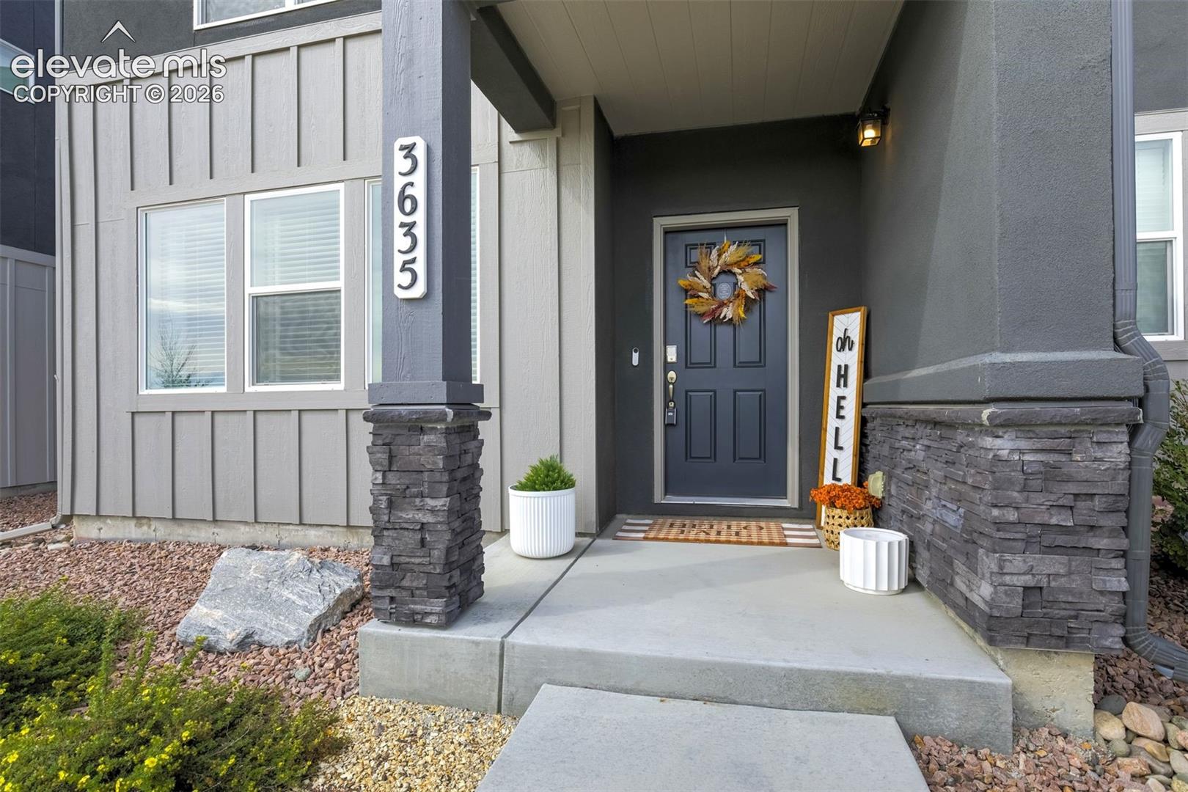
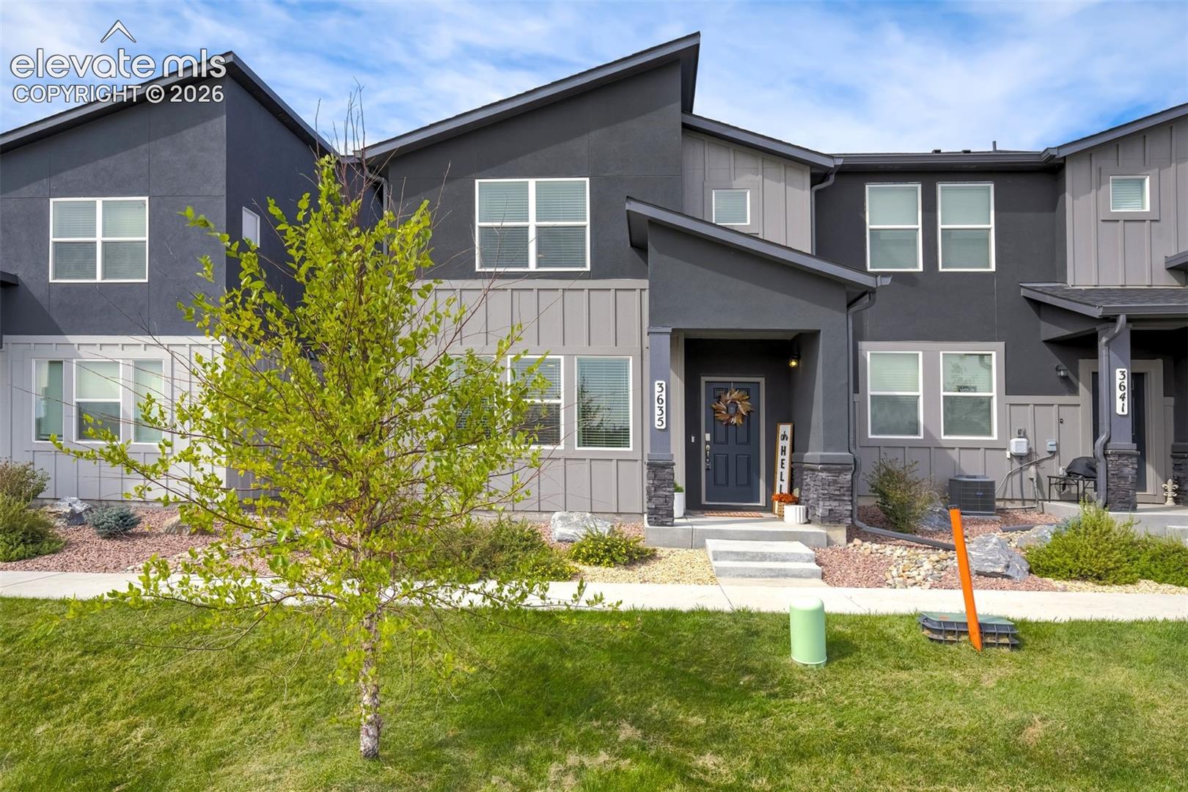
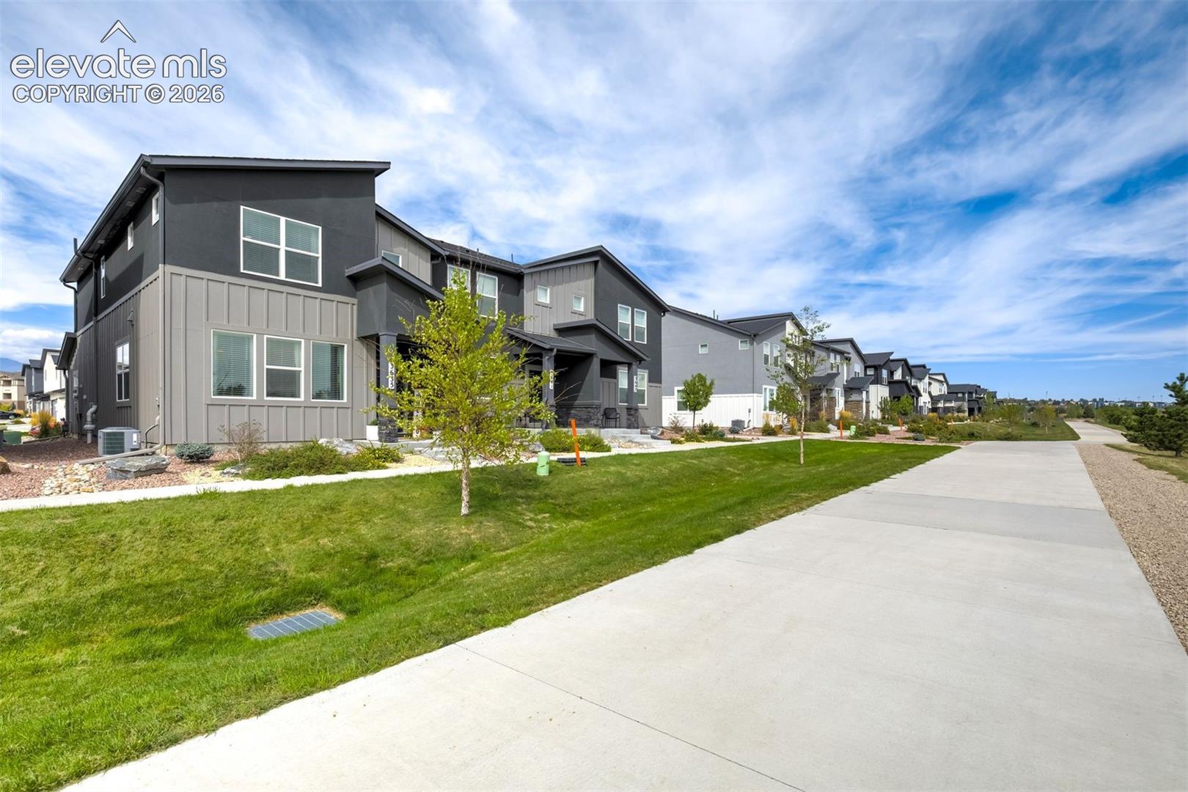
Welcome to this pristine, former Classic Homes model in the desirable Greenways at Sand Creek community. Thoughtfully designed with beautiful builder upgrades, this 3-bedroom, 3-bath home offers inviting living spaces and Pikes Peak views. The front door opens to an inviting living room with an electric fireplace and ample natural light. The chef-inspired kitchen features upgraded white shaker cabinetry, granite countertops, stainless steel appliances, a spacious island with seating, and a generous pantry. A convenient half bath completes the main floor. Upstairs, the primary suite provides a relaxing retreat with an en-suite bathroom and large walk-in closet. Two additional bedrooms, a full bathroom, and laundry can also be found upstairs. Additional highlights include a whole-house humidifier and oversized two-car attached garage. Tucked into a peaceful, private setting with green space out the front door and just steps from a scenic lake, walking trails, park space, and summer concerts. This exceptional home offers comfort, convenience, and an outstanding Colorado lifestyle. Schedule your private showing today!

Save
Ask
Tour
Hide
Share
Listing Snapshot
Price 
$415,000
Days On Site 
9 Days
Bedrooms 
3
Inside Area (SqFt) 
1,576 sqft
Total Baths 
3
Full Baths 
1
Partial Baths 
2
Lot Size 
0.0511 Acres
Year Built 
2023
MLS® Number 
5177258
Status 
Active
Property Tax 
$2,762.8
HOA/Condo/Coop Fees 
N/A
Sq Ft Source 
N/A
Friends & Family
Recent Activity
a week agoListing updated with changes from the MLS®
a week agoListing first seen on site
General Features
Acres 
0.0511
Attached Garage 
Yes
Garage 
Yes
Garage Spaces 
2
Parking 
ConcreteDrivewayGarage Door OpenerOversizedAttached
Property Sub Type 
Townhouse
SqFt Above 
1576
SqFt Total 
1576
Style 
2 Story
Utilities 
Cable AvailableElectricity ConnectedNatural Gas ConnectedNatural Gas Available
Water Source 
Public
Interior Features
Appliances 
HumidifierCooktopDishwasherDisposalDryerOvenRangeRefrigeratorSelf Cleaning OvenWasherMicrowave
Basement 
Crawl Space
Cooling 
Ceiling Fan(s)Central Air
Electric 
220 Volts in Kitchen
Fireplace Features 
Electric
Flooring 
LaminateCarpetCeramic Tile
Heating 
Forced Air
Interior 
Smart ThermostatSmart HomePantryBreakfast BarHigh Speed InternetDouble Vanity
Laundry Features 
Upper Level
Window Features 
Window Coverings
Bathroom 
Dimensions - 6.0x5.0Level - Upper
Bedroom 
Dimensions - 10.0x11.0Level - Upper
Dining Room 
Dimensions - 14.0x8.0Level - Main
Kitchen 
Dimensions - 10.0x14.0Level - MainFeatures - Breakfast Bar
Laundry 
Dimensions - 4.0x7.0Level - Upper
Living Room 
Dimensions - 11.0x17.0Level - Main
Master Bedroom 
Dimensions - 13.0x13.0Level - Upper
Save
Ask
Tour
Hide
Share
Exterior Features
Lot Features 
Near Public TransitLandscaped
Roof 
Shingle
View 
Mountain(s)
Waterfront Features 
Pond
Waterview 
Mountain(s)
Windows/Doors 
Window Coverings
Community Features
Association Fee Frequency 
Quarterly
Community Features 
Playground
MLS Area 
Greenways At Sand Creek
School District 
District 49
Financing Terms Available 
CashConventionalFHAVA Loan
Schools
School District
District 49
Elementary School
Remington
Middle School
Horizon
High School
Sand Creek
Listing courtesy of The Cutting Edge:


The real estate listing information and related content displayed on this site is provided exclusively for consumers’ personal, non-commercial use and may not be used for any purpose other than to identify prospective properties consumers may be interested in purchasing. This information and related content is deemed reliable but is not guaranteed accurate by the Pikes Peak REALTOR® Services Corp d/b/a elevateMLS. Copyright 2026
Last checked: 2026-09-27 12:27 PM UTC

Neighborhood & Commute
Source: Walkscore
Save
Ask
Tour
Hide
Share