
Colorado Springs Military Realtors and Military Relocation Professionals
The Warner Group
4168 Gray Fox HeightsColorado Springs, CO 80922
Due to the health concerns created by Coronavirus we are offering personal 1-1 online video walkthough tours where possible.
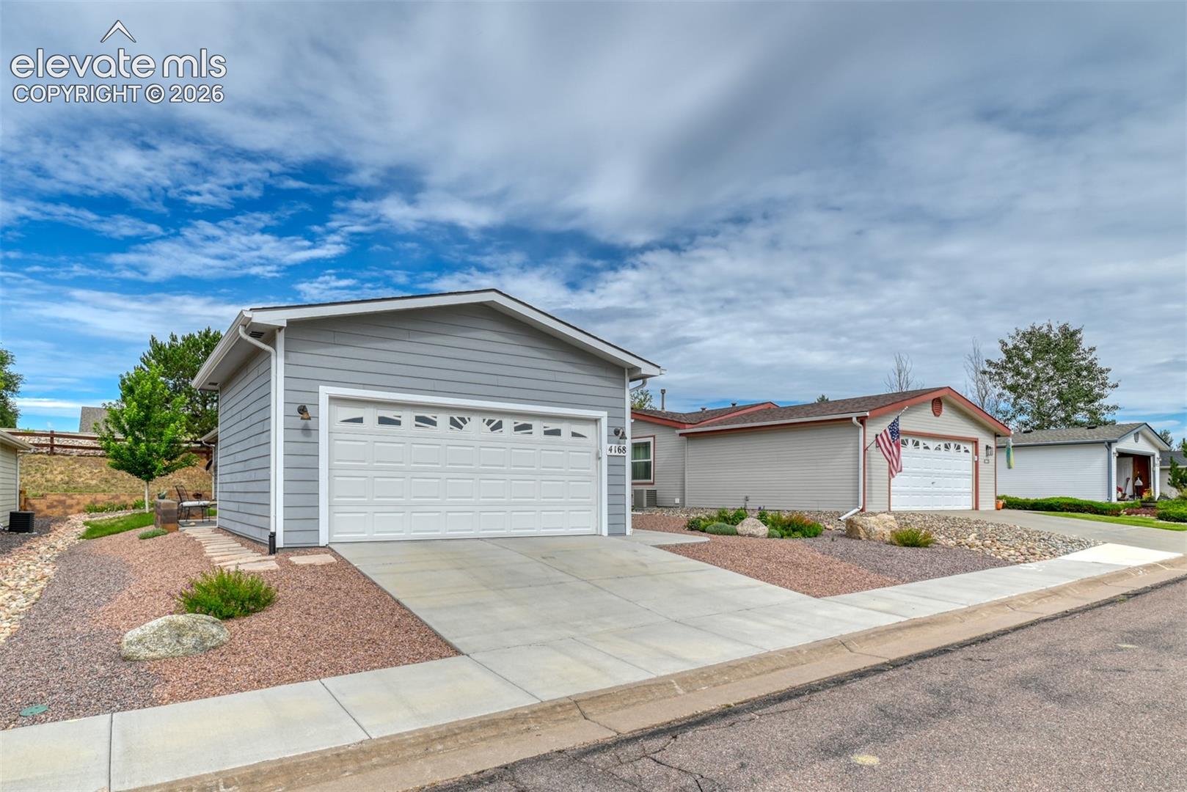
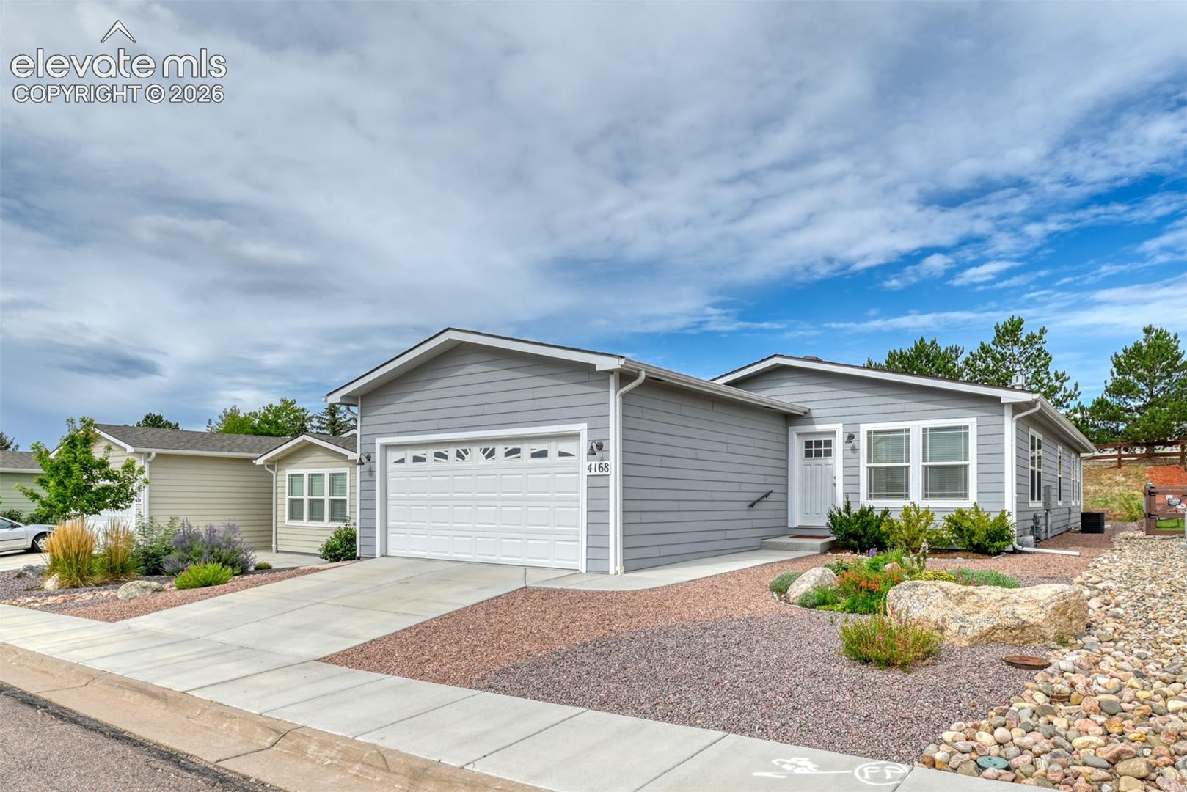
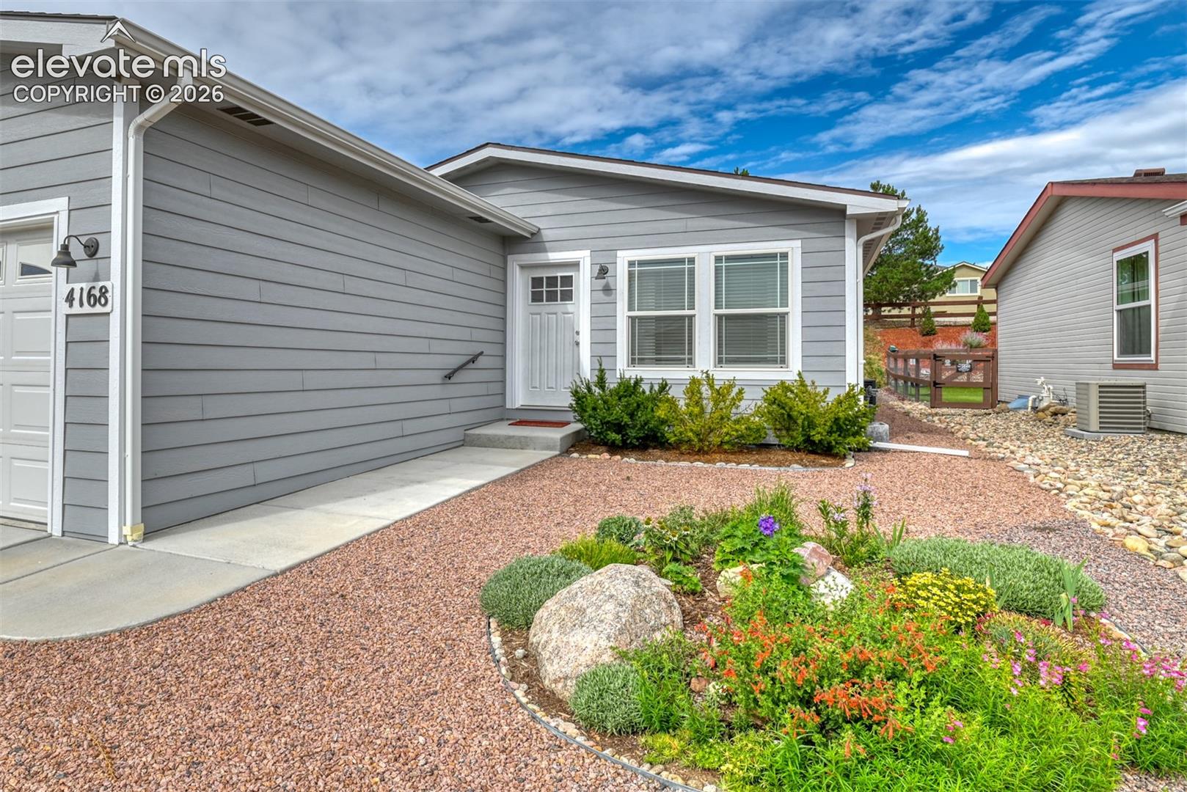
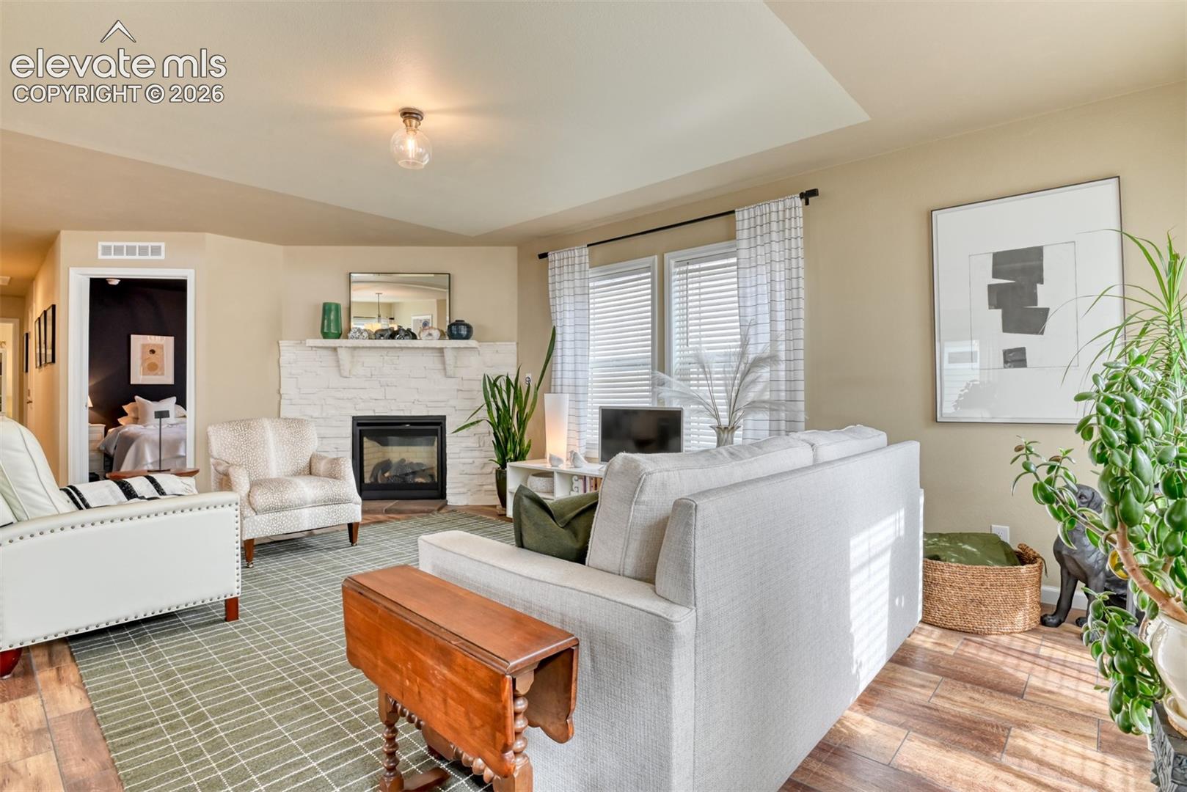
This incredible Chateau at Antelope Ridge property stands out as one of the neighborhood's most impressive finds, effortlessly matching high-end luxury with functional everyday living. The property features a striking open floor plan highlighted by dramatic high ceilings with light and bright decor which makes it feel like the Colorado sunshine is indoors. At the heart of the home, the kitchen serves as an ideal gathering hub, loaded with white cabinets, stainless steel appliances, and a breakfast bar that overlooks the grand fireplace-warmed living area. Down the hall you will find the majestic primary suite with master bath that includes double vanity sinks and walk in closet. Two more bedrooms complete the main level with a full bath. The backyard space is an oasis with no rear neighbors and immaculate landscaping. Close to Schools, Shopping, Movie Theater, and everything on the Powers Corridor. This home has it all, so schedule your showing today!
| 23 hours ago | Listing updated with changes from the MLS® | |
| a month ago | Listing first seen on site |

The real estate listing information and related content displayed on this site is provided exclusively for consumers’ personal, non-commercial use and may not be used for any purpose other than to identify prospective properties consumers may be interested in purchasing. This information and related content is deemed reliable but is not guaranteed accurate by the Pikes Peak REALTOR® Services Corp d/b/a elevateMLS. Copyright 2026
Last checked: 2026-09-28 06:50 AM UTC
Footer

Get Started on the Home Search Now!

Veteran Owned. Community Focused.
Meet our team of Colorado Springs Military Realtors:








Did you know? You can invite friends and family to your search. They can join your search, rate and discuss listings with you.