
Colorado Springs Military Realtors and Military Relocation Professionals
The Warner Group
1424 High DriveSedalia, CO 80135
Due to the health concerns created by Coronavirus we are offering personal 1-1 online video walkthough tours where possible.
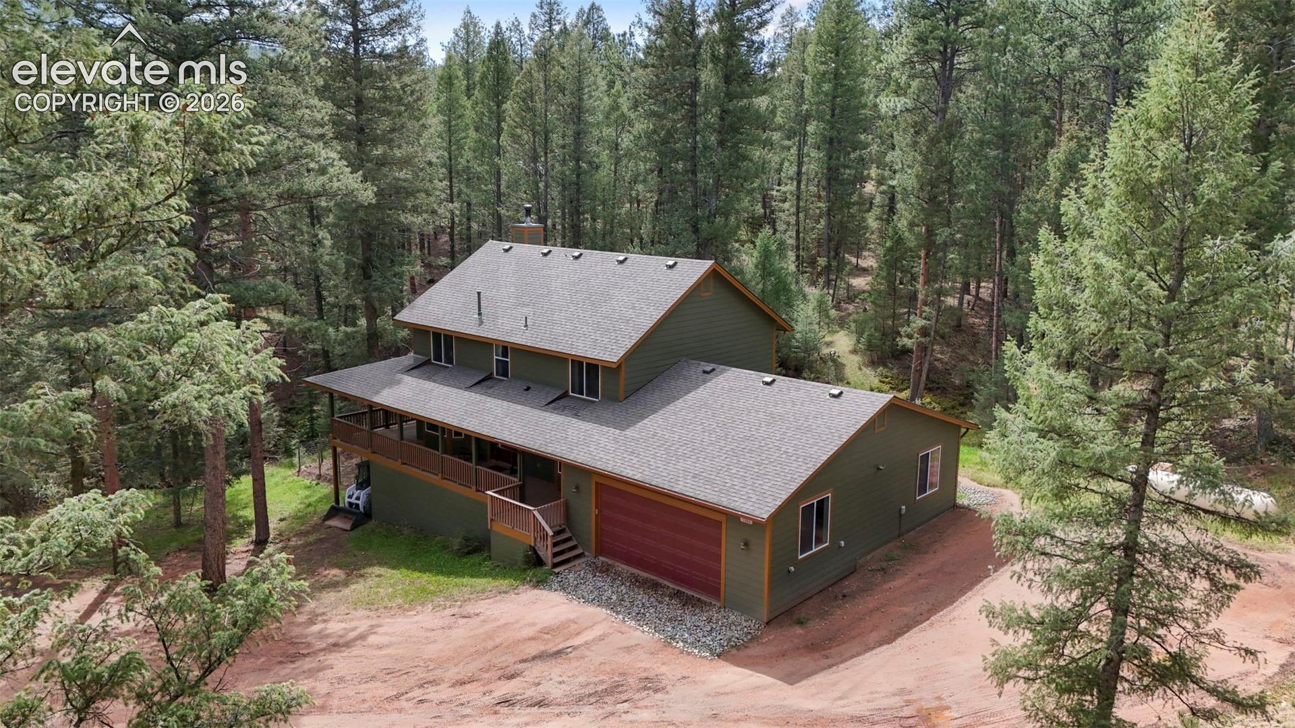
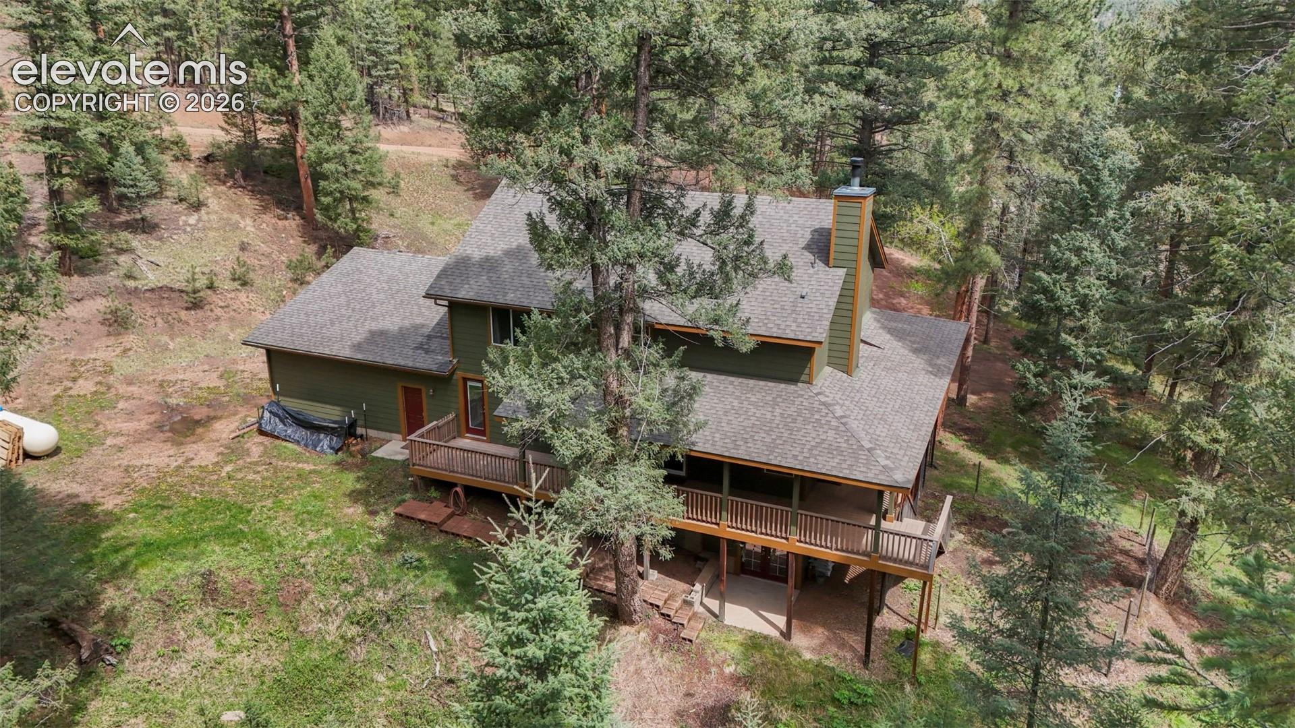
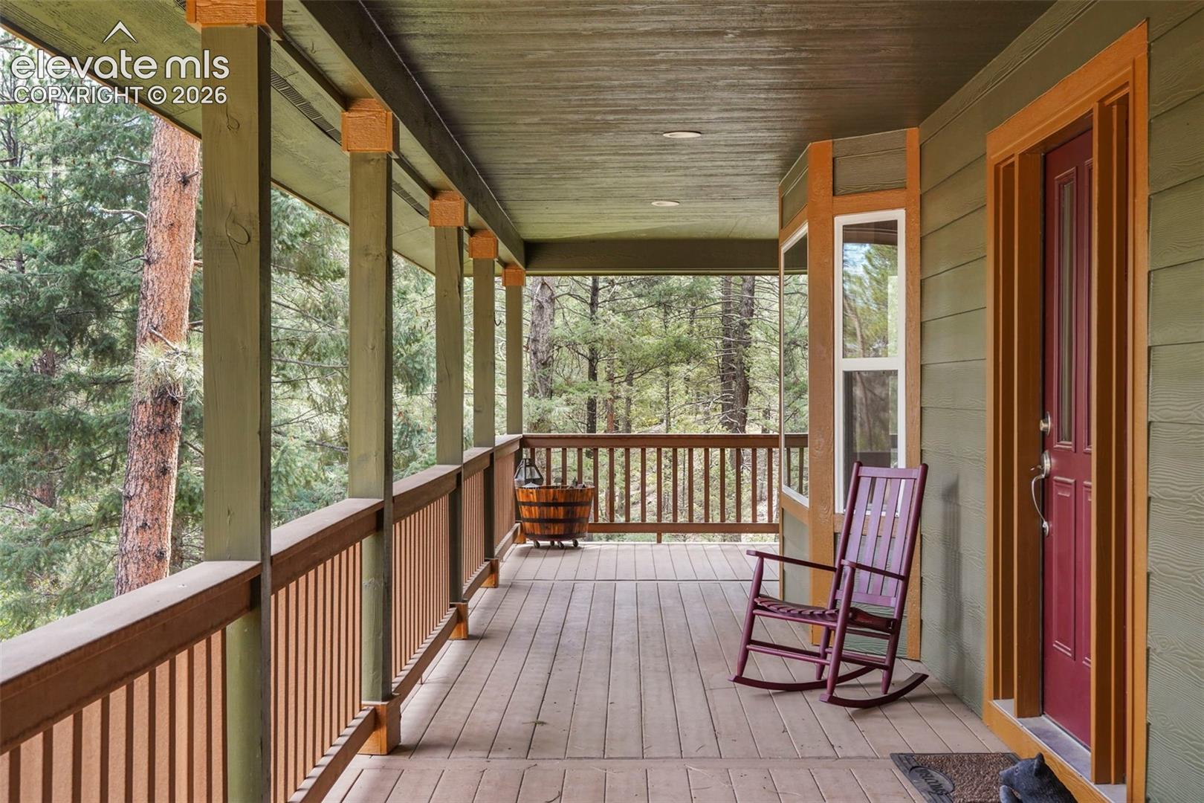
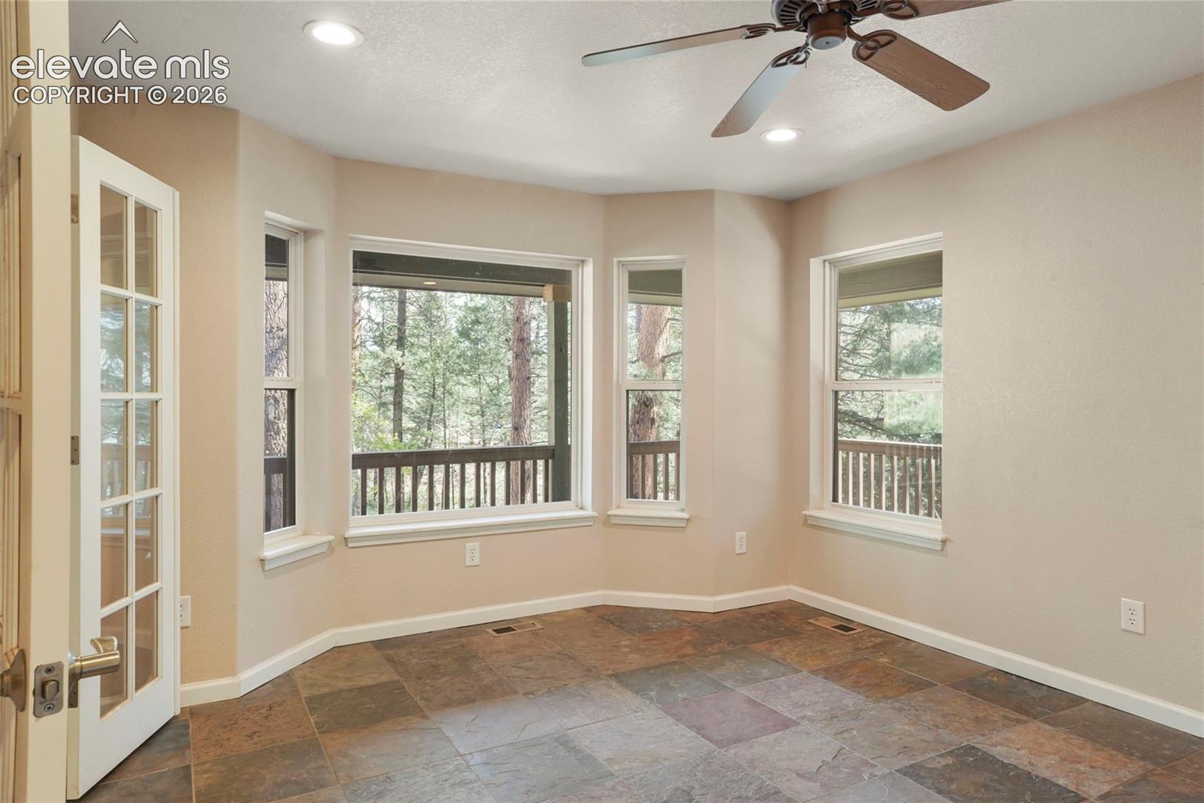
Nestled on 2 private wooded acres in the scenic Colorado foothills, this stunning mountain contemporary home offers the perfect blend of peaceful country living and convenient access to town amenities. Located just 30 minutes from Castle Rock, only 4 miles from the renowned South Platte River, and moments from millions of acres of National Forest land, the property provides endless opportunities for hiking, fishing, horseback riding, ATV adventures, and year-round outdoor recreation Custom built with comfort and flexibility in mind, the home features four spacious bedrooms, three and a half bathrooms, a dedicated office, a welcoming front porch, and a fully finished walkout basement with exterior access that is ideal for guests, multi-generational living, or additional recreation space. An oversized 4-car garage with an 8-foot door offers ample room for vehicles, equipment, and all of your Colorado lifestyle essentials Thoughtfully maintained and move-in ready, the property has been extensively updated with fresh exterior paint in 2023, a new roof, furnace, and water system bladder tank in 2024, along with new upstairs flooring completed in 2025. Located less than a mile from paved County Highway 67 on a maintained bus route, the home offers easy year-round accessibility while still delivering the privacy and serenity of true foothills living. With beautiful varying topography, mature trees, abundant wildlife, and unmatched access to recreation, this exceptional property captures the very best of Colorado mountain living.
| 3 months ago | Listing updated with changes from the MLS | |
| 5 months ago | Listing first seen on site |

The real estate listing information and related content displayed on this site is provided exclusively for consumers’ personal, non-commercial use and may not be used for any purpose other than to identify prospective properties consumers may be interested in purchasing. This information and related content is deemed reliable but is not guaranteed accurate by the Pikes Peak REALTOR® Services Corp d/b/a elevateMLS. Copyright 2026
Last checked: 2026-11-11 06:00 AM UTC
Footer

Get Started on the Home Search Now!

Veteran Owned. Community Focused.
Meet our team of Colorado Springs Military Realtors:







