
Colorado Springs Military Realtors and Military Relocation Professionals
The Warner Group
12692 Clark Peak CourtPeyton, CO 80831
Due to the health concerns created by Coronavirus we are offering personal 1-1 online video walkthough tours where possible.
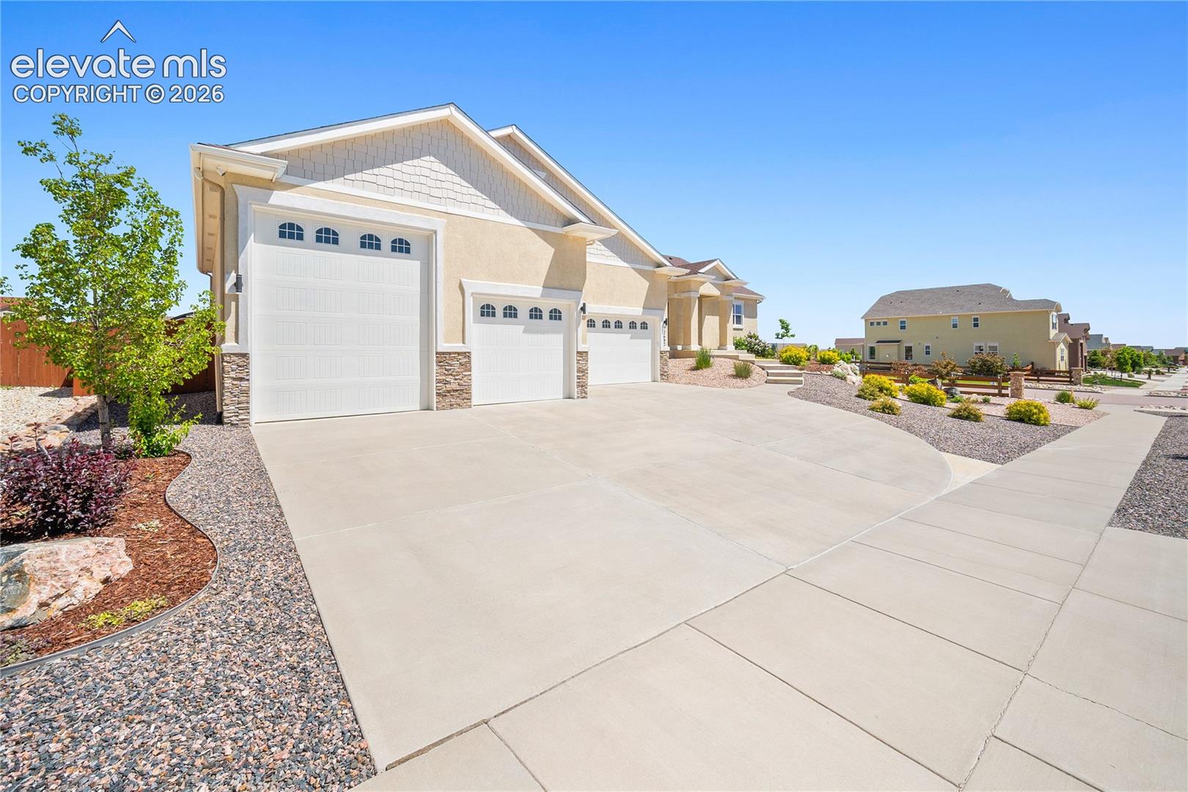
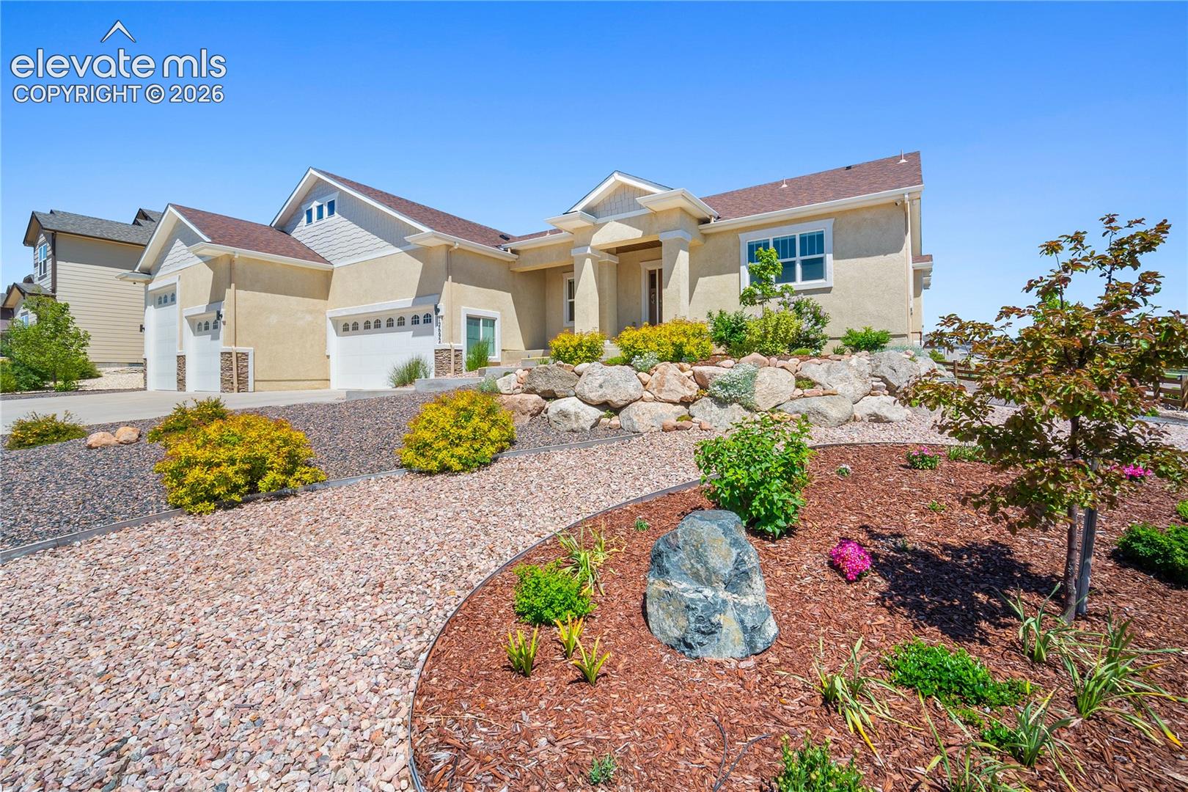
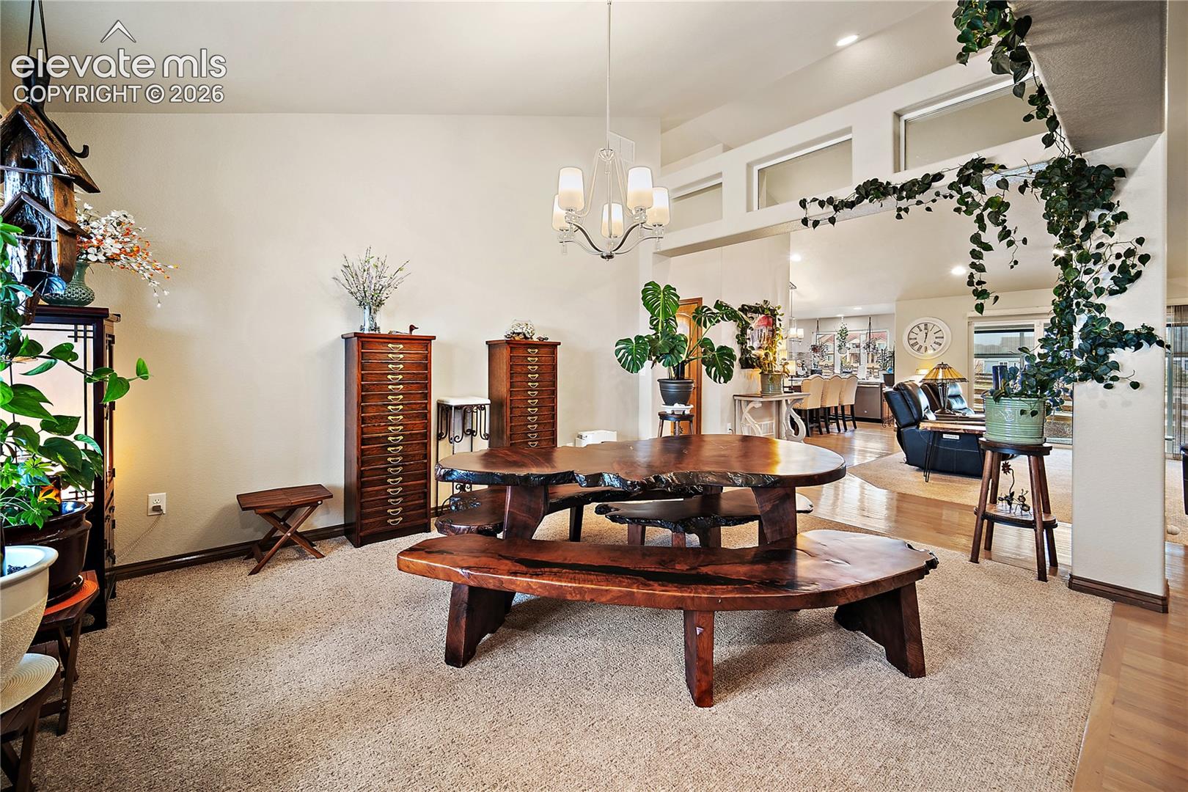
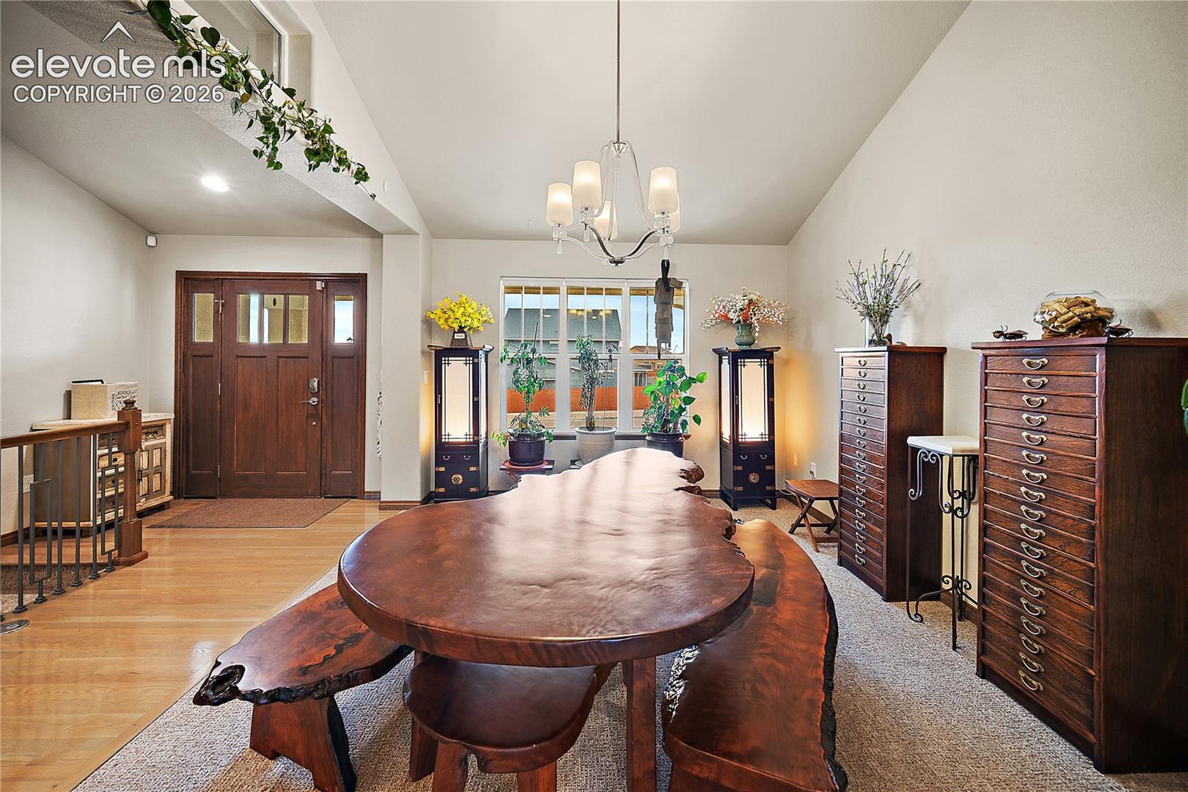
Welcome home to this exceptional 5-bedroom, 5-bathroom home situated on a large corner lot in the highly desirable Meridian Ranch community. Thoughtful upgrades, spacious living areas, luxury finishes, and impressive garage and parking options come together to create a home designed for both everyday comfort and entertaining. The open-concept main level features soaring vaulted ceilings, beautiful hardwood flooring, NEW carpet, a formal dining area, and a spacious living room with a gas fireplace, custom arched built-ins, and access to the enclosed patio for year-round enjoyment. The gourmet kitchen offers quartz countertops, matte stainless steel appliances, double ovens, a gas range, oversized island, expansive pantry, and abundant cabinet and prep space. The main-level primary suite is a relaxing retreat with a spa-inspired 5-piece bath featuring a soaking tub, oversized walk-in shower, double vanity, and an exceptionally large walk-in closet with a window and generous storage. Two additional main-level bedrooms each include walk-in closets and share a convenient Jack-and-Jill bathroom. The fully finished basement provides an incredible amount of additional living space with a HUGE family and recreation room, wet bar, and plenty of room for entertaining, game nights, a theater setup, home gym, or multi-generational living. Two spacious basement bedrooms also feature walk-in closets and share a Jack-and-Jill bathroom, with an additional half bath for guests. Outside, enjoy low-maintenance xeriscape landscaping in both the front and backyard, a custom storage shed, and the enclosed patio. The oversized garage and additional RV parking provide exceptional flexibility with space for multiple vehicles, recreational toys, hobbies, and storage. Located in Meridian Ranch, residents enjoy access to community recreation centers, pools, parks, trails, golf, shopping, dining, and more, with convenient access to Colorado Springs.
| 6 days ago | Listing updated with changes from the MLS® | |
| 2 weeks ago | Listing first seen on site |

The real estate listing information and related content displayed on this site is provided exclusively for consumers’ personal, non-commercial use and may not be used for any purpose other than to identify prospective properties consumers may be interested in purchasing. This information and related content is deemed reliable but is not guaranteed accurate by the Pikes Peak REALTOR® Services Corp d/b/a elevateMLS. Copyright 2026
Last checked: 2026-09-27 09:10 PM UTC
Footer

Get Started on the Home Search Now!

Veteran Owned. Community Focused.
Meet our team of Colorado Springs Military Realtors:







