
Colorado Springs Military Realtors and Military Relocation Professionals
The Warner Group
7020 Churchwood CircleColorado Springs, CO 80918
Due to the health concerns created by Coronavirus we are offering personal 1-1 online video walkthough tours where possible.
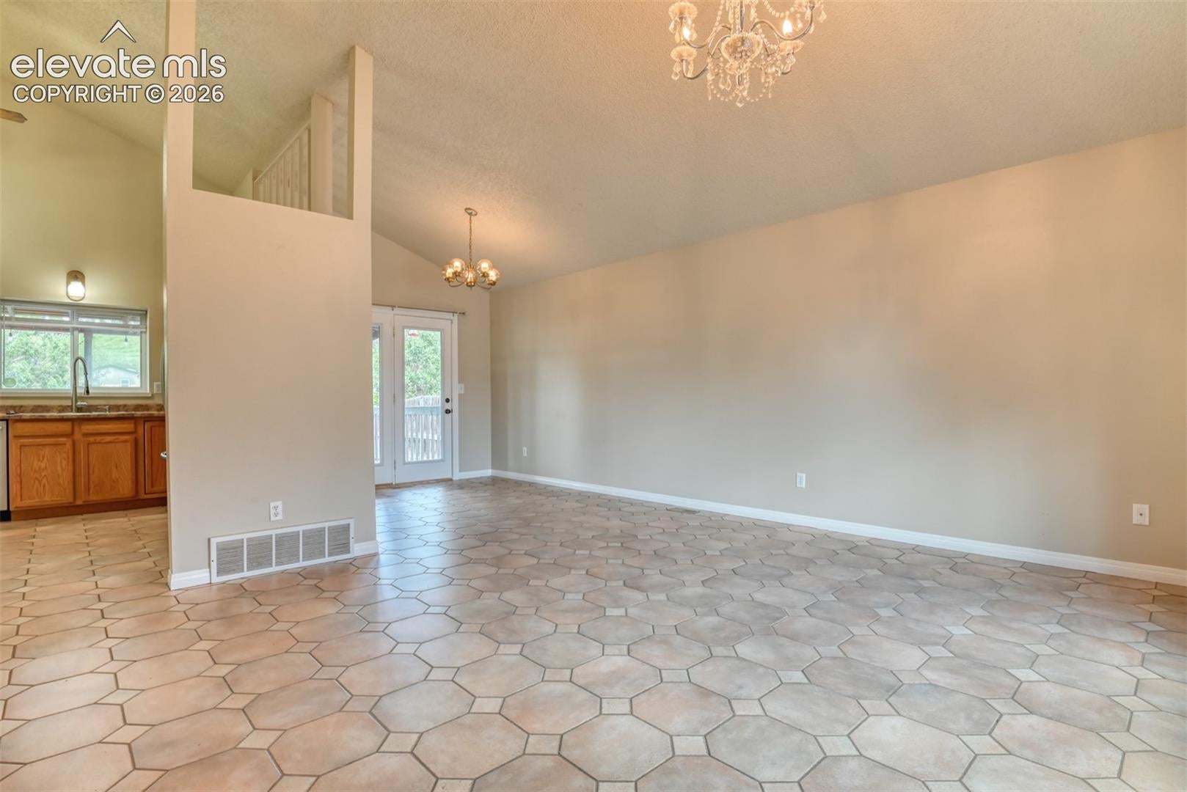
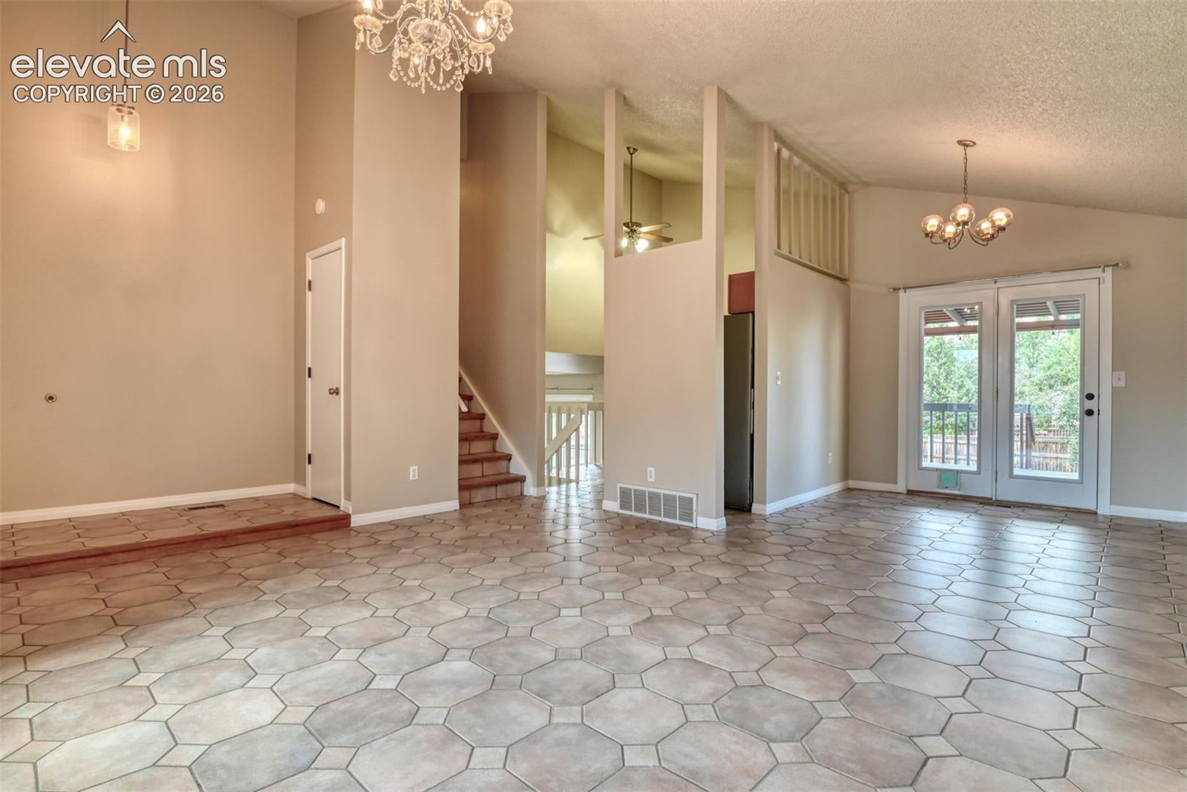
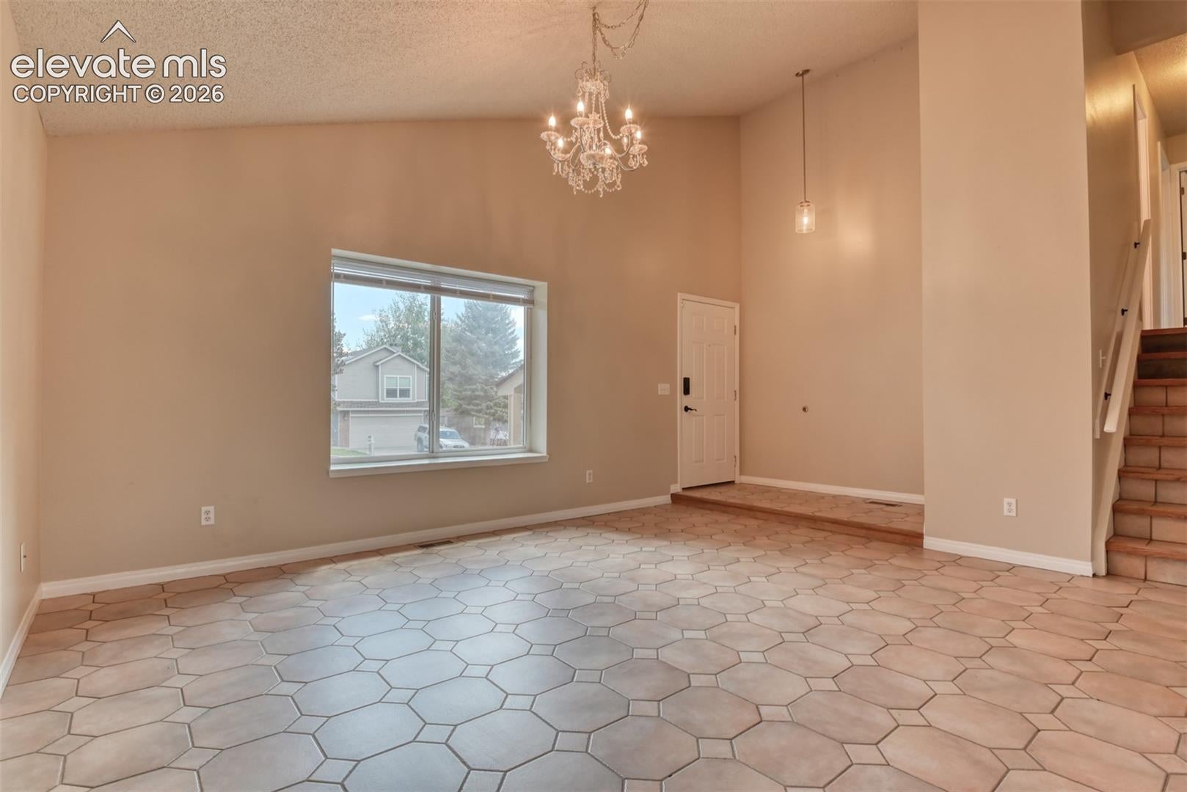
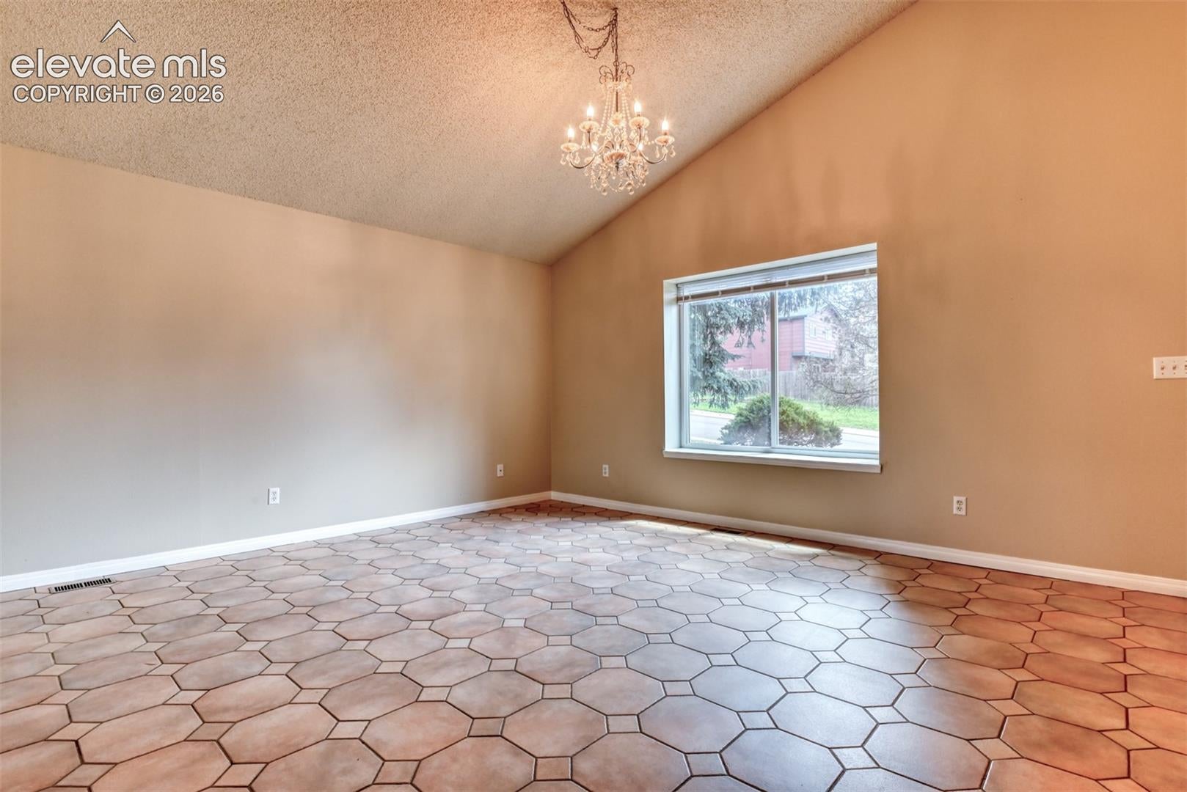
MOVE IN READY! Nestled in the highly sought-after D20 school district, this spacious four-level home combines comfort, functionality, and beautiful mountain views. With 4 bedrooms, 3 bathrooms, multiple living spaces, and thoughtful updates throughout, there's plenty of room for everyone to spread out and enjoy. Step inside to the bright main level featuring a welcoming living room, dining area, and kitchen, all accented with durable ceramic tile flooring. The dining room opens to an expansive wood deck—the perfect spot for outdoor dining, entertaining, or simply taking in the mountain views. Upstairs, the private primary suite offers its own en-suite bathroom with a walk in shower. Two additional generously sized bedrooms, a full bathroom, and a convenient linen closet complete the upper level, which features attractive wood laminate flooring throughout. The lower level offers a cozy family room with a fireplace, wood laminate flooring, and walk-out access to the backyard's concrete patio, creating an ideal space for relaxing or gathering with family and friends. The finished basement provides even more flexible living space with a newly carpeted bonus/family room, a fourth bedroom with wood laminate flooring, and a private three-quarter bathroom with a walk-in shower—perfect for guests, multigenerational living, or a home office. You'll also find the laundry area, mechanical room, and a spacious storage closet on this level. Fresh interior paint and blinds throughout make this home truly move-in ready. Ideally located within walking distance of the elementary school and Cottonwood Park, and just minutes from shopping, dining, and everyday conveniences, this home offers the perfect blend of space, location, and lifestyle. Don't miss your opportunity to own this spacious, move-in-ready home in one of the area's most sought-after neighborhoods!
| 7 days ago | Listing updated with changes from the MLS® | |
| a month ago | Price changed to $440,000 | |
| 3 months ago | Listing first seen on site |

The real estate listing information and related content displayed on this site is provided exclusively for consumers’ personal, non-commercial use and may not be used for any purpose other than to identify prospective properties consumers may be interested in purchasing. This information and related content is deemed reliable but is not guaranteed accurate by the Pikes Peak REALTOR® Services Corp d/b/a elevateMLS. Copyright 2026
Last checked: 2026-09-28 04:45 AM UTC
Footer

Get Started on the Home Search Now!

Veteran Owned. Community Focused.
Meet our team of Colorado Springs Military Realtors:







