
Colorado Springs Military Realtors and Military Relocation Professionals
The Warner Group
743 County Road 143Canon City, CO 81212
Due to the health concerns created by Coronavirus we are offering personal 1-1 online video walkthough tours where possible.
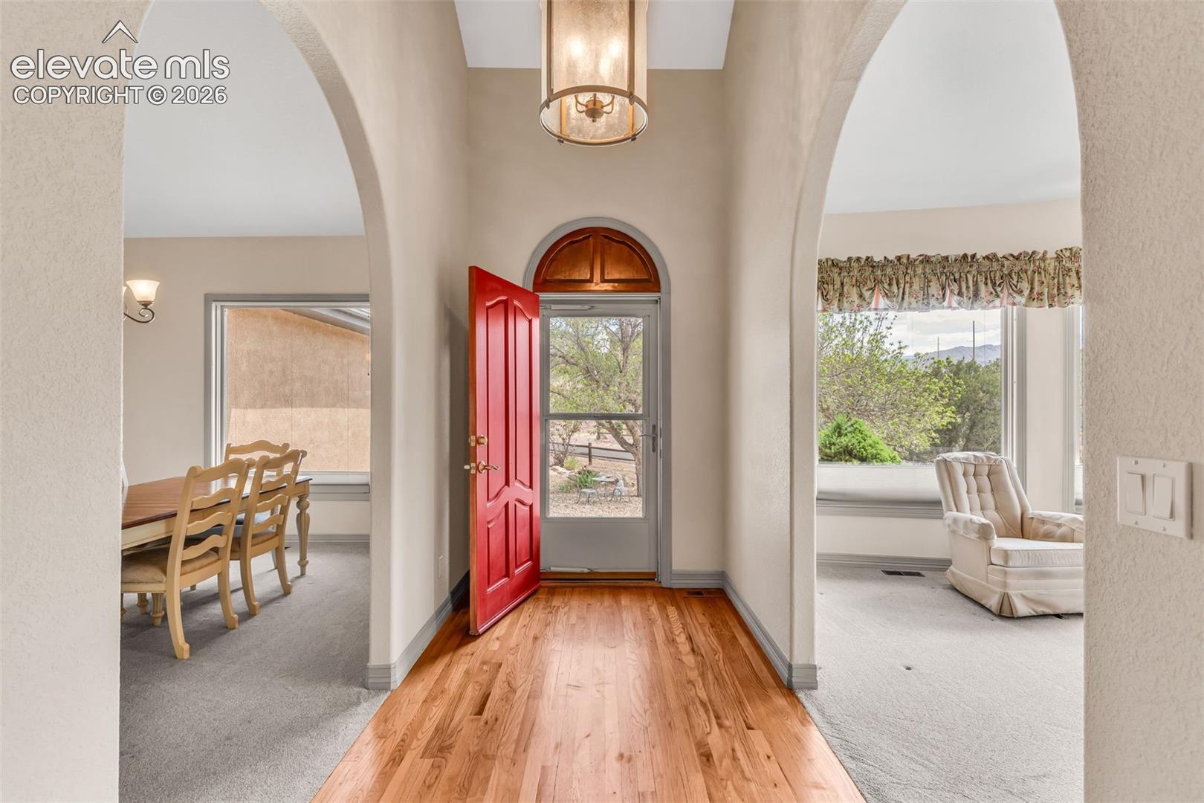
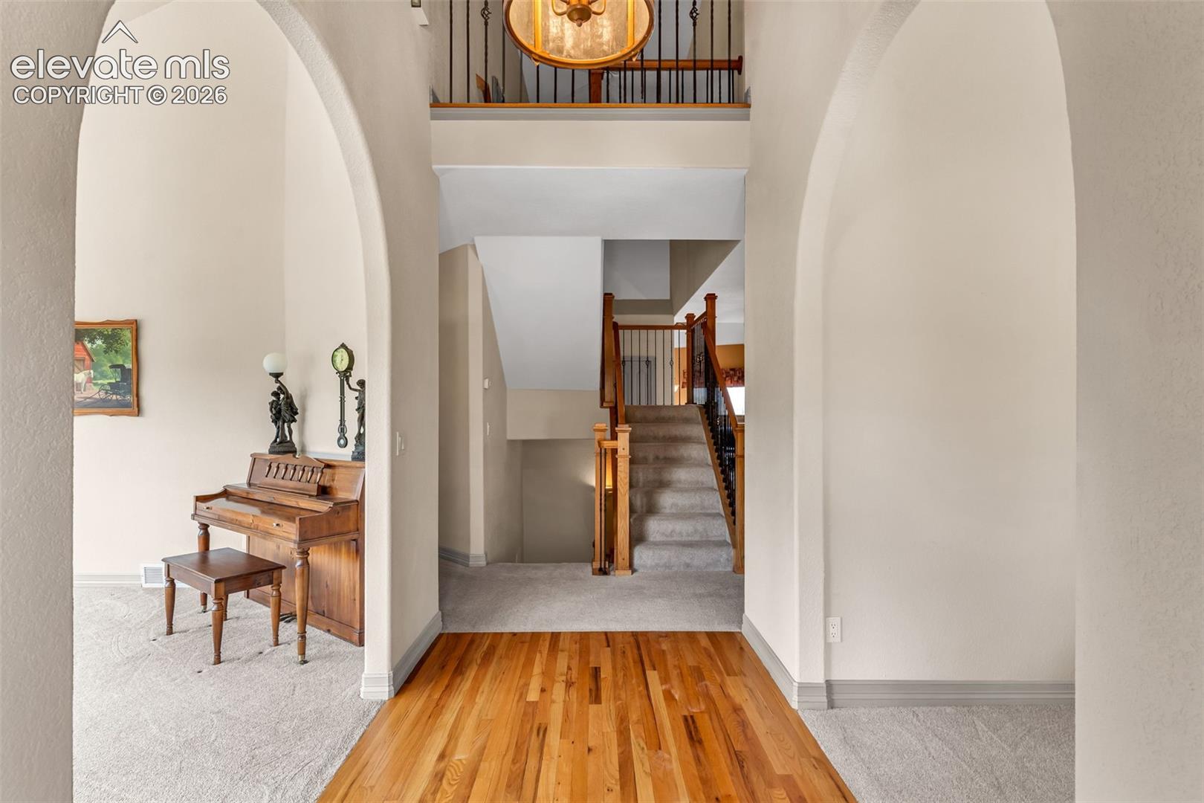
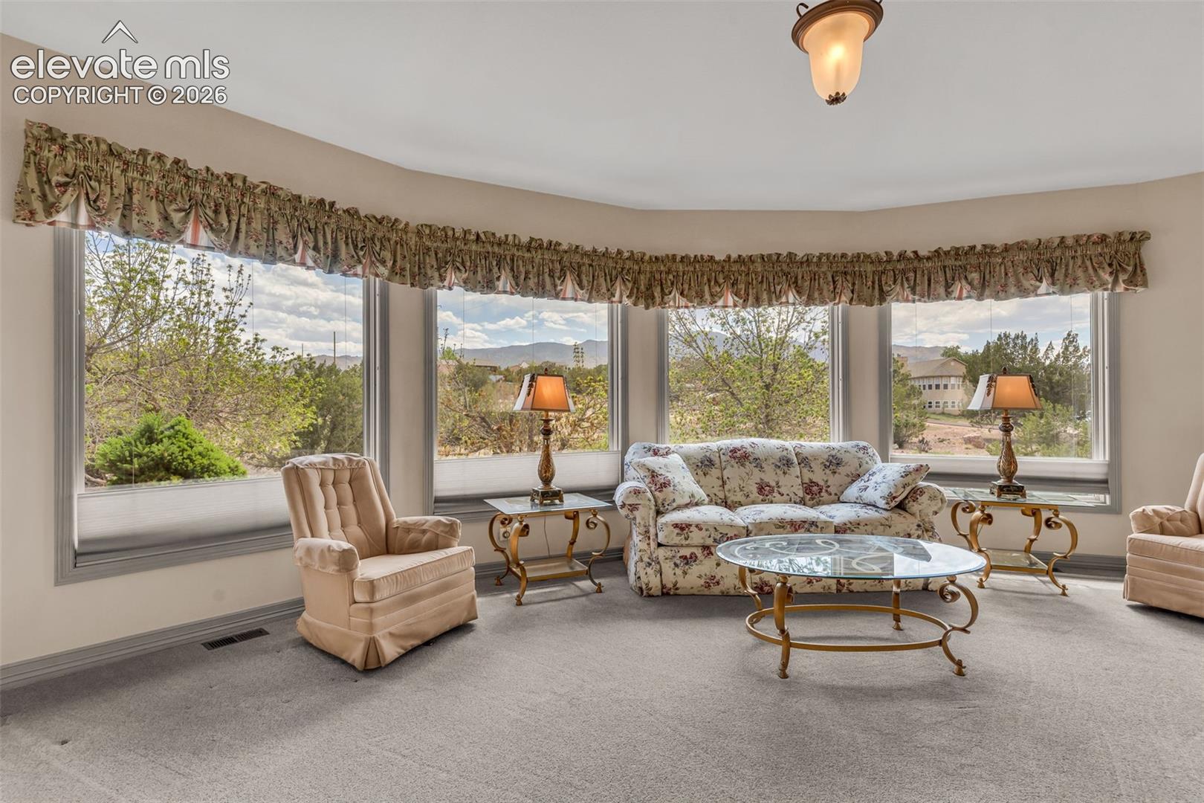
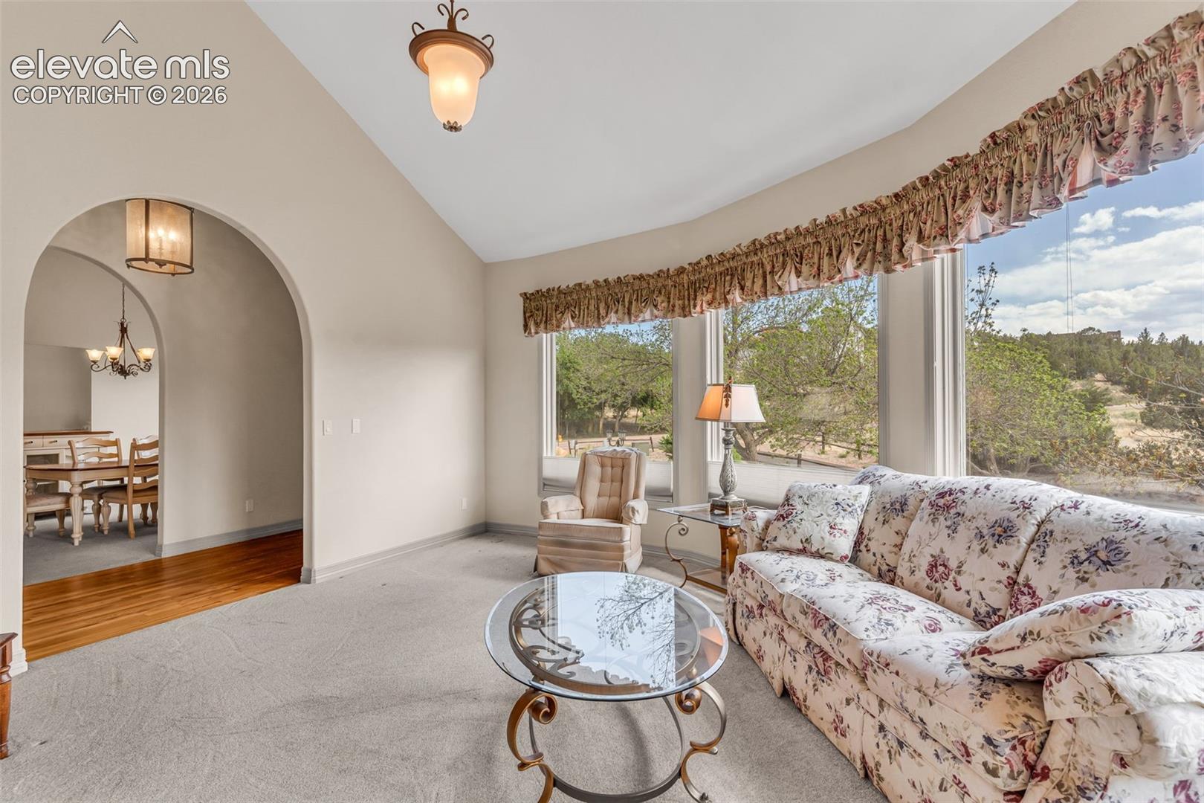
This spacious home sits just outside of town on a beautiful 2.33-acre lot, offering privacy while remaining only minutes from the conveniences and amenities of the city. With 4,237 square feet of living space, this home features 4 sizable bedrooms, including a basement bedroom with a connected bathroom that could easily serve as a second primary suite, hobby room, or private office. There is also an additional main floor office that could function as a 5th bedroom. The moment you step inside, you are welcomed by warmth and comfort. Gorgeous wood floors lead into the formal gathering room, where rounded architectural details and expansive windows frame the mountain views beyond the home. The kitchen is both functional and inviting, featuring quartz countertops, solid wood cabinetry, a large center island, and continued wood flooring throughout. Hosting family and friends is effortless with two separate dining areas designed to accommodate gatherings of any size. The oversized primary suite is conveniently located on the main floor and includes private deck access, creating a peaceful space to enjoy the surrounding scenery. Upstairs, you’ll find two comfortable bedrooms, a full bathroom, and a Juliet balcony that adds character to the upper level.The exterior amenities are equally impressive. A large deck and multiple outdoor patio spaces provide opportunities for entertaining, relaxing, and enjoying the mountain air. The oversized 3-car garage is a standout feature, with the third bay specifically designed to accommodate an RV. This property combines mountain living with the convenience of being just minutes from the city.
| a month ago | Listing updated with changes from the MLS | |
| 3 months ago | Price changed to $665,000 | |
| 5 months ago | Listing first seen on site |

The real estate listing information and related content displayed on this site is provided exclusively for consumers’ personal, non-commercial use and may not be used for any purpose other than to identify prospective properties consumers may be interested in purchasing. This information and related content is deemed reliable but is not guaranteed accurate by the Pikes Peak REALTOR® Services Corp d/b/a elevateMLS. Copyright 2026
Last checked: 2026-11-11 01:12 PM UTC
Footer

Get Started on the Home Search Now!

Veteran Owned. Community Focused.
Meet our team of Colorado Springs Military Realtors:








Did you know? You can invite friends and family to your search. They can join your search, rate and discuss listings with you.