
Colorado Springs Military Realtors and Military Relocation Professionals
The Warner Group
5433 Hammond DriveColorado Springs, CO 80915
Due to the health concerns created by Coronavirus we are offering personal 1-1 online video walkthough tours where possible.
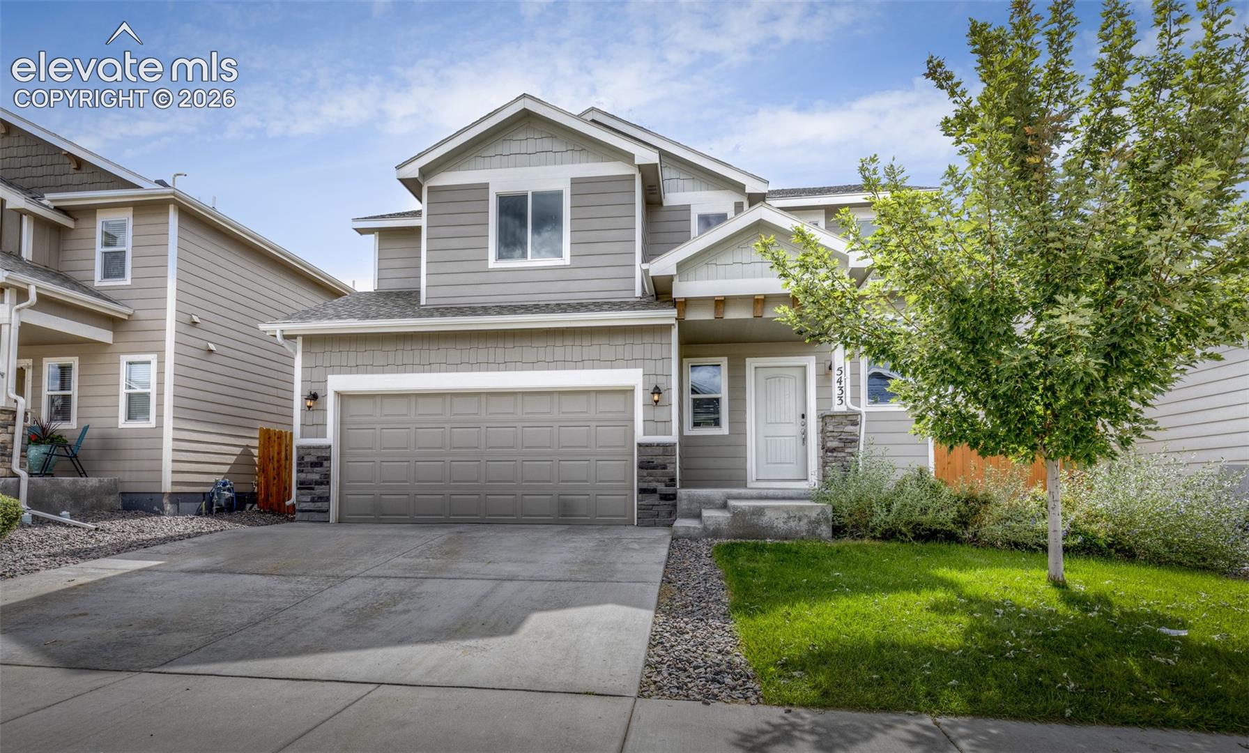
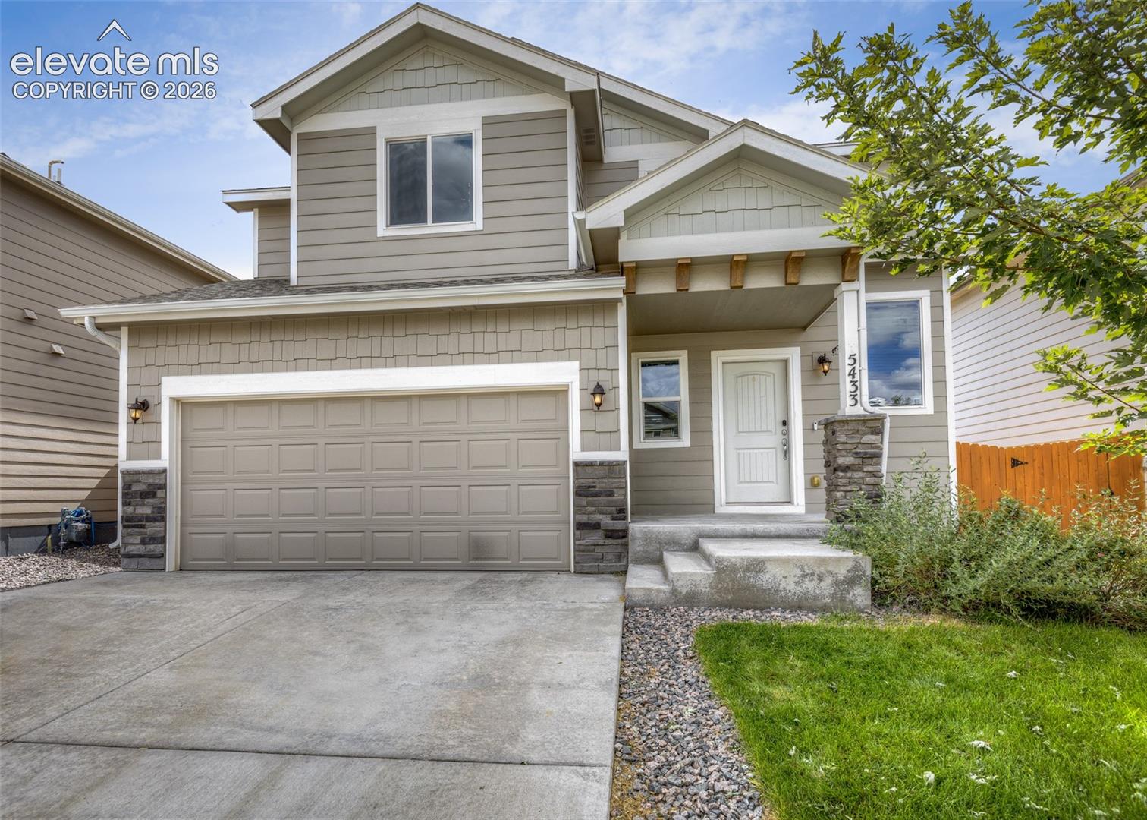
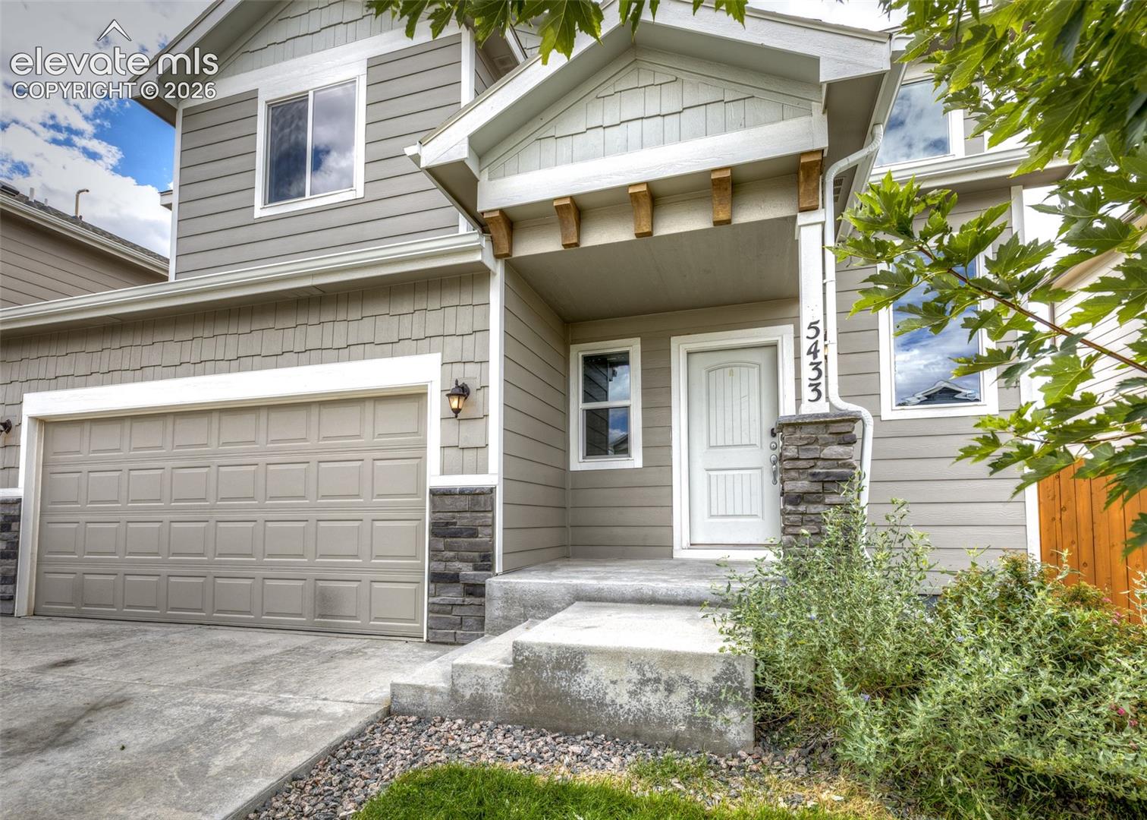
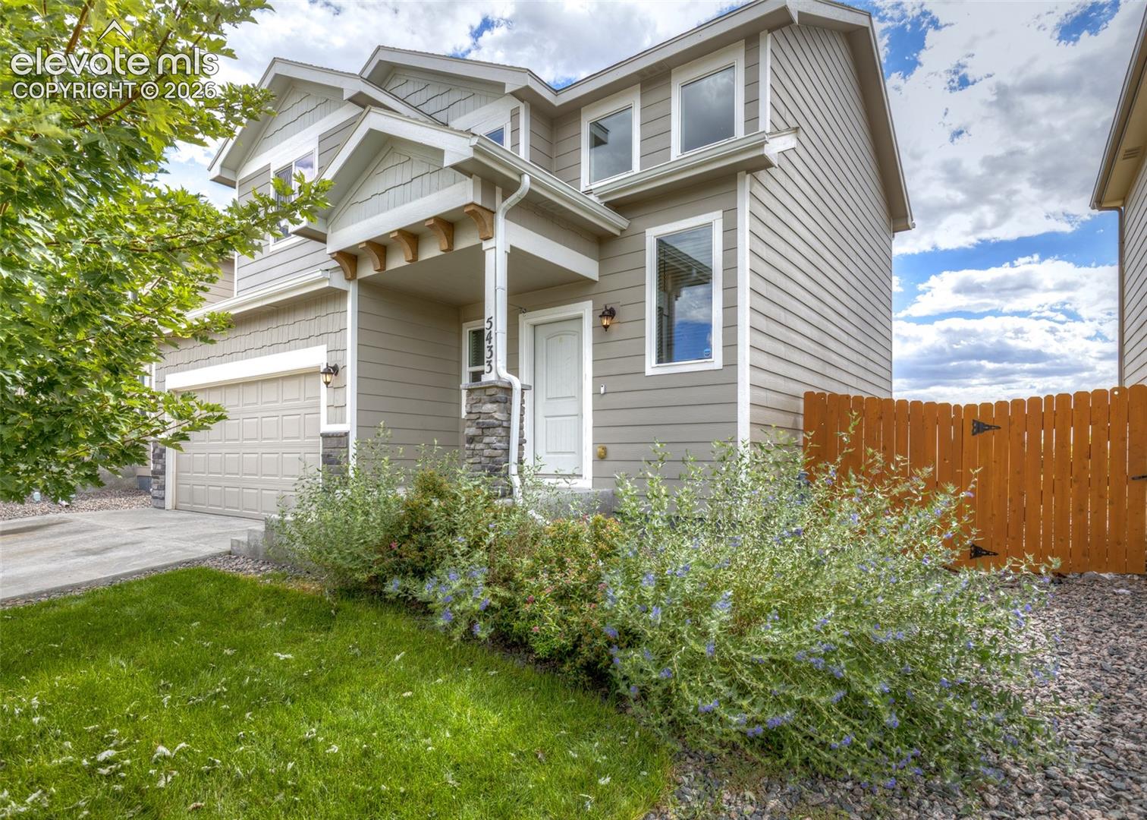
Welcome to The Ridge at Sand Creek! This well-maintained Colorado floor plan offers 1,421 sq. ft. with 3 bedrooms, 2.5 baths, and a full crawl space providing excellent additional storage. The open-concept main level features laminate wood flooring throughout the entry, kitchen, and dining area, creating a warm and inviting flow. The kitchen offers stainless steel appliances, birch cabinetry with crown molding, recessed lighting, and convenient access to the dining area which walks out to the fenced yard. The spacious great room features a lighted ceiling fan and plenty of natural light, while the two-story entry adds an open, airy feel. Upstairs, you’ll find three bedrooms, including a primary suite with a lighted ceiling fan, plus the convenience of an upper-level laundry room. Enjoy outdoor living with a backyard that backs to open space, offering a more private setting, along with a storage shed for added convenience. A large 2-car garage provides plenty of room for vehicles, storage, and gear. With its functional layout, generous storage, open-space backdrop, and desirable Sand Creek location, this home is ready to welcome its next owner!
| 2 hours ago | Listing updated with changes from the MLS® | |
| 15 hours ago | Listing first seen on site |

The real estate listing information and related content displayed on this site is provided exclusively for consumers’ personal, non-commercial use and may not be used for any purpose other than to identify prospective properties consumers may be interested in purchasing. This information and related content is deemed reliable but is not guaranteed accurate by the Pikes Peak REALTOR® Services Corp d/b/a elevateMLS. Copyright 2026
Last checked: 2026-09-28 09:59 PM UTC
Footer

Get Started on the Home Search Now!

Veteran Owned. Community Focused.
Meet our team of Colorado Springs Military Realtors:







