
Colorado Springs Military Realtors and Military Relocation Professionals
The Warner Group
2440 Palmer Park Boulevard 104Colorado Springs, CO 80909
Due to the health concerns created by Coronavirus we are offering personal 1-1 online video walkthough tours where possible.
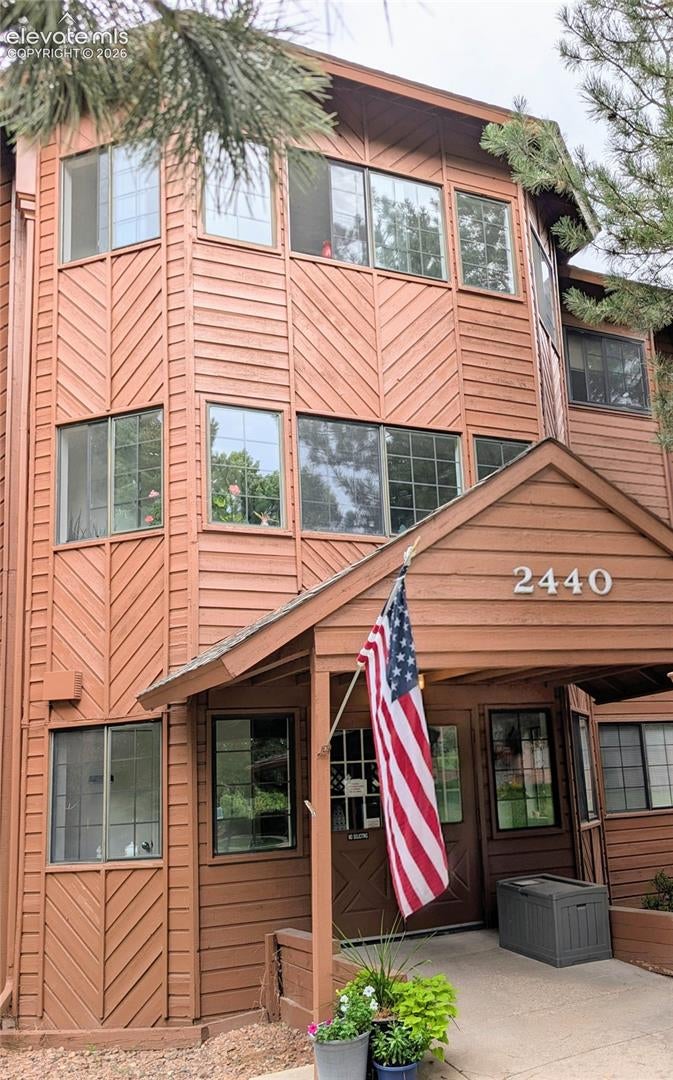
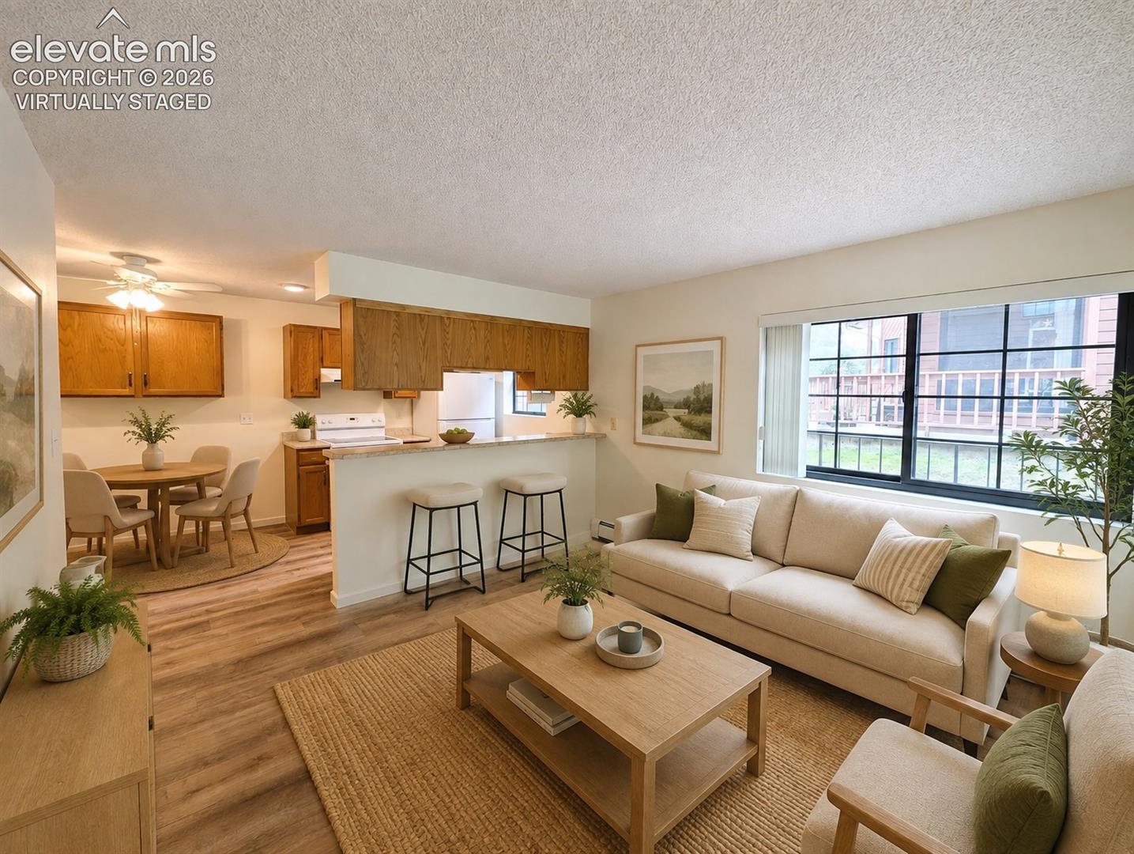
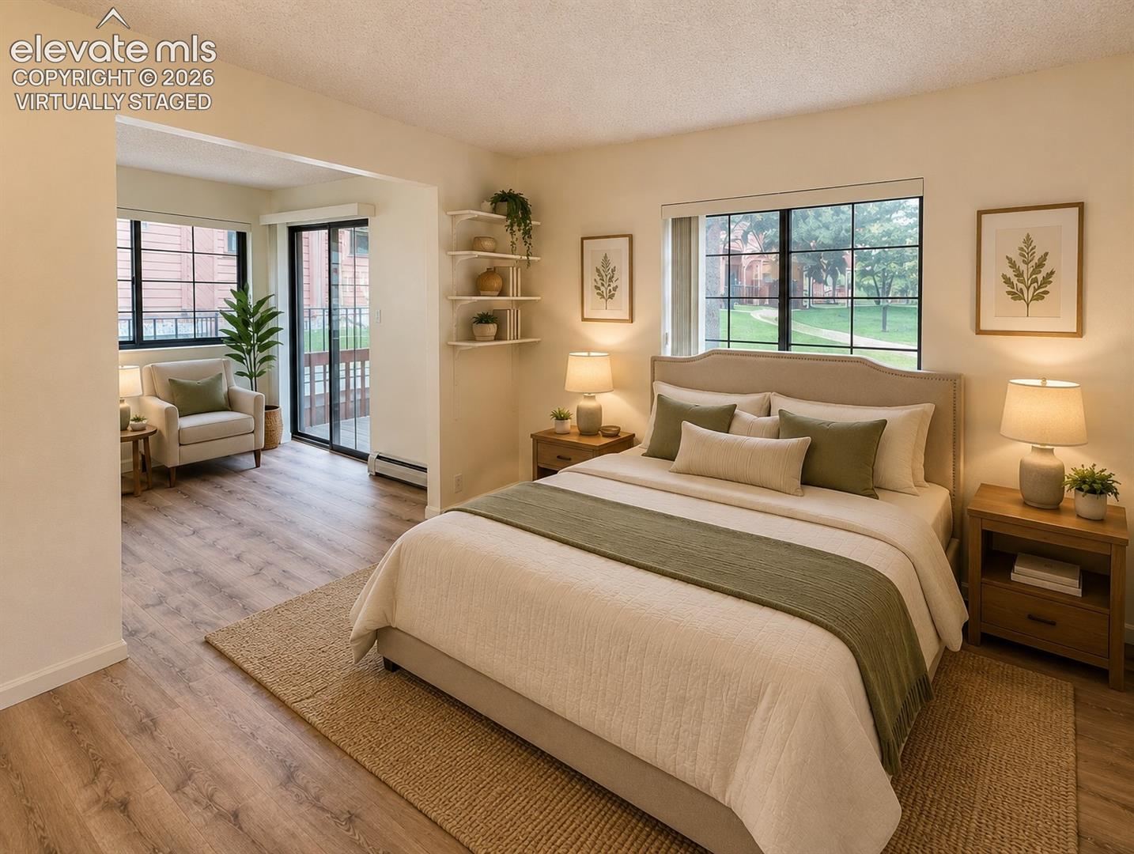
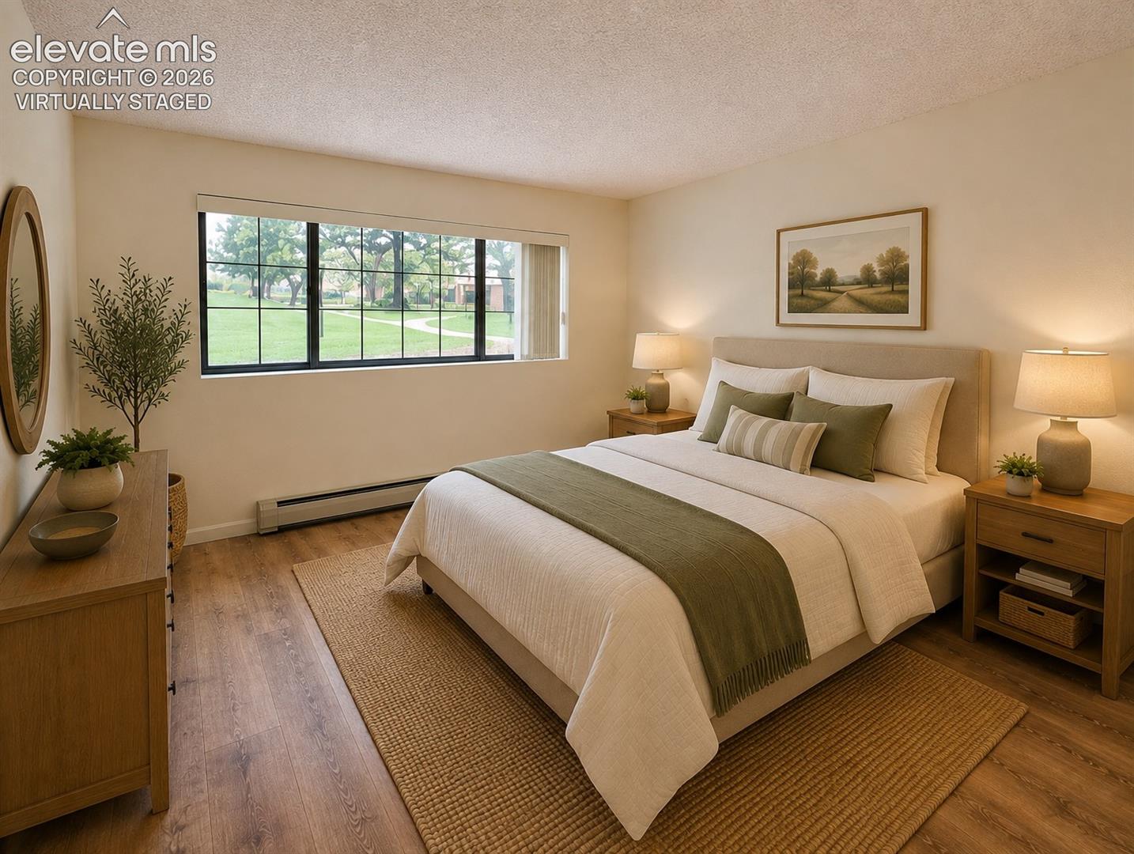
Welcome to this beautifully maintained ground-floor end-unit in a desirable 55+ community offering comfort, convenience, and a wonderful sense of community. This inviting home features an open and accessible layout, with the added privacy and natural light of an end location. The convenience of a washer and dryer inside the unit makes everyday living easy. Step outside and enjoy professionally maintained grounds, mature trees, attractive landscaping, and a community garden. Residents also have access to a clubhouse, providing a great place to gather, socialize, and enjoy community activities. Secure building access adds peace of mind, while the on-site public transportation access—with a wheelchair-accessible ramp—makes getting around especially convenient. This well-cared-for community offers a low-maintenance lifestyle where you can spend less time worrying about the property and more time enjoying your home and surroundings. A rare combination of ground-floor convenience, end-unit privacy, accessibility, mature landscaping, and excellent community amenities!
| a month ago | Listing updated with changes from the MLS® | |
| a month ago | Listing first seen on site |

The real estate listing information and related content displayed on this site is provided exclusively for consumers’ personal, non-commercial use and may not be used for any purpose other than to identify prospective properties consumers may be interested in purchasing. This information and related content is deemed reliable but is not guaranteed accurate by the Pikes Peak REALTOR® Services Corp d/b/a elevateMLS. Copyright 2026
Last checked: 2026-09-27 09:25 PM UTC
Footer

Get Started on the Home Search Now!

Veteran Owned. Community Focused.
Meet our team of Colorado Springs Military Realtors:







