
Colorado Springs Military Realtors and Military Relocation Professionals
The Warner Group
1062 Petra HeightsColorado Springs, CO 80916
Due to the health concerns created by Coronavirus we are offering personal 1-1 online video walkthough tours where possible.
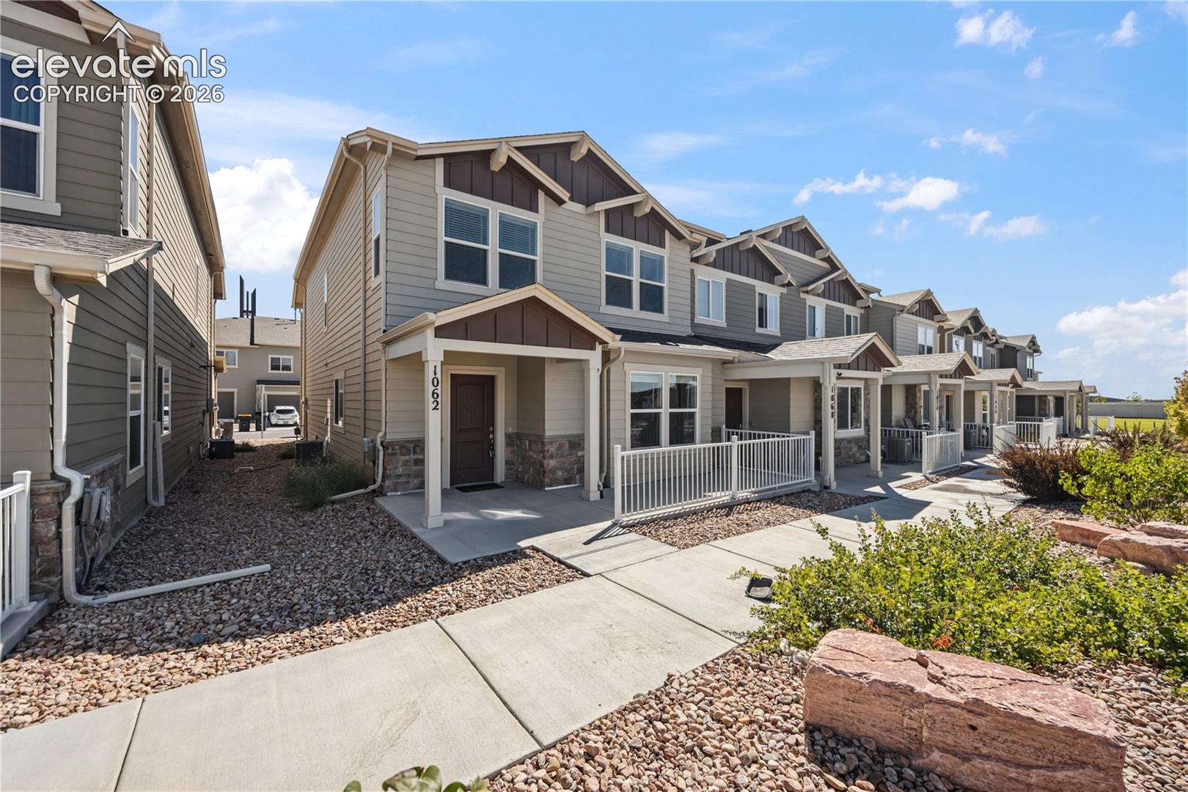
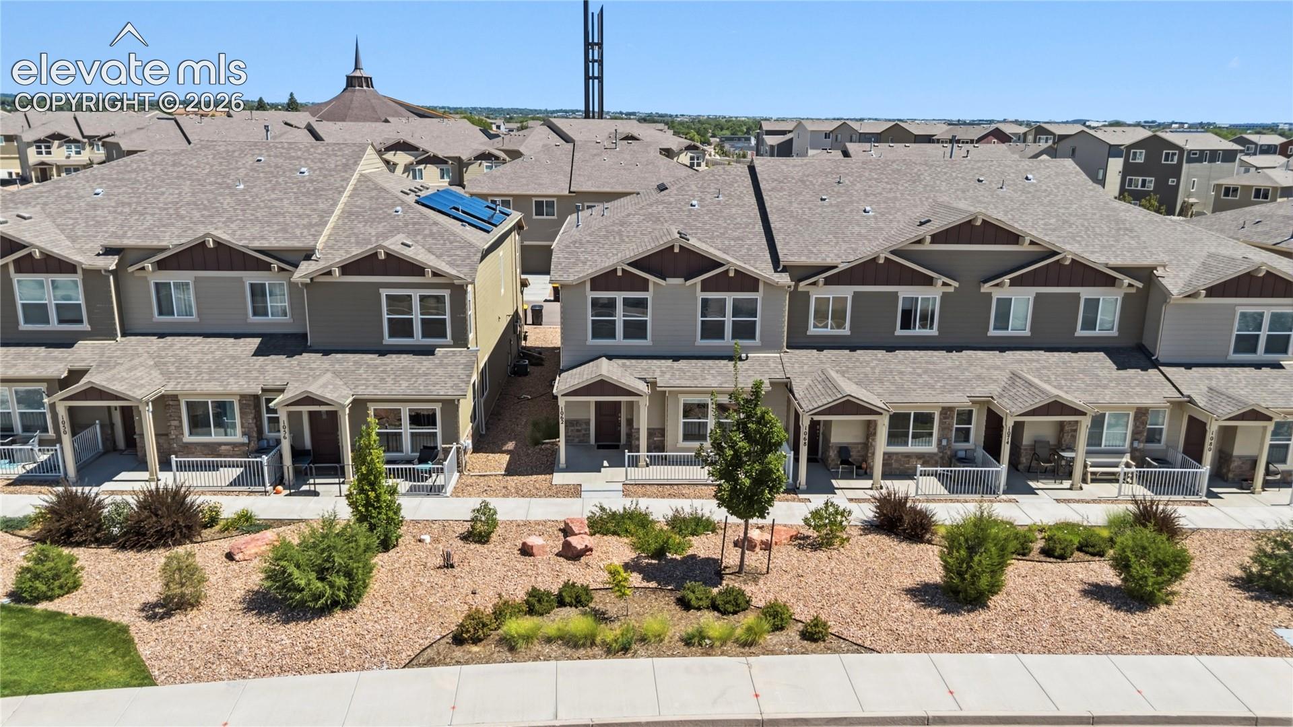
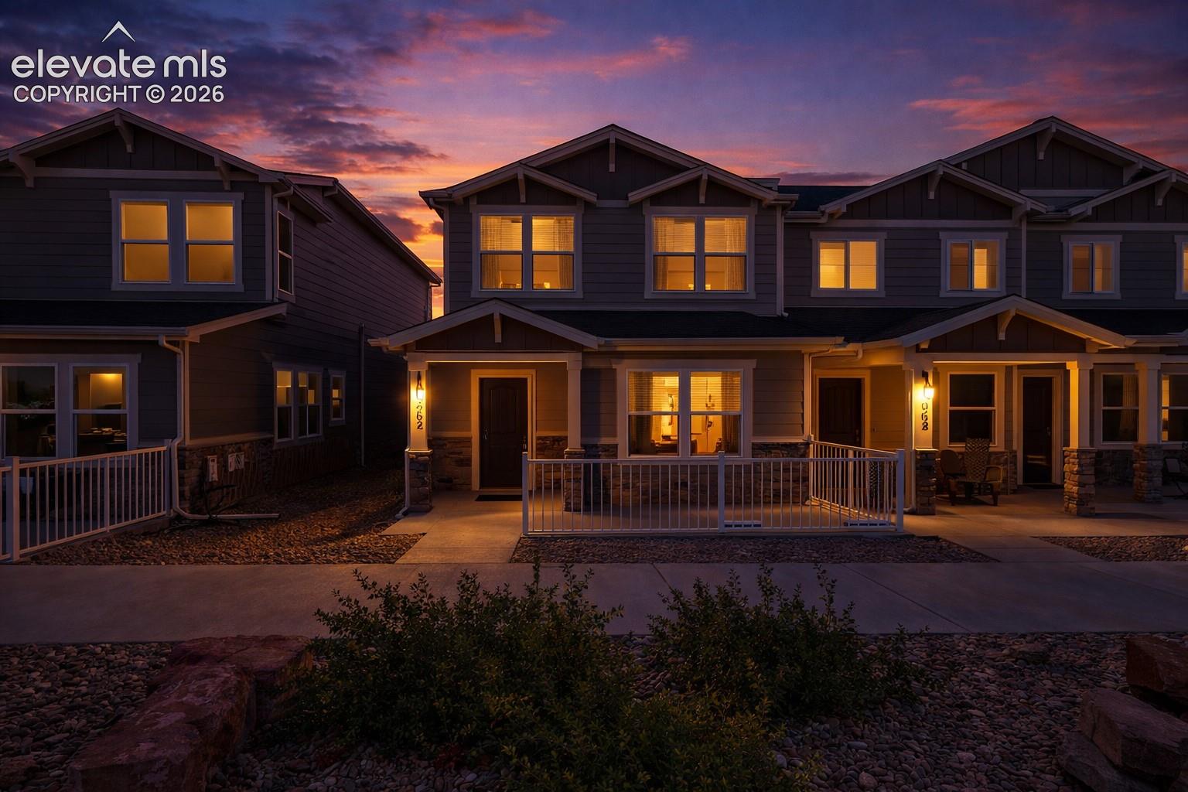
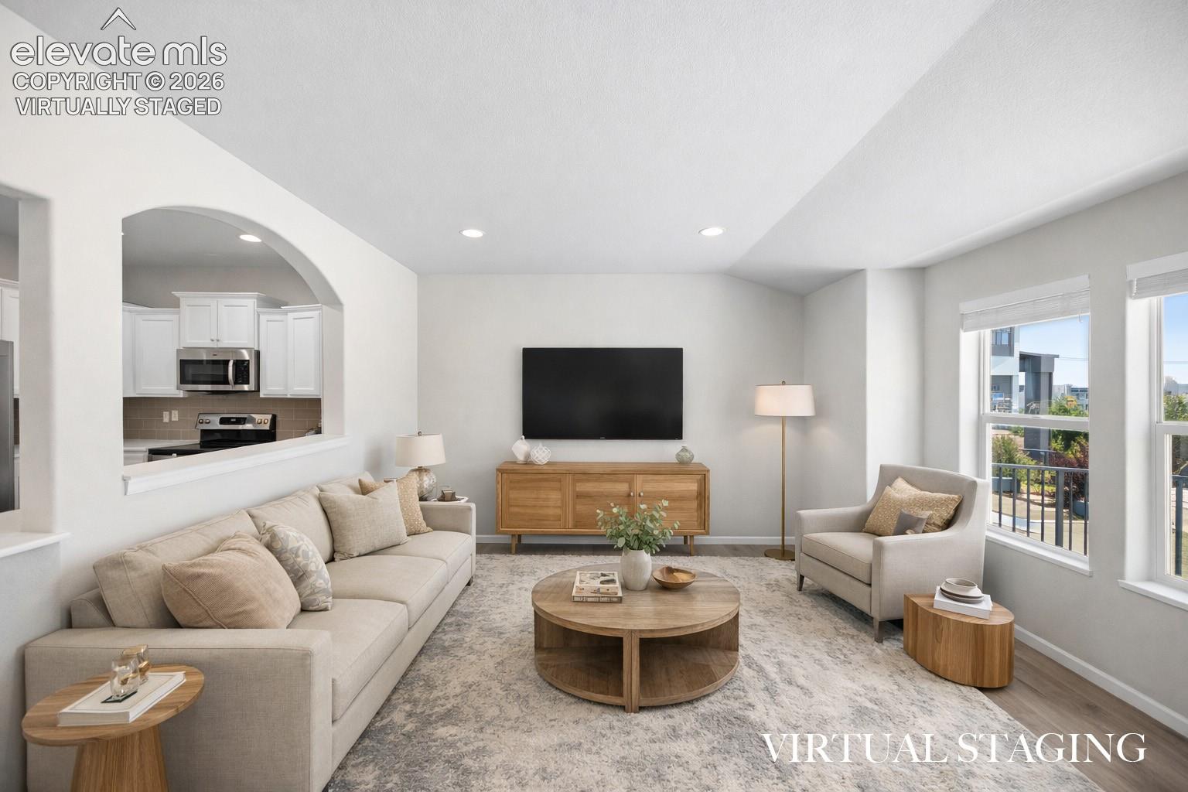
Experience luxury living in this pristine end-unit townhome, perfectly positioned to capture stunning mountain views. Upon entry, you are greeted by an airy, open-concept main level featuring 9-foot ceilings, LVT flooring, and an abundance of natural light. The spacious living room flows seamlessly into a chef’s kitchen, complete with quartz countertops, sleek stainless steel appliances, a breakfast bar, subway tile backsplash, and pantry. Upstairs, the home features brand-new carpet throughout. The primary suite offers a private bath and a generous walk-in closet. Two additional bedrooms, each with walk-in closets, share a guest bath down the hall, and the convenience of an upstairs laundry room which makes daily chores effortless. Outside, enjoy a relaxing private patio space or utilize the fully finished garage, which includes a convenient hose bib for vehicle cleaning or a pet wash station. Ideally located near military bases, shopping, and dining, this move-in-ready home is the perfect blend of comfort and convenience.
| 8 hours ago | Listing updated with changes from the MLS® | |
| 2 weeks ago | Status changed to Active Under Contract | |
| a month ago | Listing first seen on site |

The real estate listing information and related content displayed on this site is provided exclusively for consumers’ personal, non-commercial use and may not be used for any purpose other than to identify prospective properties consumers may be interested in purchasing. This information and related content is deemed reliable but is not guaranteed accurate by the Pikes Peak REALTOR® Services Corp d/b/a elevateMLS. Copyright 2026
Last checked: 2026-09-27 12:27 PM UTC
Footer

Get Started on the Home Search Now!

Veteran Owned. Community Focused.
Meet our team of Colorado Springs Military Realtors:







