
Colorado Springs Military Realtors and Military Relocation Professionals
The Warner Group
2094 W Woodstock PlacePueblo West, CO 81007
Due to the health concerns created by Coronavirus we are offering personal 1-1 online video walkthough tours where possible.
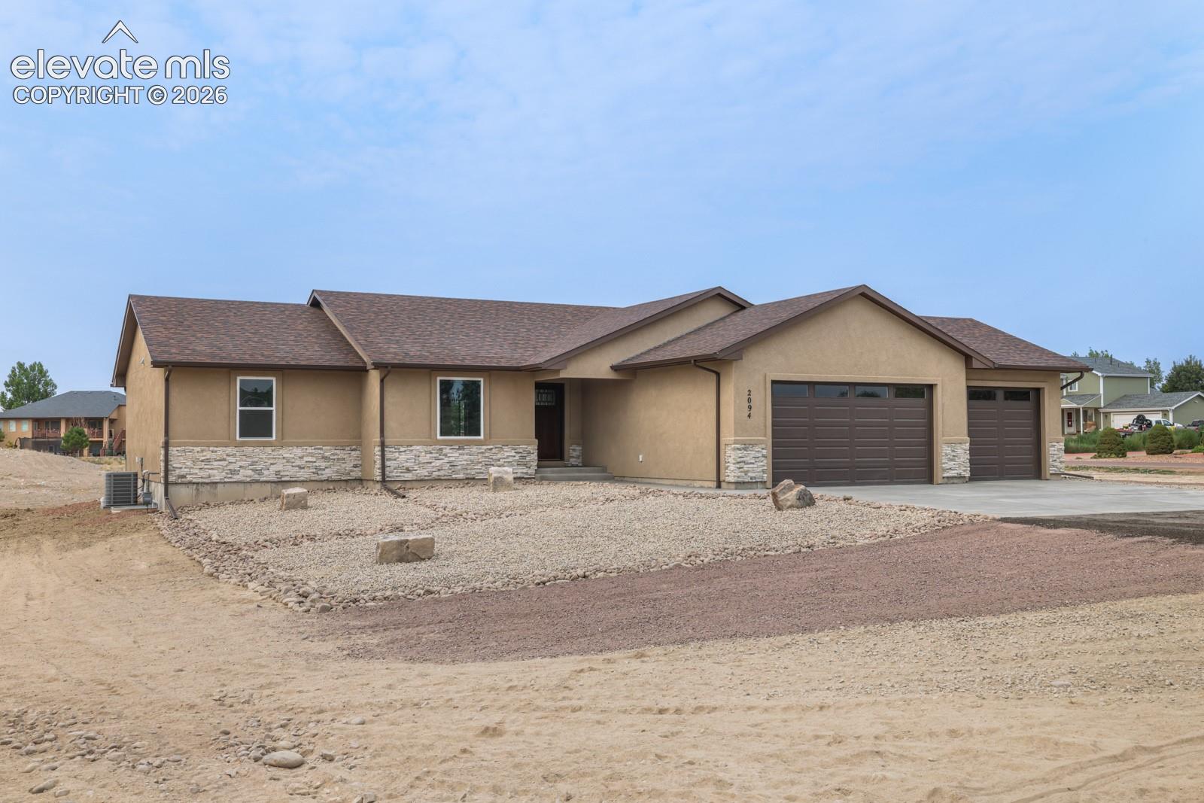
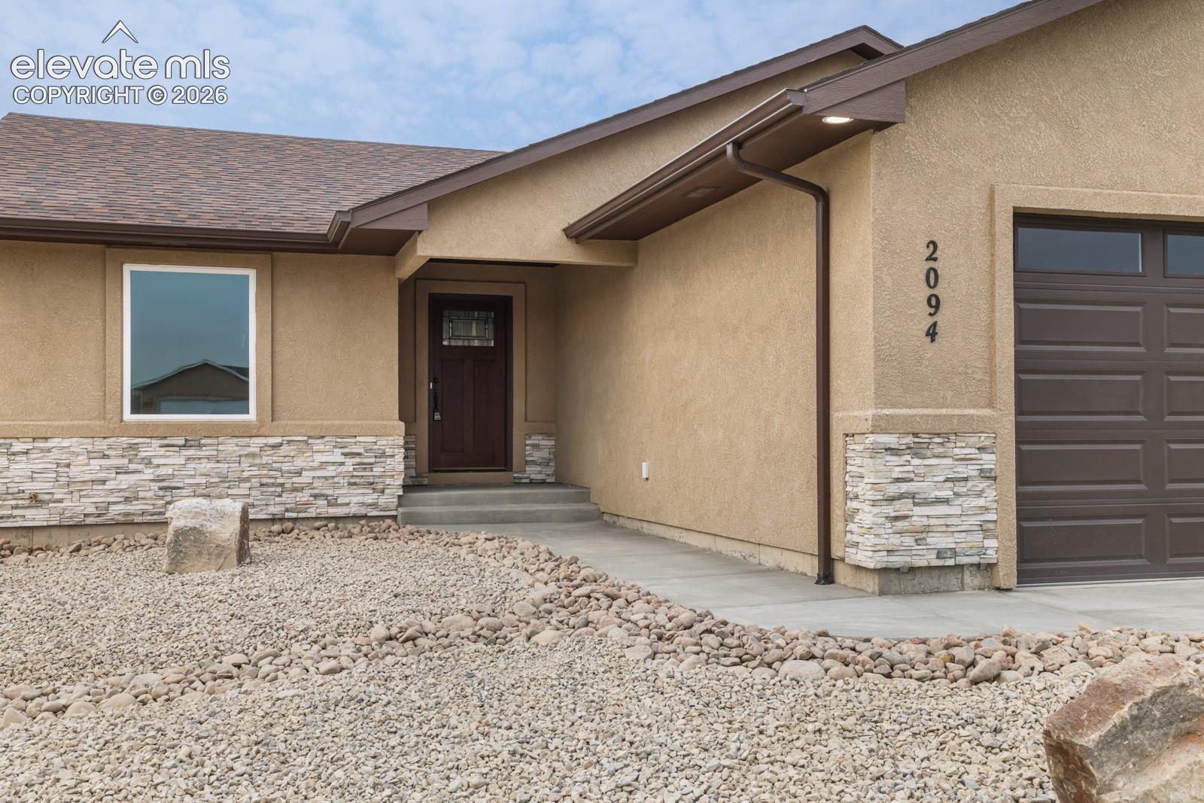
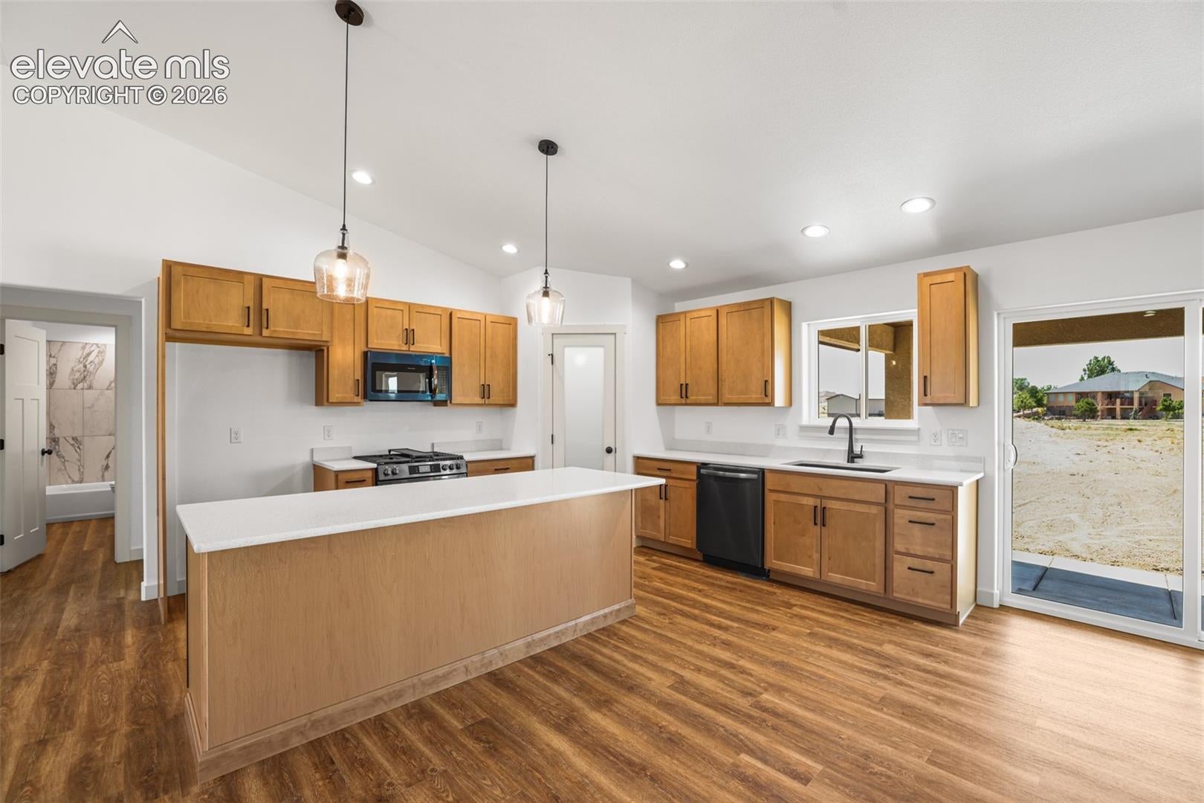
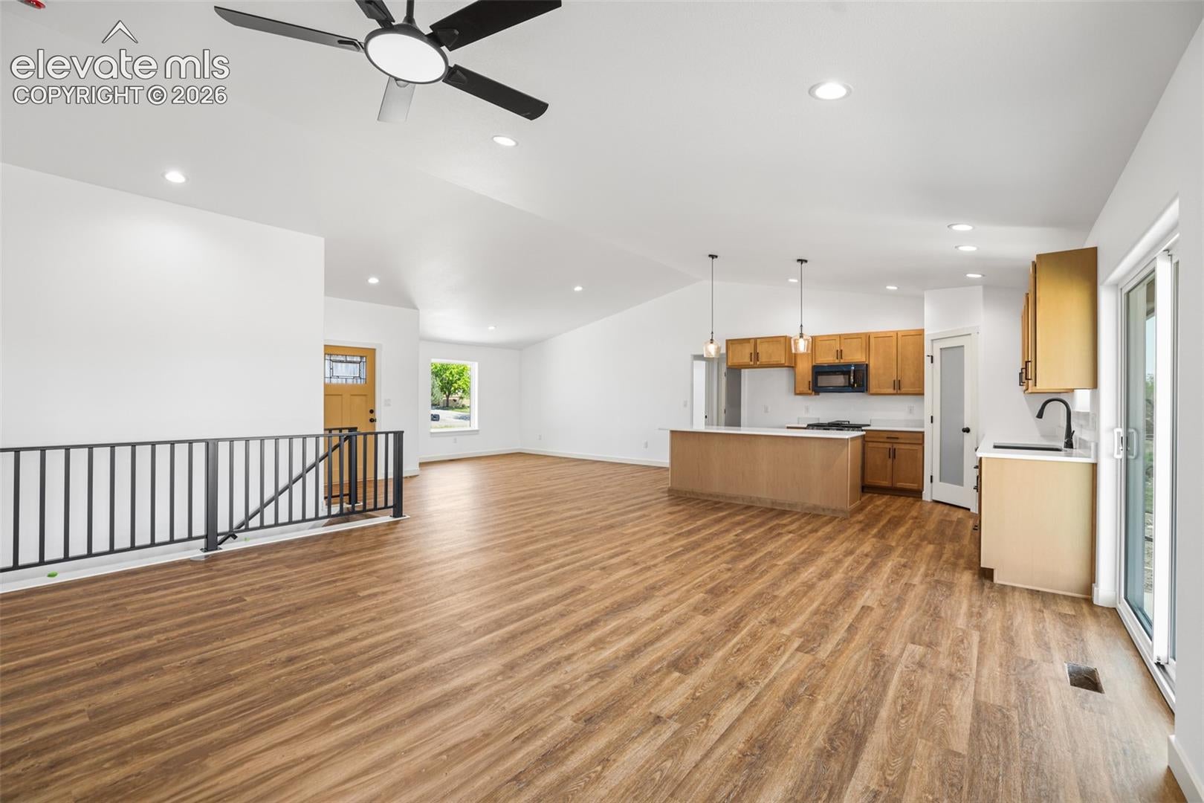
Welcome to custom luxury at. The Cutthroat model is a beautifully crafted new build, blending timeless design with elevated finishes on a quiet cul-de-sac. Featuring 3,546 sq ft of living space, 5 bedrooms, 3 baths, and an impressive 820 sq ft 3-car garage, this home is wrapped in striking stone exterior detail and built to impress. Inside, enjoy an open-concept main level with 9’ ceilings, a split-bedroom layout, and a dedicated dining room designed for both everyday comfort and elegant hosting. The chef’s kitchen showcases premium flooring and cabinetry, granite countertops, a large island with overhang, gas range with hood, soft-close dovetail cabinetry, and upgraded hardware throughout. The luxurious primary suite offers an oversized dual-head shower for a true spa-like retreat. Downstairs, 10’ basement walls create a grand lower level with a large entertaining space, full wet bar, and large storage room. Additional upgrades include a tankless on-demand water heater and a covered rear patio facing south—perfect for soaking in Colorado sunshine. A luxury custom home where craftsmanship, comfort, and thoughtful design meet. This is home!
| 2 months ago | Listing updated with changes from the MLS | |
| 3 months ago | Listing first seen on site |

The real estate listing information and related content displayed on this site is provided exclusively for consumers’ personal, non-commercial use and may not be used for any purpose other than to identify prospective properties consumers may be interested in purchasing. This information and related content is deemed reliable but is not guaranteed accurate by the Pikes Peak REALTOR® Services Corp d/b/a elevateMLS. Copyright 2026
Last checked: 2026-11-11 12:16 PM UTC
Footer

Get Started on the Home Search Now!

Veteran Owned. Community Focused.
Meet our team of Colorado Springs Military Realtors:







