
Colorado Springs Military Realtors and Military Relocation Professionals
The Warner Group
398 F AvenueLimon, CO 80828
Due to the health concerns created by Coronavirus we are offering personal 1-1 online video walkthough tours where possible.
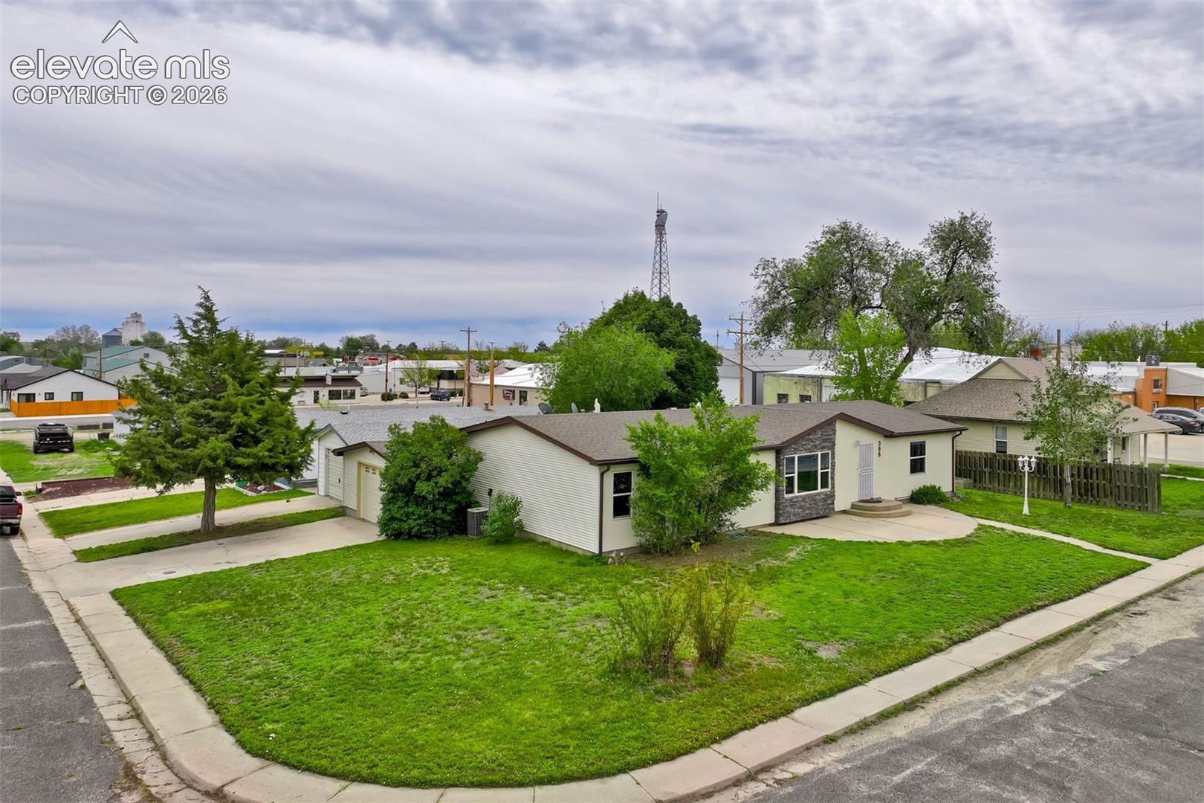
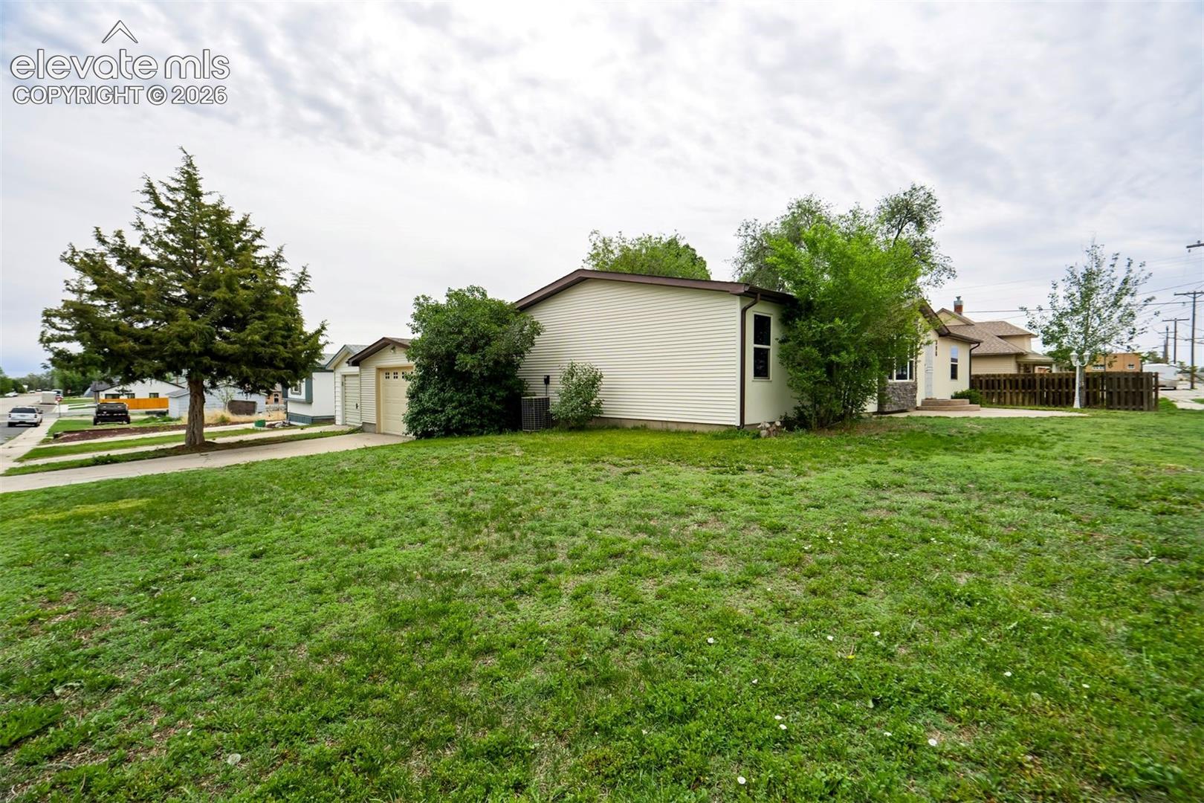
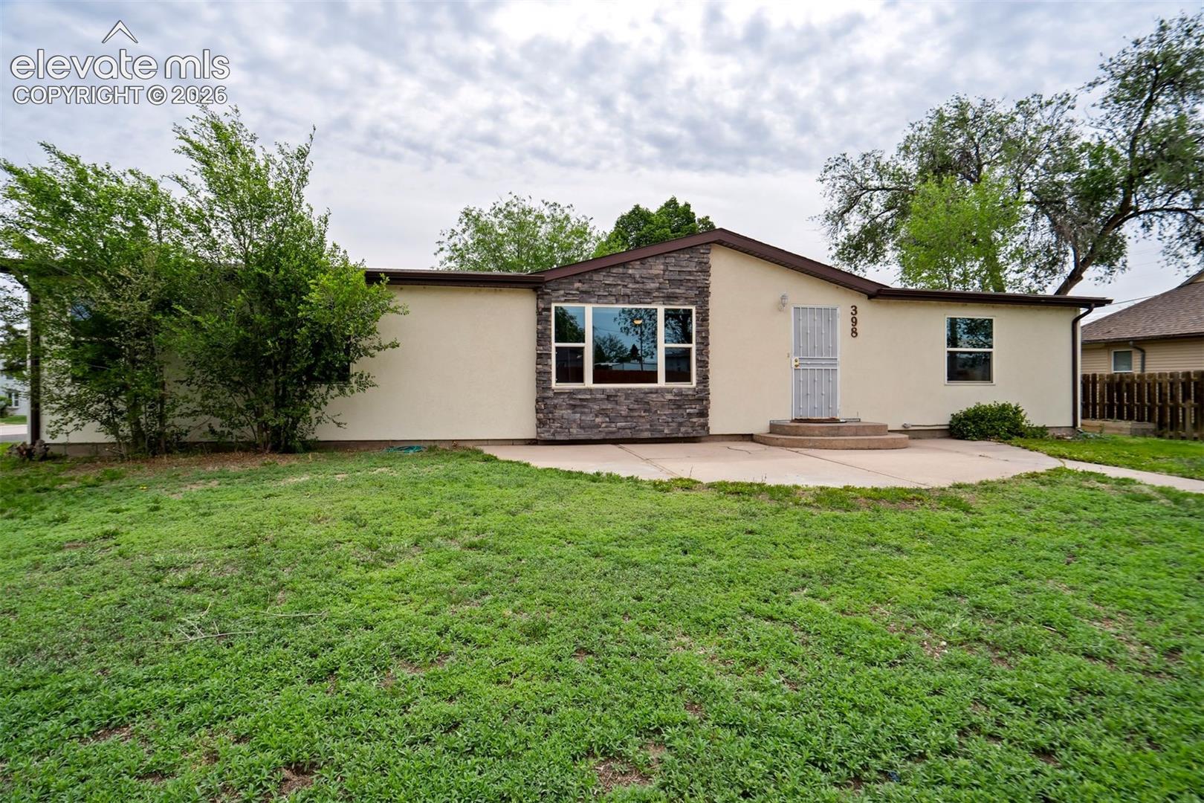
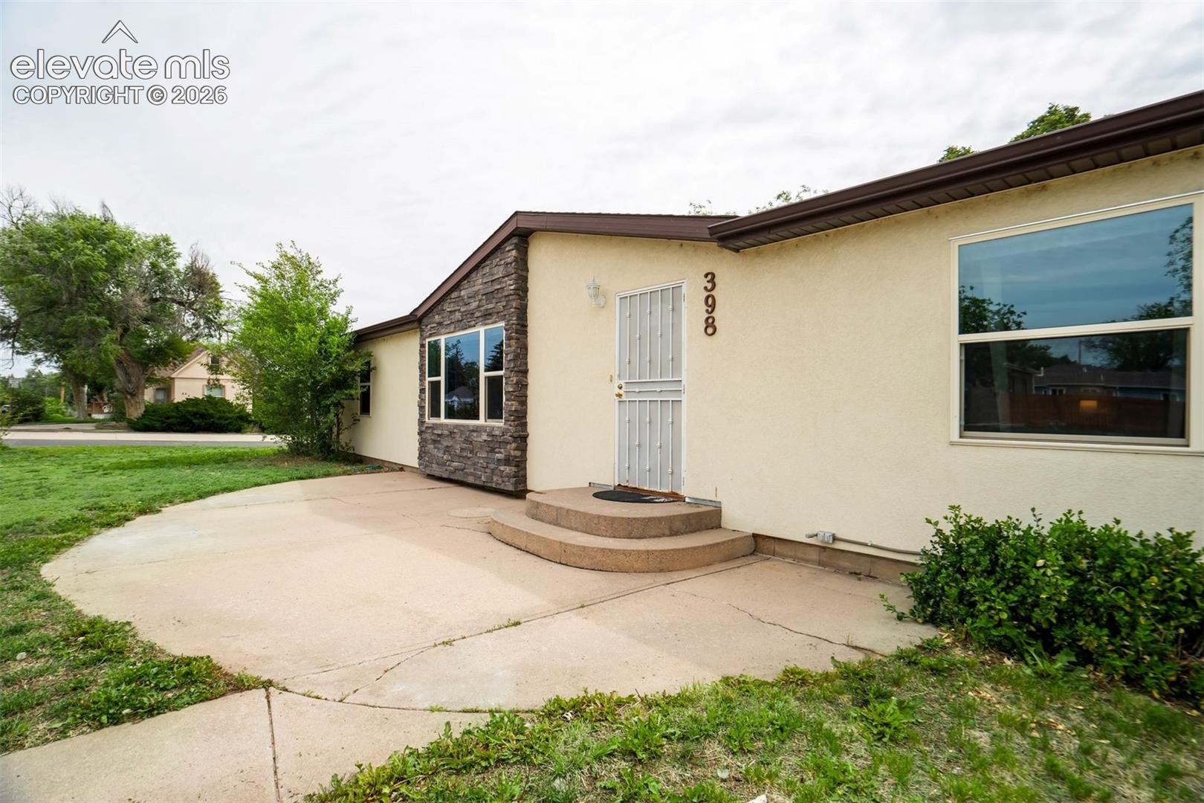
Spacious single-level, 3 bed, 2 bath home situated on a corner lot with mature trees and attractive curb appeal. The exterior features decorative stone accent details, established landscaping, and a welcoming curved front entry patio. Inside, the open-concept layout offers generous living and gathering spaces with updated flooring, abundant natural light, and a comfortable flow throughout. The spacious living area opens into an updated cooking and dining space featuring quartz countertops, painted solid wood cabinetry, updated tile backsplash, stainless steel double sink, ample prep and storage space, and a large butcher block center island with seating. The primary bedroom suite offers a bright and comfortable retreat with updated flooring, multiple windows, and adjoining bath access. Two additional bedrooms provide flexible space for guests, office, hobbies, or everyday living. The attached oversized garage provides excellent space for parking, storage, hobbies, or workshop use. Equipped with a heating and cooling mini split, the space can be enjoyed comfortably year-round. Convenient interior stair access connects the garage directly to the home. Established trees provide shade throughout the backyard, while offering flexibility for gardening, pets, or recreation. Backyard includes detached storage shed with built-in shelving and electricity. Gated side yard access adds convenience and flexibility. All these thoughtful updates and the functional living spaces make this property move-in ready and easy to enjoy!
| 5 days ago | Listing updated with changes from the MLS | |
| 2 weeks ago | Price changed to $287,000 | |
| 5 months ago | Listing first seen on site |

The real estate listing information and related content displayed on this site is provided exclusively for consumers’ personal, non-commercial use and may not be used for any purpose other than to identify prospective properties consumers may be interested in purchasing. This information and related content is deemed reliable but is not guaranteed accurate by the Pikes Peak REALTOR® Services Corp d/b/a elevateMLS. Copyright 2026
Last checked: 2026-11-12 10:05 AM UTC
Footer

Get Started on the Home Search Now!

Veteran Owned. Community Focused.
Meet our team of Colorado Springs Military Realtors:








Did you know? You can invite friends and family to your search. They can join your search, rate and discuss listings with you.