Save
Ask
Tour
Hide
Share
$1,000,000
24 Days On Site

19840 Glen Shadows Drive
Colorado Springs, CO 80908

For Sale|Single Family Residence|Active
6
Beds
5
Total Baths
3
Full Baths
2
Partial Baths
5,015
SqFt
$199
/SqFt
2004
Built
County:
El Paso
Listing courtesy of Berkshire Hathaway Homeservices Rocky Mountain:

Due to the health concerns created by Coronavirus we are offering personal 1-1 online video walkthough tours where possible.
Call Now: 719-648-6798
Is this the listing for you? We can help make it yours.
719-648-6798
19840 Glen Shadows Drive19840 Glen Shadows Drive19840 Glen Shadows Drive19840 Glen Shadows Drive
Save
Ask
Tour
Hide
Share

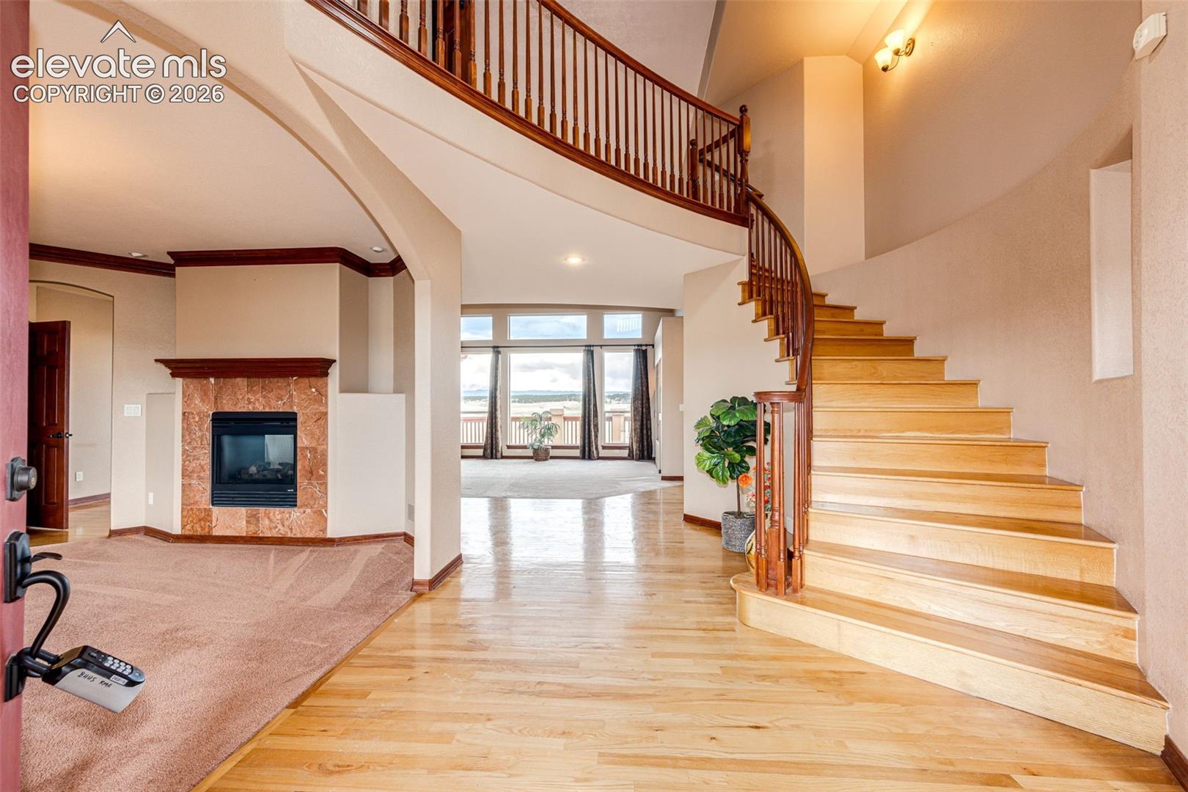
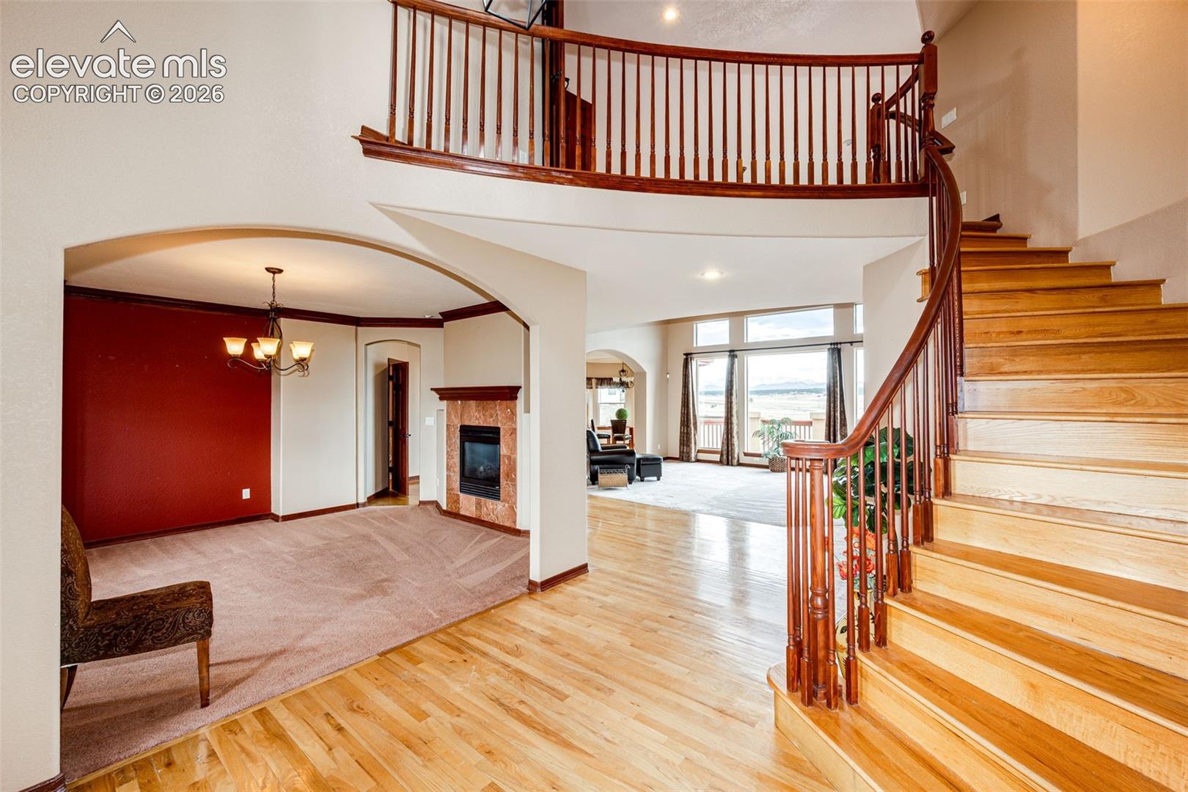
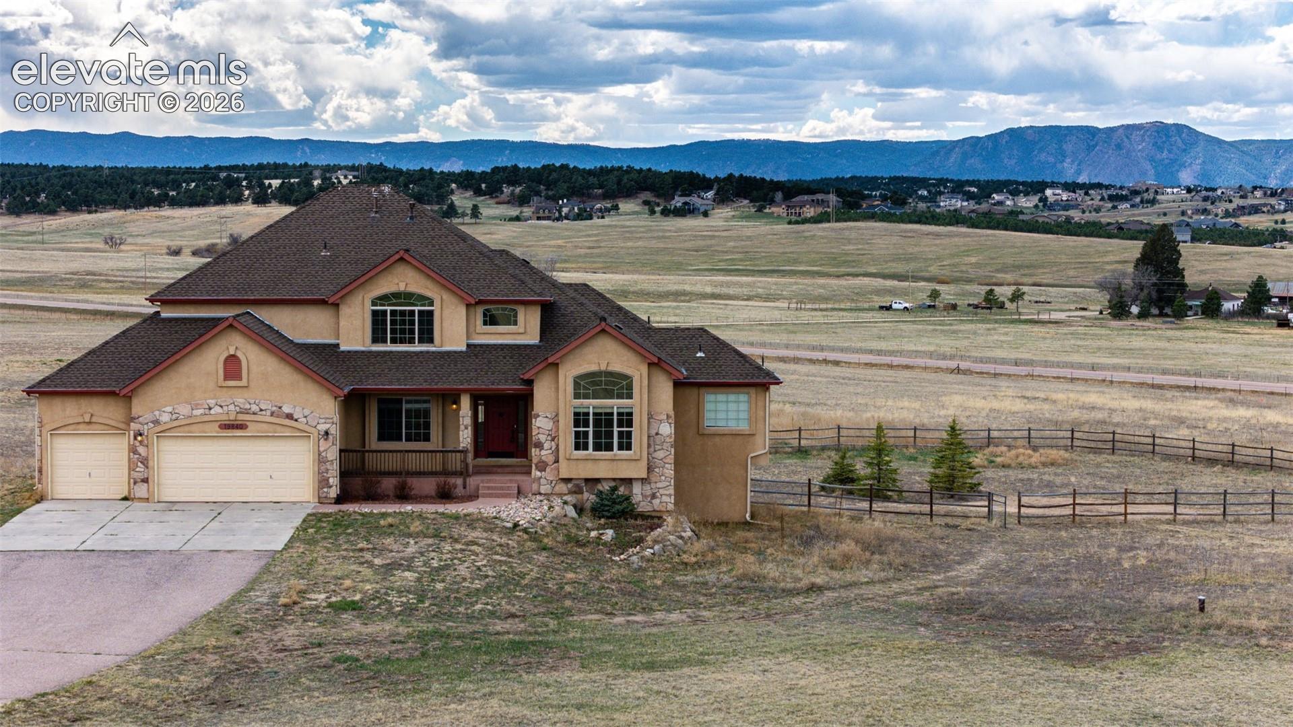
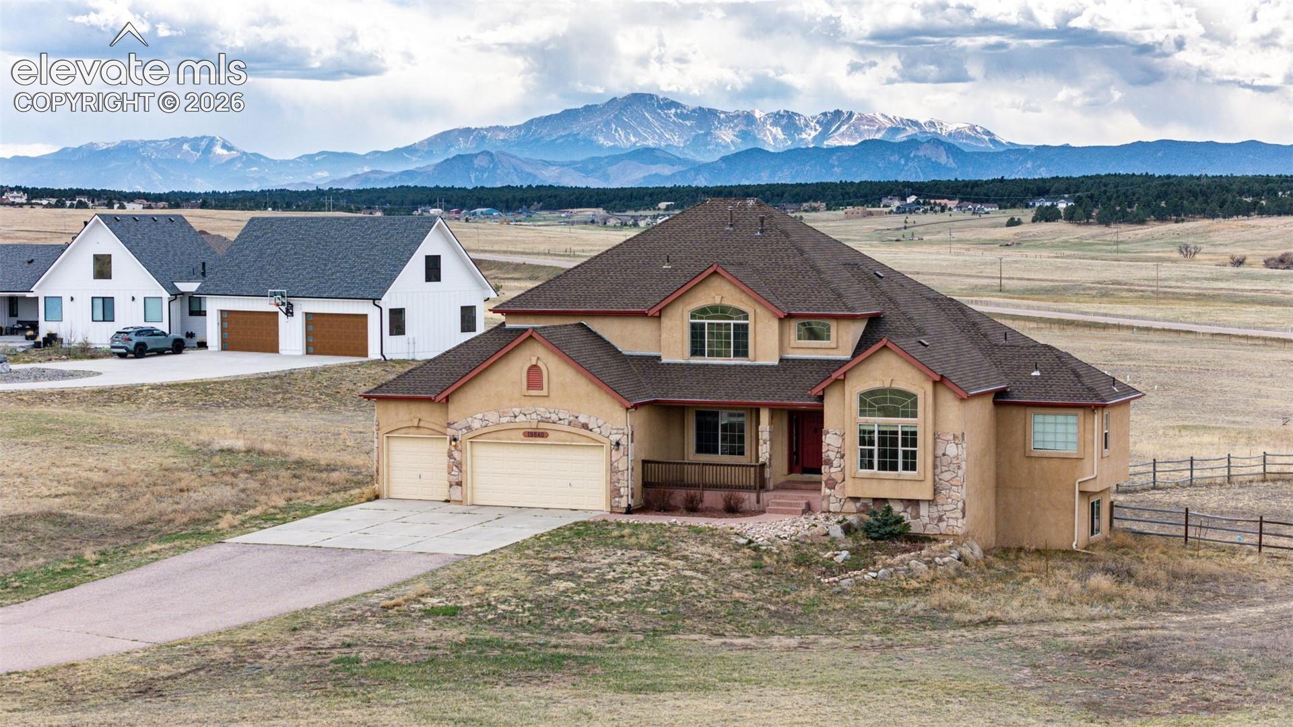
Stunning Pikes Peak views greet you as you walk around your 5 acres. Then you walk in and the Great Room with cathedral ceilings, gas fireplace and a picture window that frames the majestic Pikes Peak in the center. Inhale and exhale! Open main floor flows the kitchen and informal dining area and an island with extra seating. The large deck out back beckons you to relax anytime. A large fenced in backyard is a play area for all. Back inside is a main level formal Dining Room. The main level expansive Primary Bedroom Suite has a fireplace and loads of closet room. Three bedrooms up consist of an Ensuite and then the other two are a Jack and Jill sharing a bathroom. Downstairs is the walkout Family Room with gas fireplace. One of the two bedrooms downstairs has been flexed into a Theatre room with screen and projector staying! The basement walkout goes into the middle of the fenced backyard. Nice piece of mind for little ones or pets. Plenty of room to play at whatever you have in mind! You are in the country but fairly close to many amenities in Monument, Colorado Springs, Castle Rock and Denver. Three car garage has extra shelving. Wifi is great here!

Save
Ask
Tour
Hide
Share
Listing Snapshot
Price 
$1,000,000
Days On Site 
24 Days
Bedrooms 
6
Inside Area (SqFt) 
5,015 sqft
Total Baths 
5
Full Baths 
3
Partial Baths 
2
Lot Size 
5.02 Acres
Year Built 
2004
MLS® Number 
5227511
Status 
Active
Property Tax 
$4,744
HOA/Condo/Coop Fees 
$9.17 monthly
Sq Ft Source 
N/A
Friends & Family
Recent Activity
3 days agoListing updated with changes from the MLS®
4 weeks agoListing first seen on site
General Features
Acres 
5.02
Attached Garage 
Yes
Garage 
Yes
Garage Spaces 
3
Parking 
PavedDrivewayGarage Door OpenerAttached
Property Sub Type 
Single Family Residence
SqFt Above 
3209
SqFt Total 
5216
Style 
2 Story
Utilities 
Electricity Connected
Water Source 
Well
Interior Features
Appliances 
HumidifierDishwasherDisposalDouble OvenDryerOvenRangeRefrigeratorSelf Cleaning OvenWasherMicrowave
Basement 
FullWalk-Out AccessPartially Finished
Cooling 
Ceiling Fan(s)Central Air
Fireplace 
Yes
Fireplace Features 
BasementGasHeatilator
Fireplaces 
3
Flooring 
VinylCarpetWood
Heating 
Forced AirNatural Gas
Interior 
PantryWet BarHigh Speed InternetCrown MoldingVaulted Ceiling(s)High CeilingsDouble Vanity
Laundry Features 
Main Level
Window Features 
Window Coverings
Bathroom 
Level - Upper
Bedroom 
Level - Basement
Dining Room 
Level - Main
Family Room 
Level - Basement
Kitchen 
Level - Main
Laundry 
Level - Main
Living Room 
Level - Main
Master Bedroom 
Level - Main
Office 
Level - Main
Save
Ask
Tour
Hide
Share
Exterior Features
Fencing 
Back Yard
Lot Features 
Near Public TransitLevel
Patio And Porch 
Deck
Roof 
Shingle
View 
Mountain(s)Panoramic
Waterview 
Mountain(s)Panoramic
Windows/Doors 
Window Coverings
Community Features
Association Fee 
$110.0
Association Fee Frequency 
Annually
MLS Area 
Hawk Ridge West
School District 
Lewis-Palmer-38
Financing Terms Available 
CashConventionalVA Loan
Schools
School District
Lewis-Palmer-38
Elementary School
Unknown
Middle School
Unknown
High School
Unknown
Listing courtesy of Berkshire Hathaway Homeservices Rocky Mountain:


The real estate listing information and related content displayed on this site is provided exclusively for consumers’ personal, non-commercial use and may not be used for any purpose other than to identify prospective properties consumers may be interested in purchasing. This information and related content is deemed reliable but is not guaranteed accurate by the Pikes Peak REALTOR® Services Corp d/b/a elevateMLS. Copyright 2026
Last checked: 2026-09-27 01:16 PM UTC

Neighborhood & Commute
Source: Walkscore
Save
Ask
Tour
Hide
Share