
Colorado Springs Military Realtors and Military Relocation Professionals
The Warner Group
3642 W Cresta Loma CircleColorado Springs, CO 80911
Due to the health concerns created by Coronavirus we are offering personal 1-1 online video walkthough tours where possible.
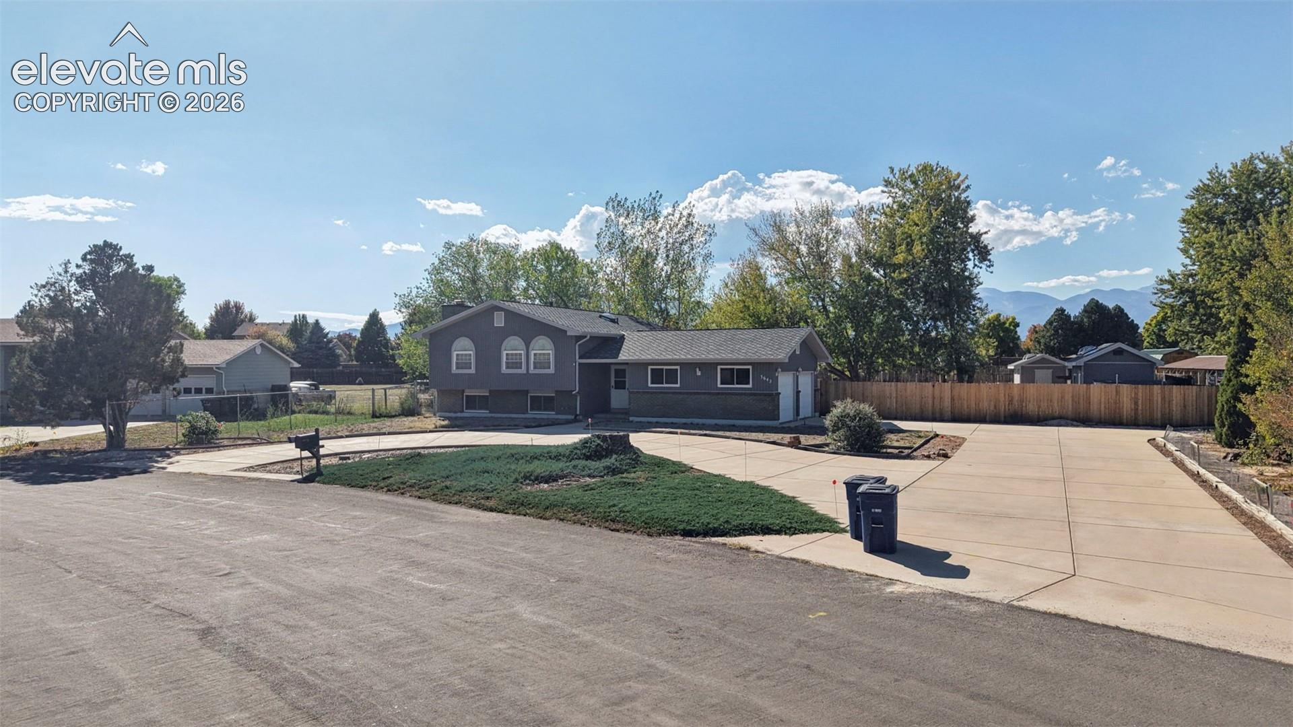
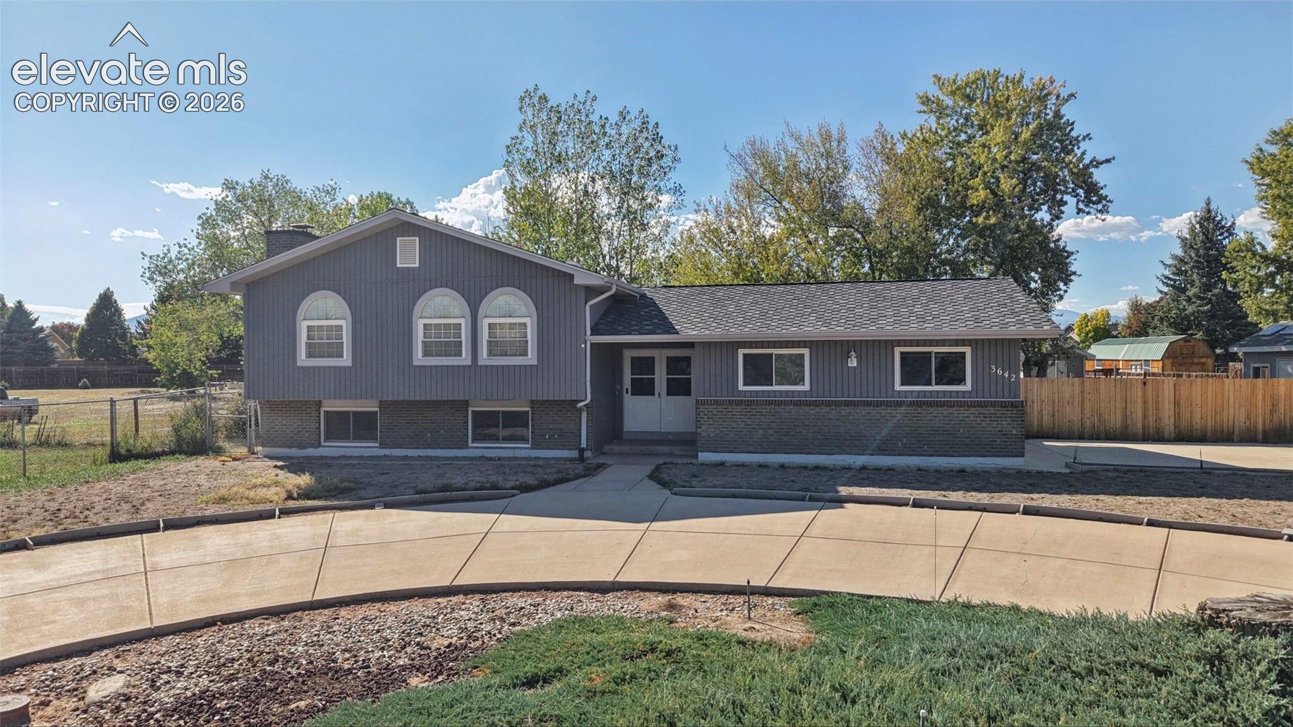
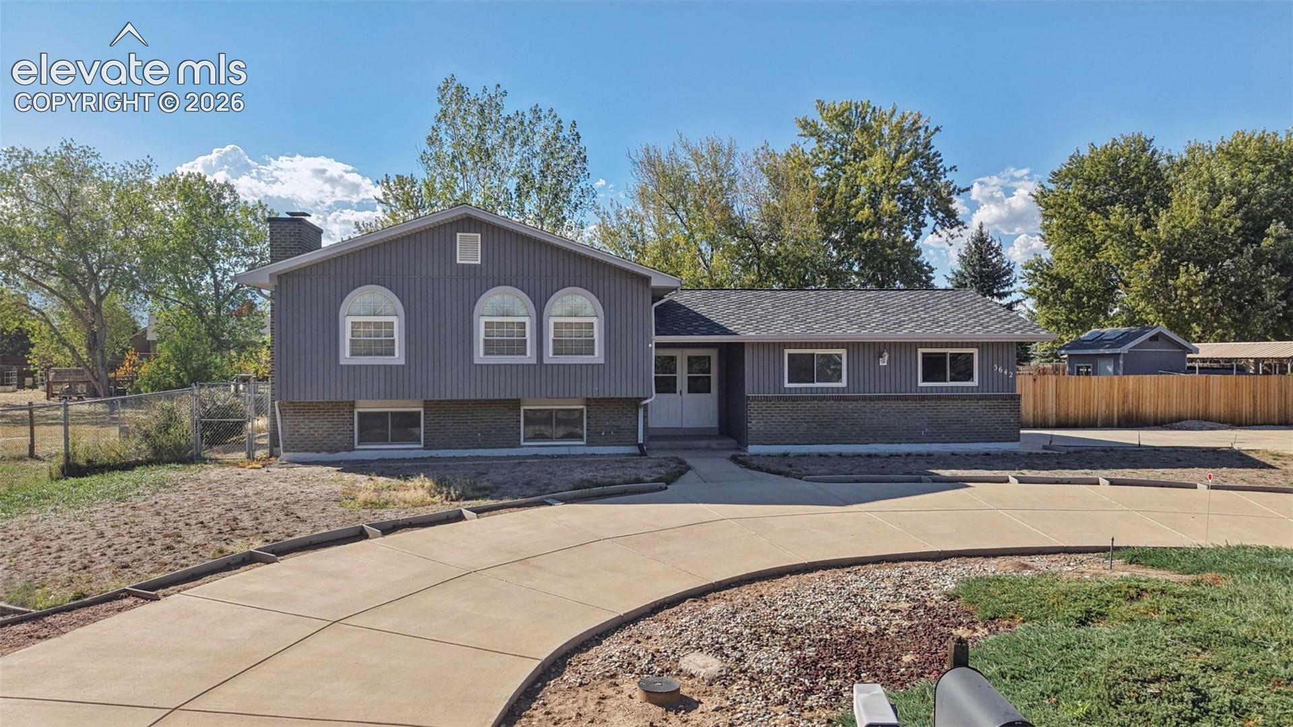
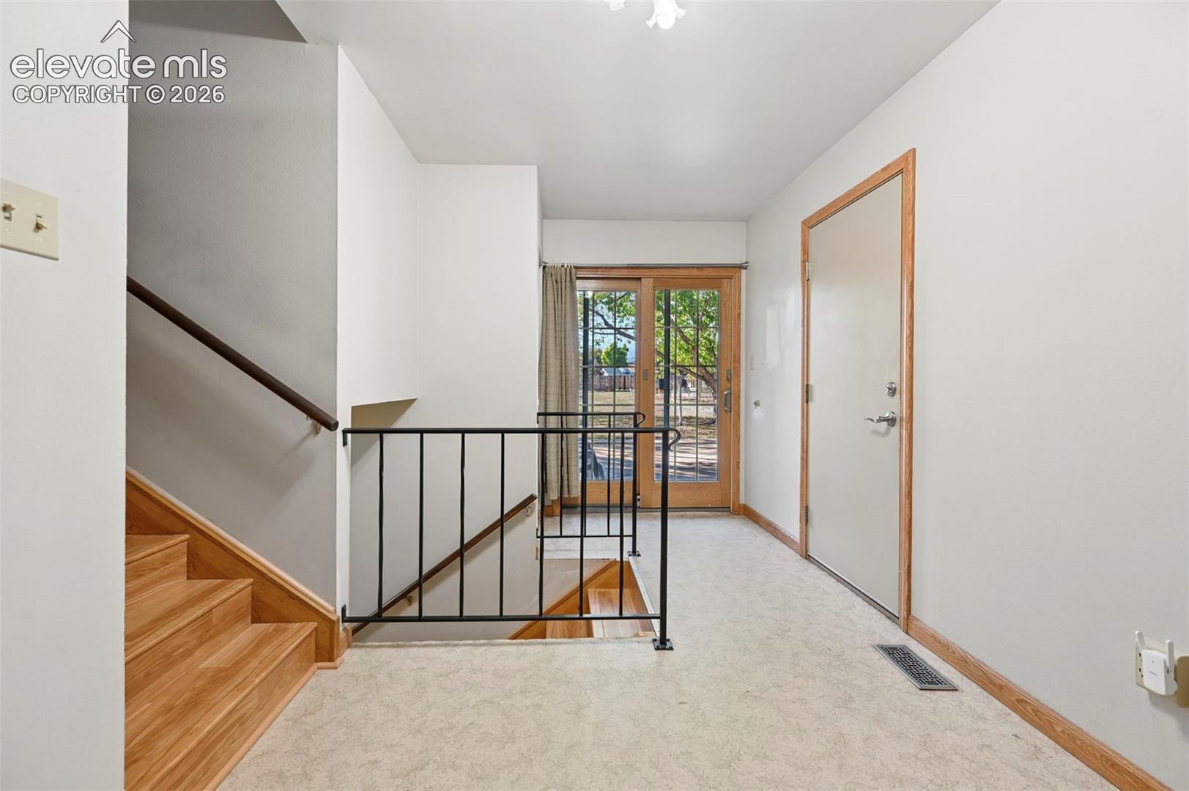
Welcome to this spacious bi-level home sitting on almost an acre in Colorado Springs. With 5 bedrooms, 3 bathrooms, and an attached 2-car garage, there’s plenty of room to enjoy both inside and out. Step inside to a large, welcoming entryway that sets the tone for the home. The upper level features an open-concept layout where the living, dining, and kitchen areas flow together easily. Three bedrooms, including the primary, are located on the main level. The lower level is a bright garden-level basement with big windows and a cozy fireplace—a great spot to relax on cooler Colorado evenings. You’ll also find two additional bedrooms, a bathroom, and a spacious laundry room with plenty of cabinetry for storage. Outside, the property offers standout space. The front yard includes a wide circular driveway with the garage tucked off to the side. The backyard has a paved patio, mature trees, and four storage sheds, giving you tons of options for tools, hobbies, or extra gear.
| 18 hours ago | Listing updated with changes from the MLS® | |
| 18 hours ago | Listing first seen on site |

The real estate listing information and related content displayed on this site is provided exclusively for consumers’ personal, non-commercial use and may not be used for any purpose other than to identify prospective properties consumers may be interested in purchasing. This information and related content is deemed reliable but is not guaranteed accurate by the Pikes Peak REALTOR® Services Corp d/b/a elevateMLS. Copyright 2026
Last checked: 2026-10-08 10:10 PM UTC
Footer

Get Started on the Home Search Now!

Veteran Owned. Community Focused.
Meet our team of Colorado Springs Military Realtors:







