
Colorado Springs Military Realtors and Military Relocation Professionals
The Warner Group
17651 County Road GGRocky Ford, CO 81067
Due to the health concerns created by Coronavirus we are offering personal 1-1 online video walkthough tours where possible.
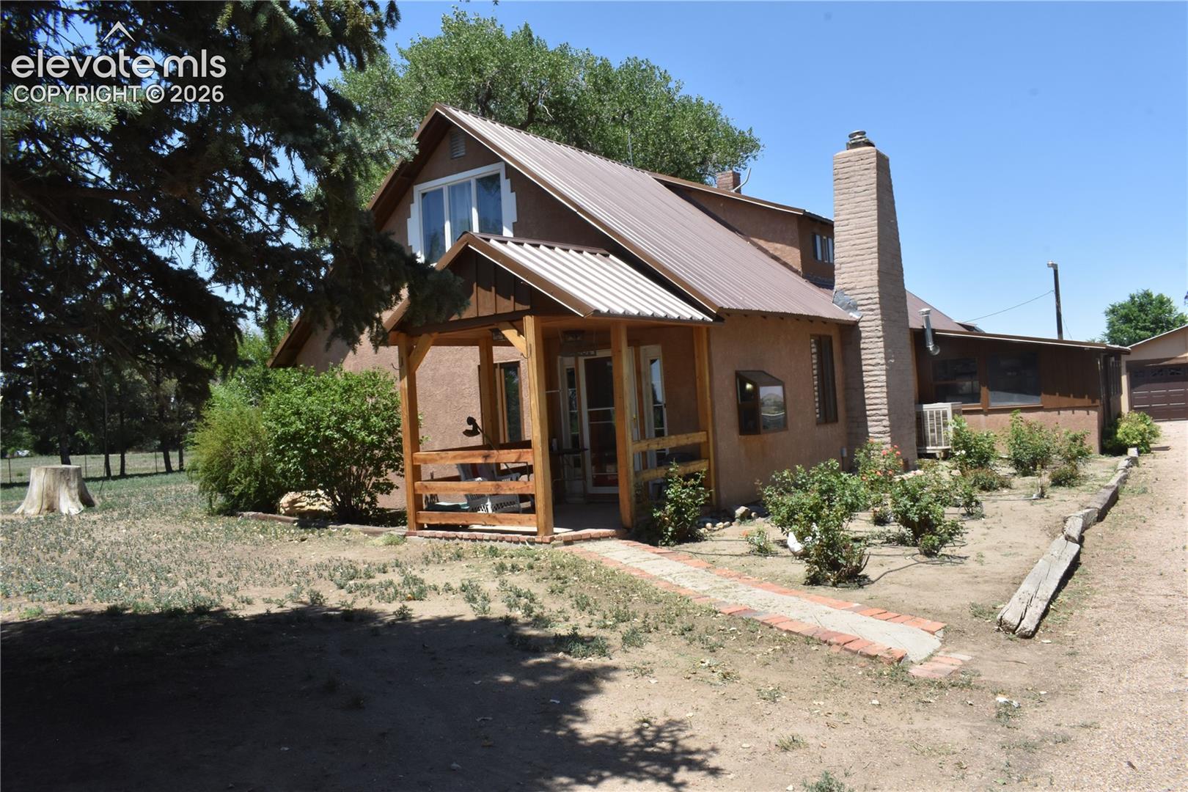
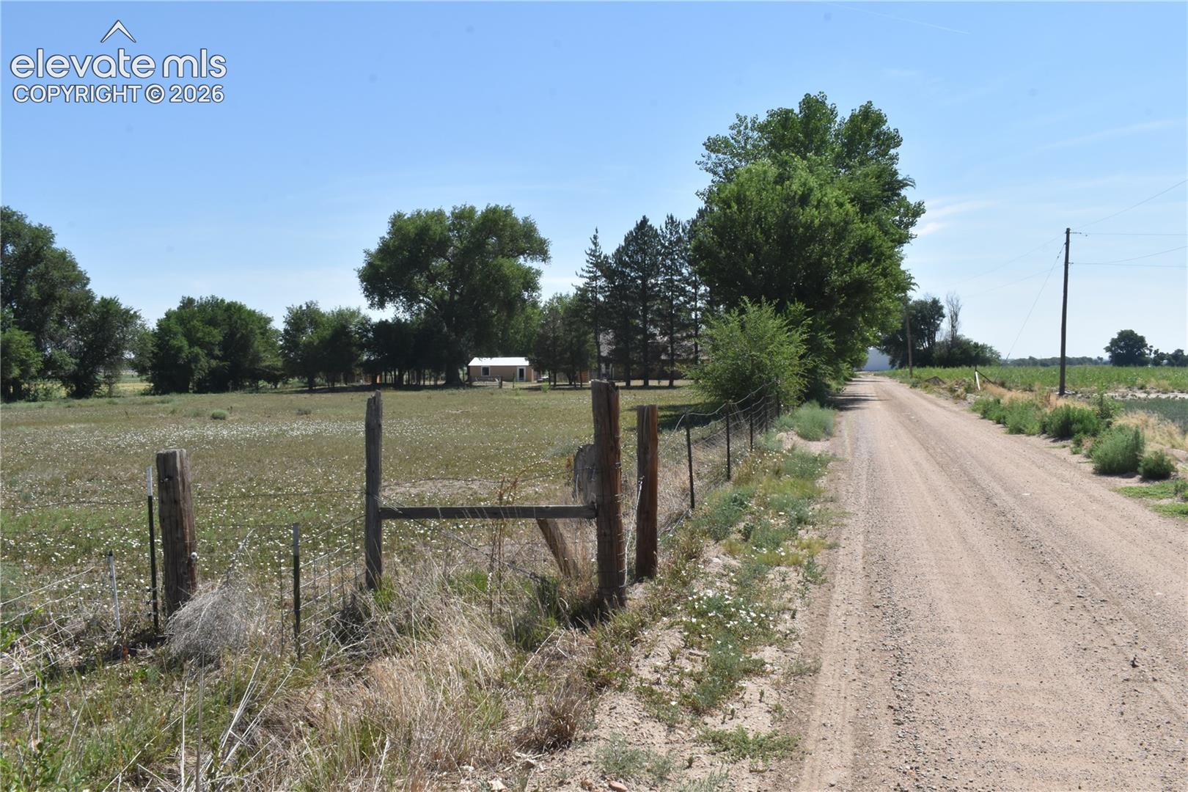
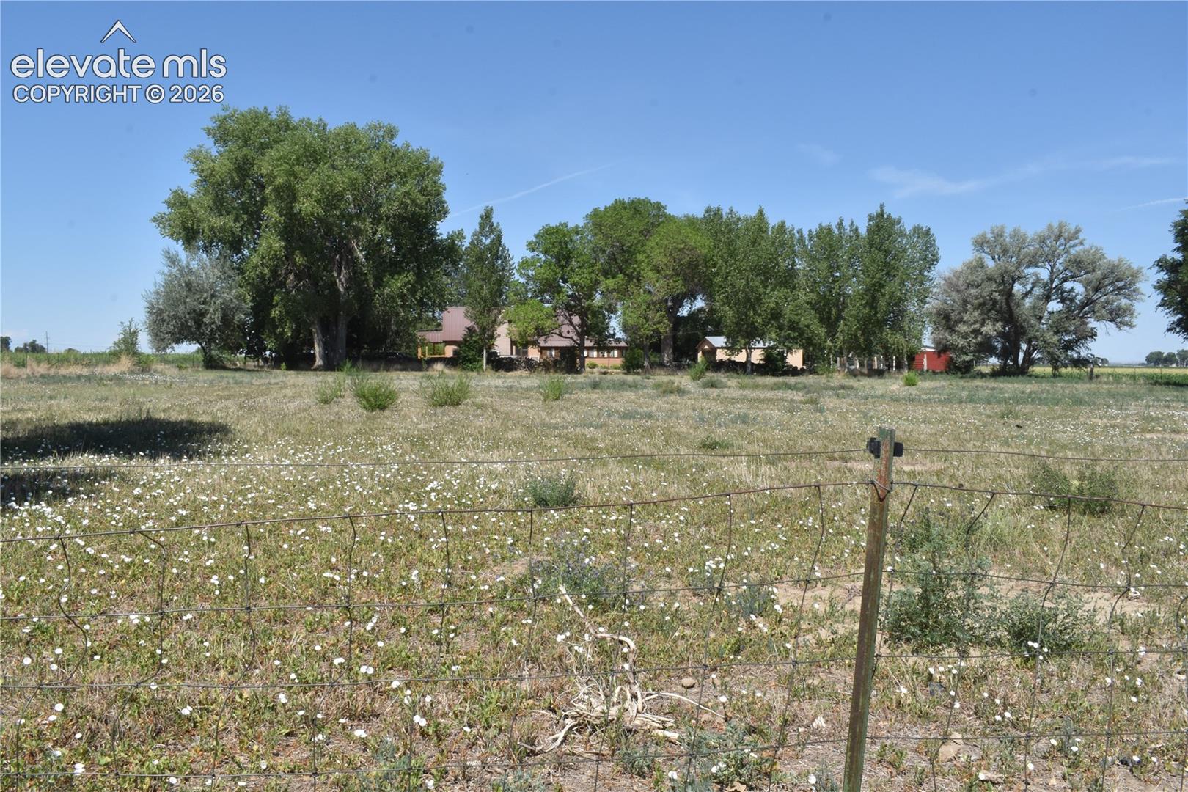
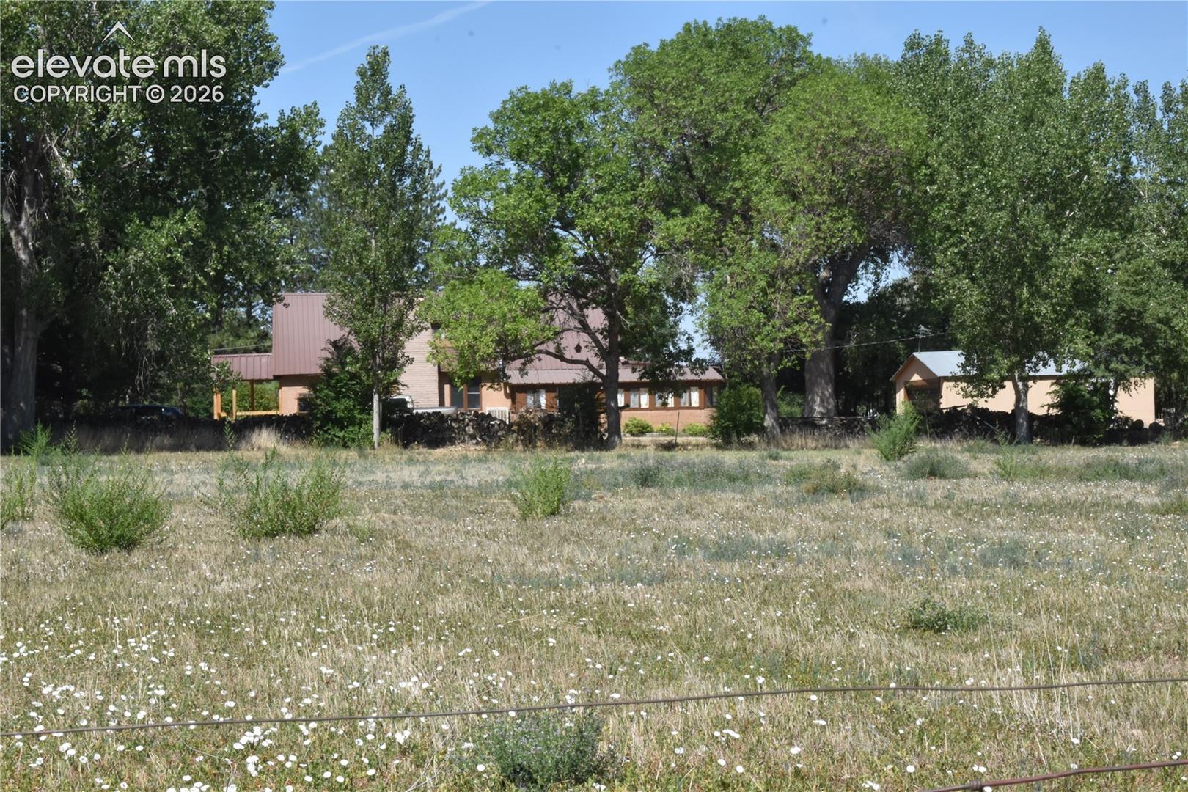
Discover this unique secluded location surrounded by farmland for your private living enjoyment. This is a gem featuring 5.92 irrigated acres in two fenced pastures, lots of trees and a home, a large two car garage, a gazebo and a three stall animal loafing shed. The home has approximately 1500 square feet of finished living area plus approx. 400 square feet in an enclosed porch/hobby room. There is a beautifully finished upstairs with two large bedrooms with picture window views and a full bath. Wiring, heating and plumbing have all been updated and there is a handsome moss rock fireplace with an insert in the living room. The home is finished outside with stucco and has a metal roof for tough and trouble free maintenance. It even includes a large dog run for your pets. Don't forget the additional farming or livestock value of having 6 shares of Catlin Water to irrigate the land portion. You need to see this one!
| a month ago | Listing updated with changes from the MLS® | |
| 2 months ago | Listing first seen on site |

The real estate listing information and related content displayed on this site is provided exclusively for consumers’ personal, non-commercial use and may not be used for any purpose other than to identify prospective properties consumers may be interested in purchasing. This information and related content is deemed reliable but is not guaranteed accurate by the Pikes Peak REALTOR® Services Corp d/b/a elevateMLS. Copyright 2026
Last checked: 2026-09-27 12:47 PM UTC
Footer

Get Started on the Home Search Now!

Veteran Owned. Community Focused.
Meet our team of Colorado Springs Military Realtors:







