
Colorado Springs Military Realtors and Military Relocation Professionals
The Warner Group
8102 Radcliff DriveColorado Springs, CO 80920
Due to the health concerns created by Coronavirus we are offering personal 1-1 online video walkthough tours where possible.
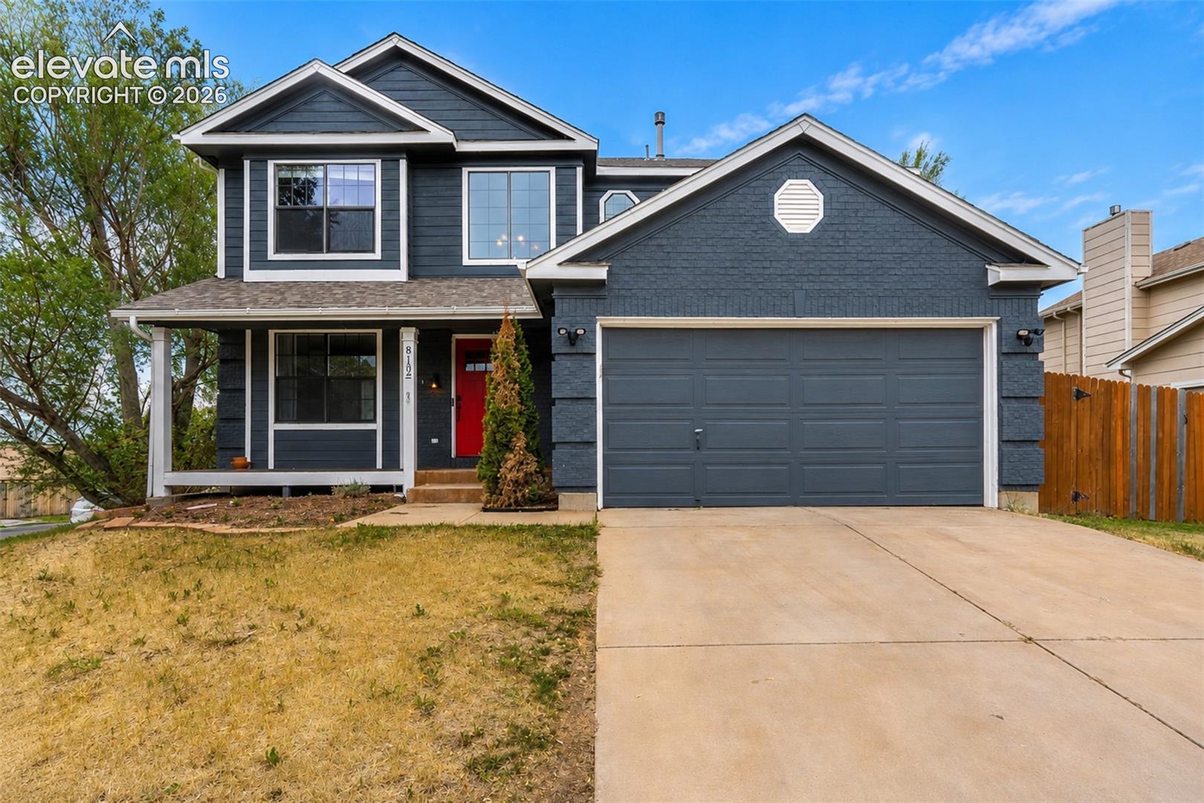
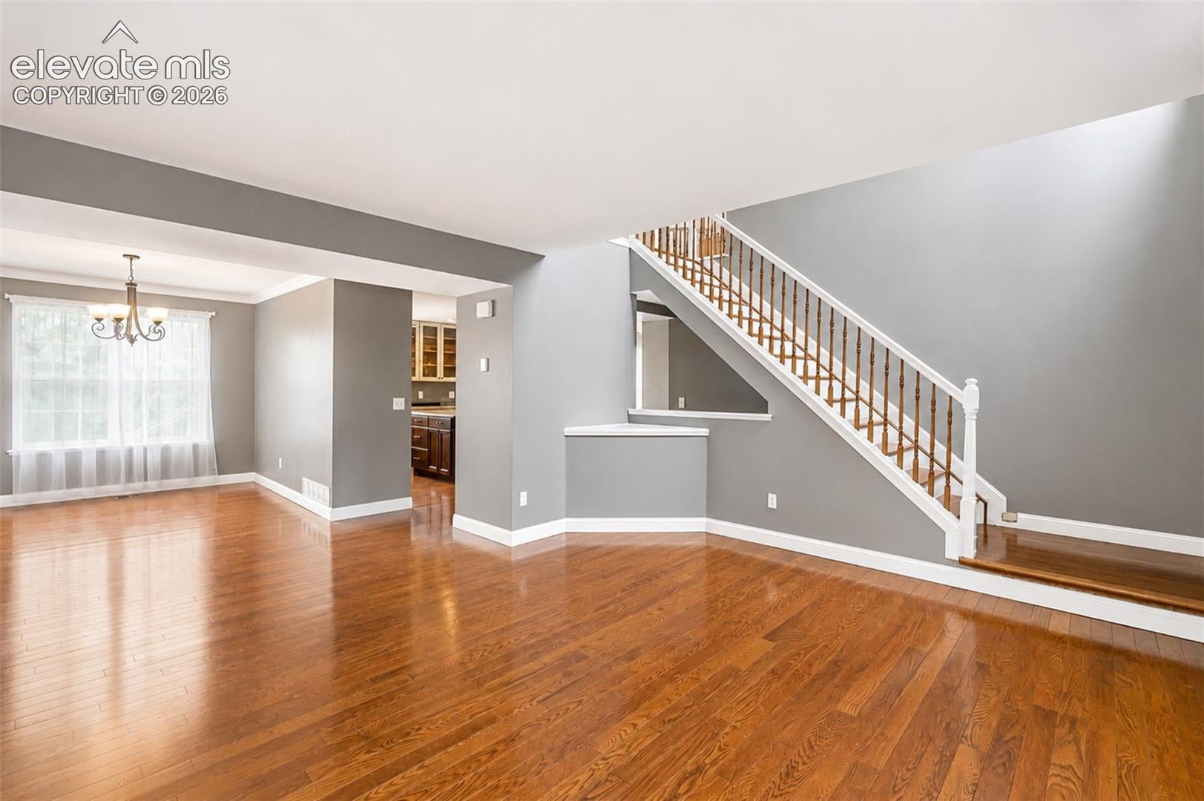
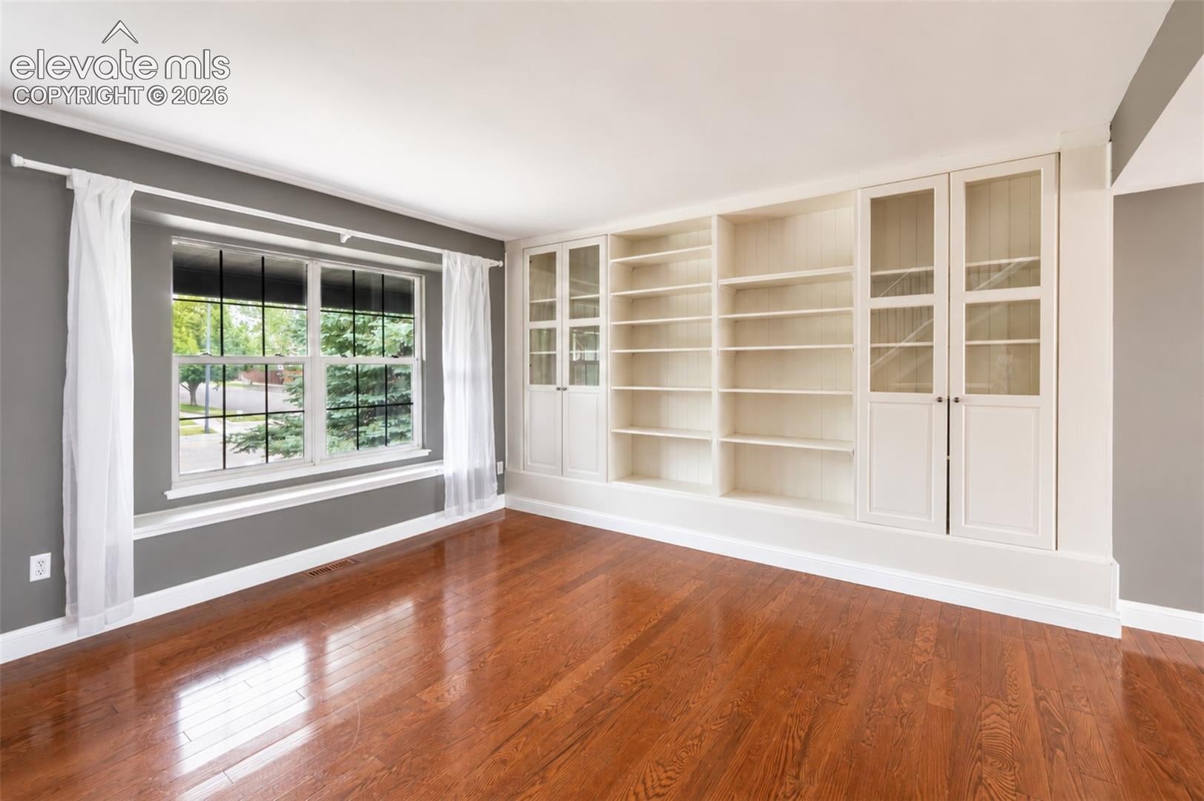
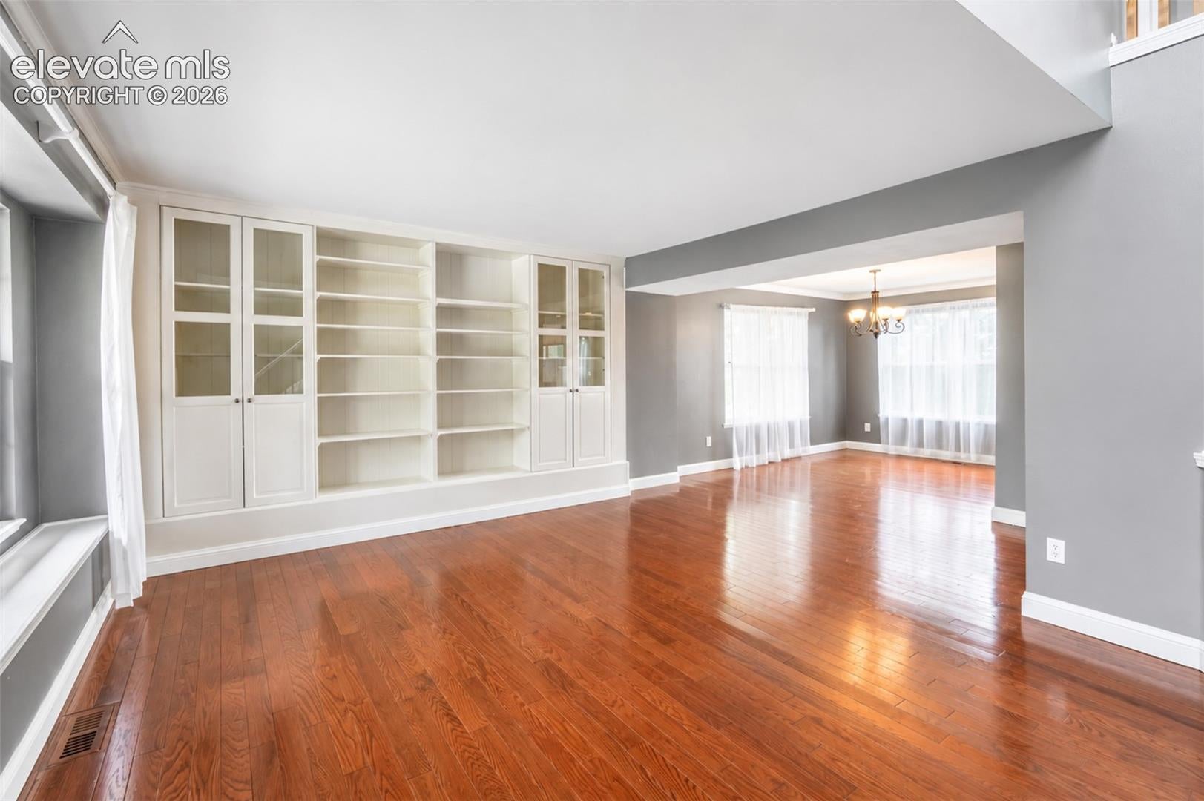
Looking for a Briargate home with mountain views, no HOA, and room to spread out? This spacious 4-bedroom, 3.5-bath home in Academy District 20 offers a versatile floor plan, finished walk-out basement with kitchenette, and a beautifully landscaped corner lot. Step inside to soaring vaulted ceilings, hardwood floors, abundant natural light, and an inviting open-concept layout. The kitchen features granite countertops, stainless steel appliances, ample cabinetry, and generous prep space, flowing seamlessly into the dining and living areas. A gas fireplace and built-in shelving add warmth and character. Upstairs, the spacious primary suite features a walk-in closet and five-piece ensuite bathroom, while additional bedrooms offer flexibility for guests, a home office, or hobbies. The finished walk-out basement is a standout feature, complete with a separate living area, kitchenette, bedroom, full bathroom, and direct backyard access. Ideal for multigenerational living, extended guests, entertaining, or a private workspace! Outside, enjoy mature trees, established landscaping, a fully fenced backyard, expansive deck, and covered patio, perfect for relaxing or entertaining while enjoying Colorado's beautiful weather. Conveniently located in desirable Briargate near parks, trails, shopping, dining, schools, and major commuter routes. With mountain views, no HOA, Academy District 20, a finished walk-out basement, and flexible living spaces, this home offers an exceptional combination of location, comfort, and functionality. Schedule your private showing today!
| 23 hours ago | Listing updated with changes from the MLS | |
| 3 weeks ago | Status changed to Active Under Contract | |
| a month ago | Price changed to $540,000 | |
| 5 months ago | Listing first seen on site |

The real estate listing information and related content displayed on this site is provided exclusively for consumers’ personal, non-commercial use and may not be used for any purpose other than to identify prospective properties consumers may be interested in purchasing. This information and related content is deemed reliable but is not guaranteed accurate by the Pikes Peak REALTOR® Services Corp d/b/a elevateMLS. Copyright 2026
Last checked: 2026-11-11 05:34 AM UTC
Footer

Get Started on the Home Search Now!

Veteran Owned. Community Focused.
Meet our team of Colorado Springs Military Realtors:







