
Colorado Springs Military Realtors and Military Relocation Professionals
The Warner Group
6553 Andretti CourtColorado Springs, CO 80922
Due to the health concerns created by Coronavirus we are offering personal 1-1 online video walkthough tours where possible.
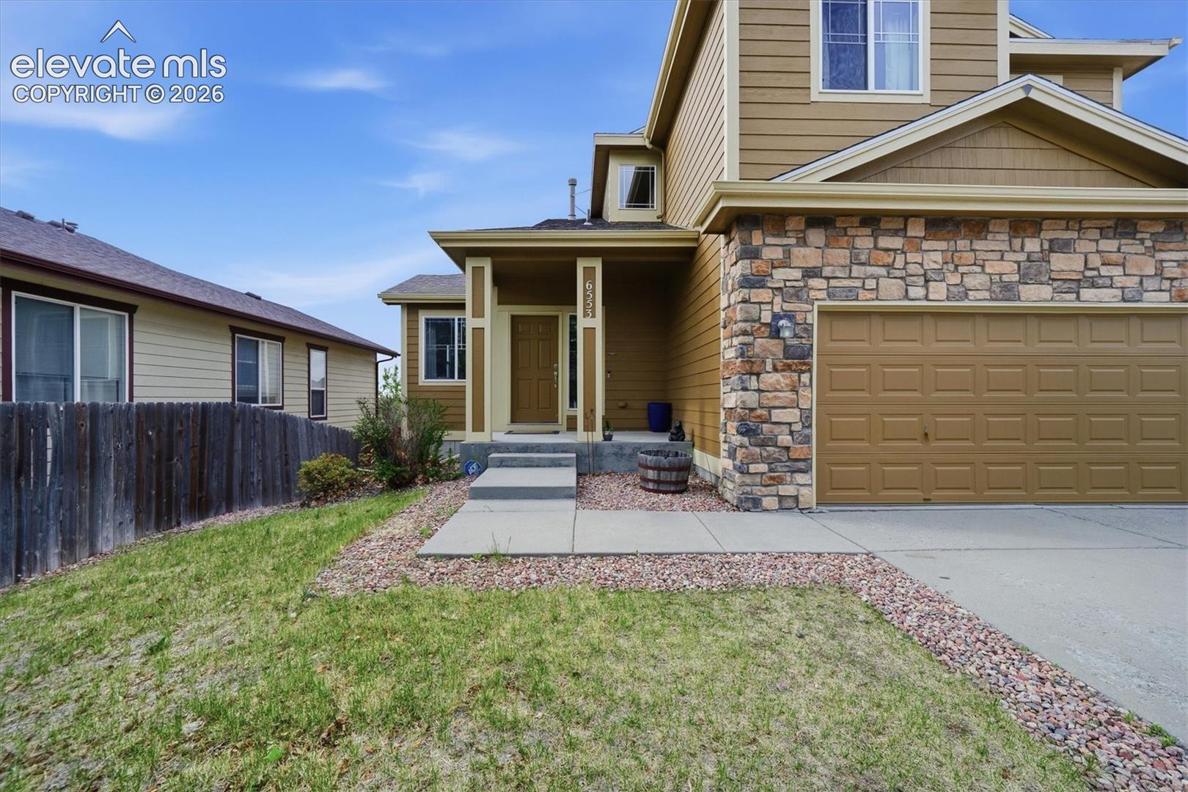
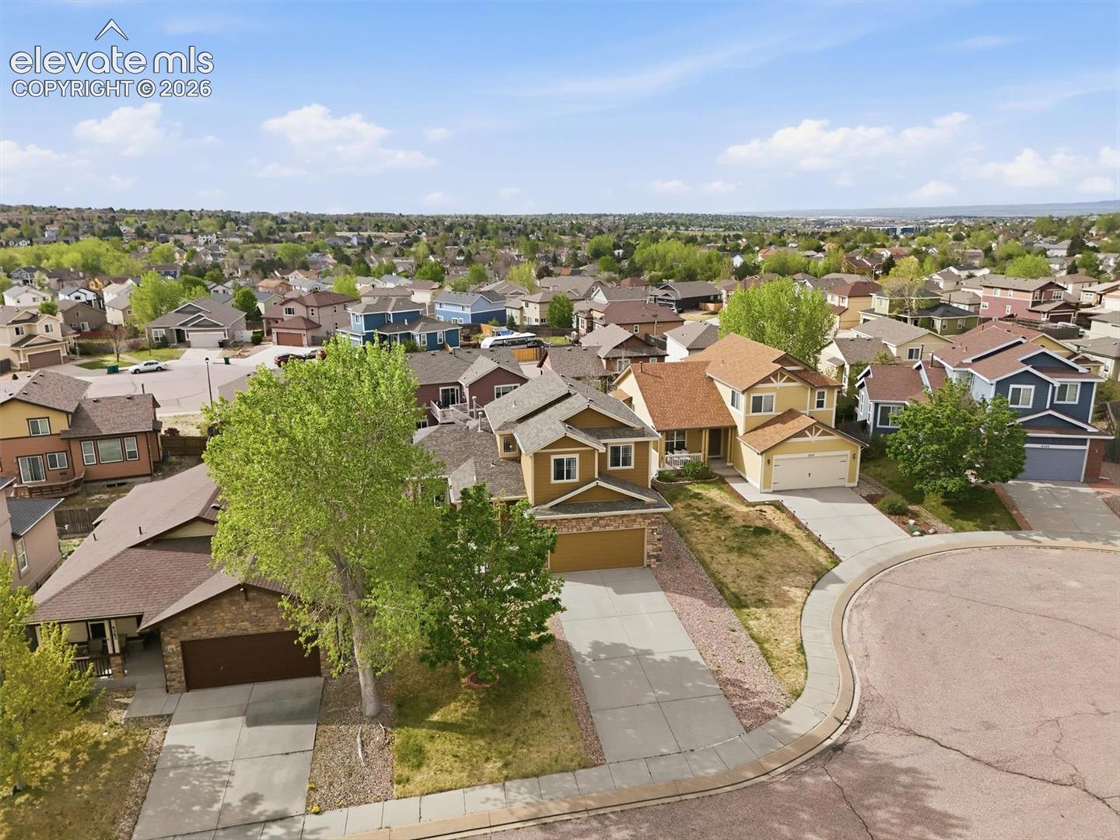
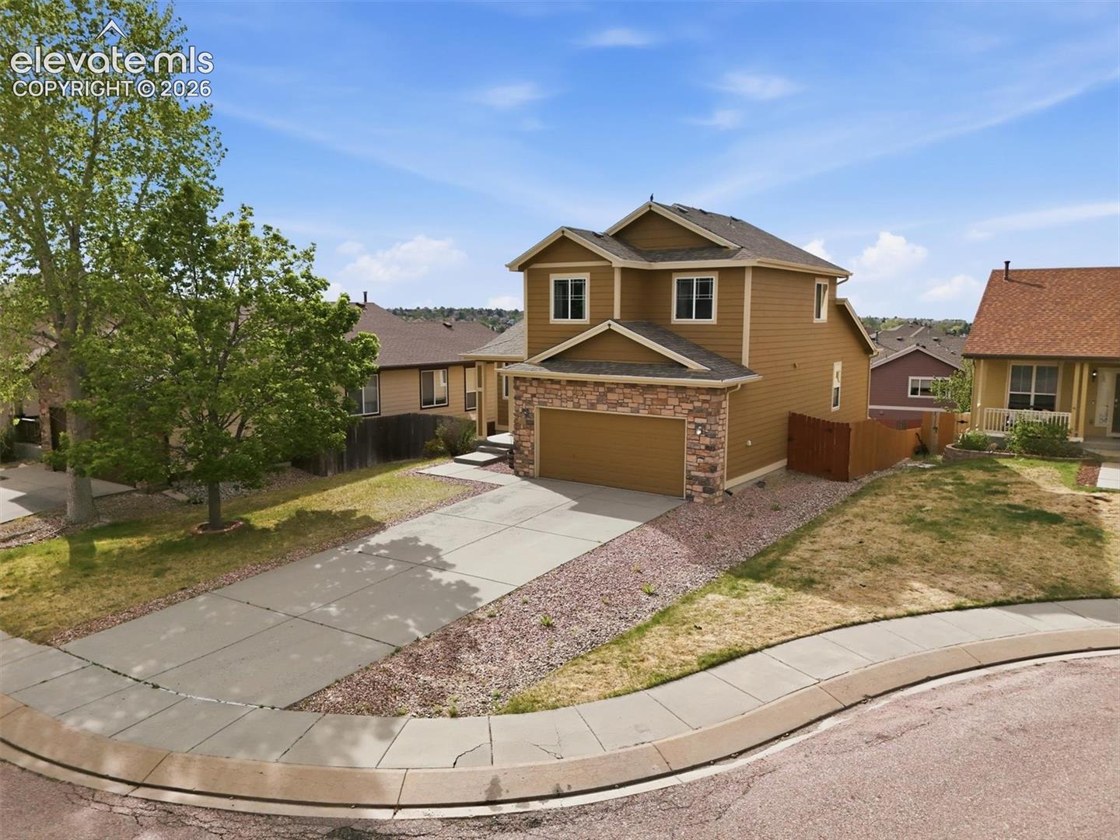
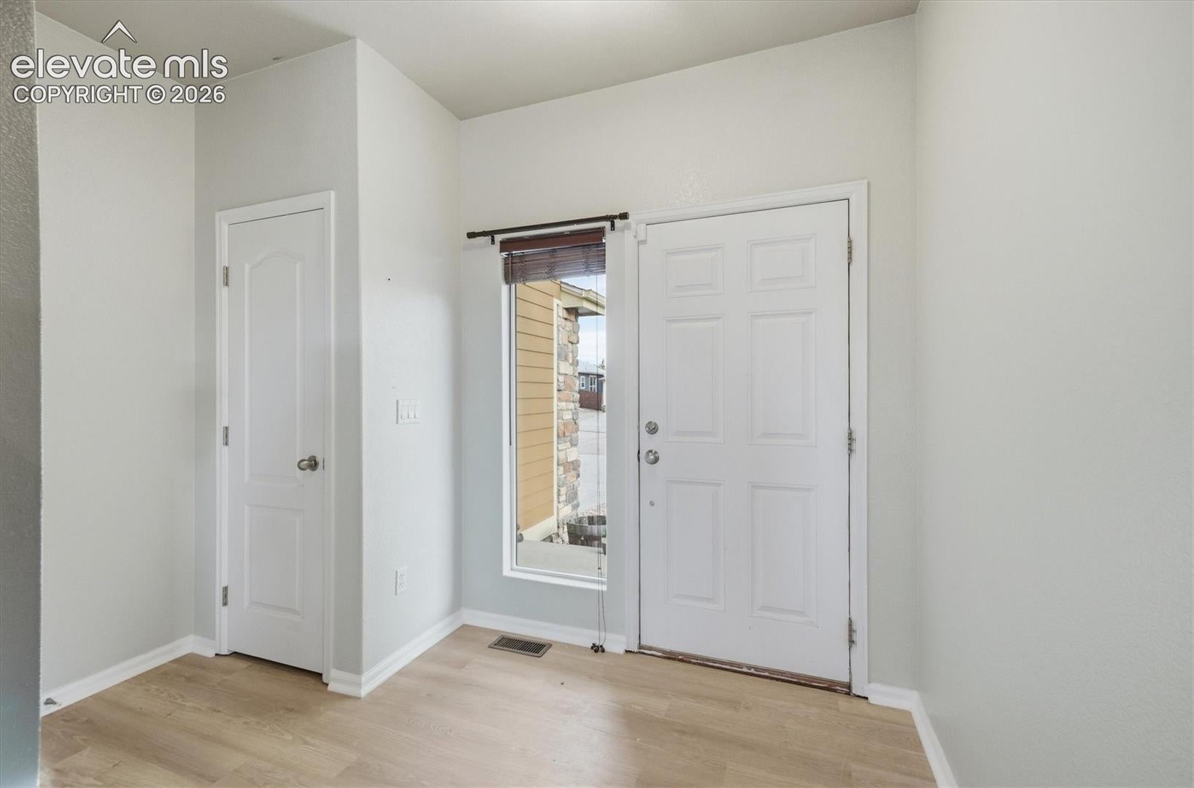
With five bedrooms, three full baths, and roughly 2,600 finished square feet across a fully finished walk-out basement, this Stetson Hills home offers one of the larger and more flexible floor plans available in the neighborhood at this price, and there is No HOA. Tucked at the end of a quiet cul-de-sac, it lives much bigger than the average two-story thanks to a lower level that functions as a true second living space. The main level is open and connected, with the kitchen, dining, and living areas flowing together around a tiled gas fireplace. Brand new luxury vinyl flooring and new carpet run throughout, and a sliding door off the dining area opens to the upper deck, an ideal spot for grilling or relaxing while taking in the open sky and mountain views. The main-level primary bedroom is a standout, featuring a vaulted ceiling and a private full bathroom, offering the convenience of single-level living when you want it. Upstairs, additional bedrooms stay bright with large windows and share a second full bath. Downstairs, the finished walk-out basement adds real flexibility and light, with a spacious rec room that works as a second family room, media room, or hobby space, plus a third full bathroom and a fifth bedroom. It is space that effectively doubles how you can use the home. Outside, a two-tier layout gives you an upper deck and a lower covered patio, both overlooking a fully fenced backyard with raised garden beds and a play set. Recent updates add peace of mind, including fresh exterior paint, new sod, and completed backyard landscaping. Stetson Hills offers quick access to Powers Boulevard shopping and dining, neighborhood parks, and Peterson Space Force Base. Move-in ready, generously sized, and priced to offer strong value per square foot, this is a rare five-bedroom opportunity with room to grow.
| 6 days ago | Listing updated with changes from the MLS® | |
| 6 days ago | Price changed to $459,900 | |
| 3 months ago | Listing first seen on site |

The real estate listing information and related content displayed on this site is provided exclusively for consumers’ personal, non-commercial use and may not be used for any purpose other than to identify prospective properties consumers may be interested in purchasing. This information and related content is deemed reliable but is not guaranteed accurate by the Pikes Peak REALTOR® Services Corp d/b/a elevateMLS. Copyright 2026
Last checked: 2026-09-27 05:18 PM UTC
Footer

Get Started on the Home Search Now!

Veteran Owned. Community Focused.
Meet our team of Colorado Springs Military Realtors:







