
Colorado Springs Military Realtors and Military Relocation Professionals
The Warner Group
9962 Hidden Ranch CourtPeyton, CO 80831
Due to the health concerns created by Coronavirus we are offering personal 1-1 online video walkthough tours where possible.
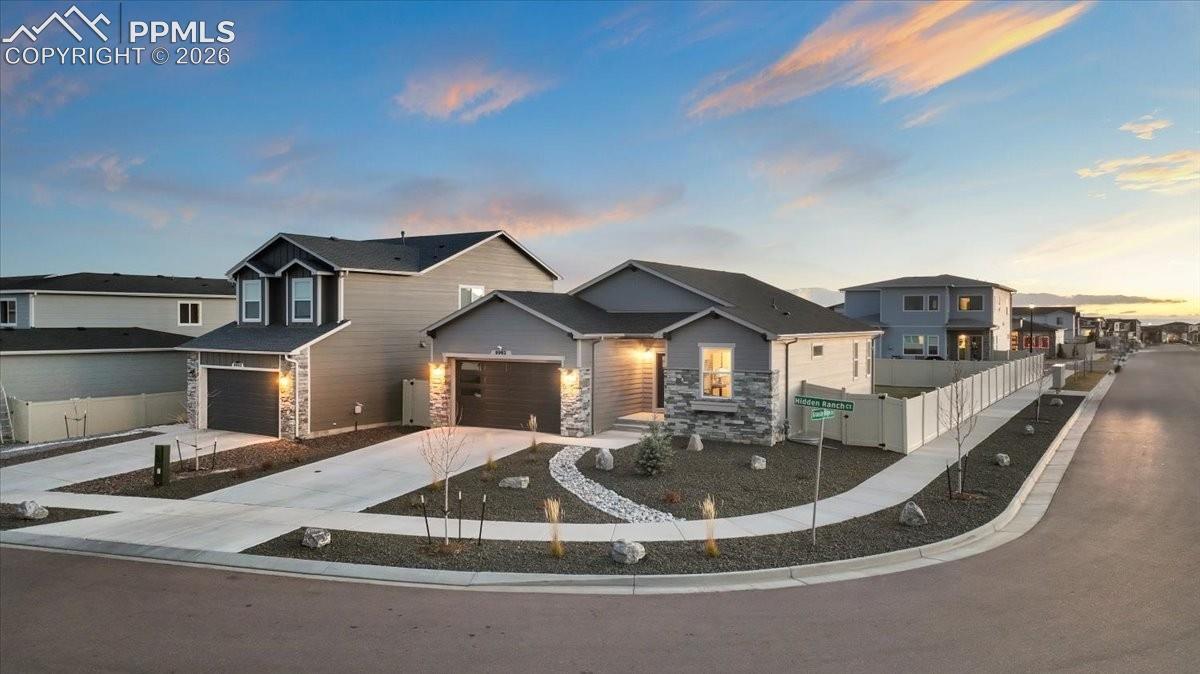
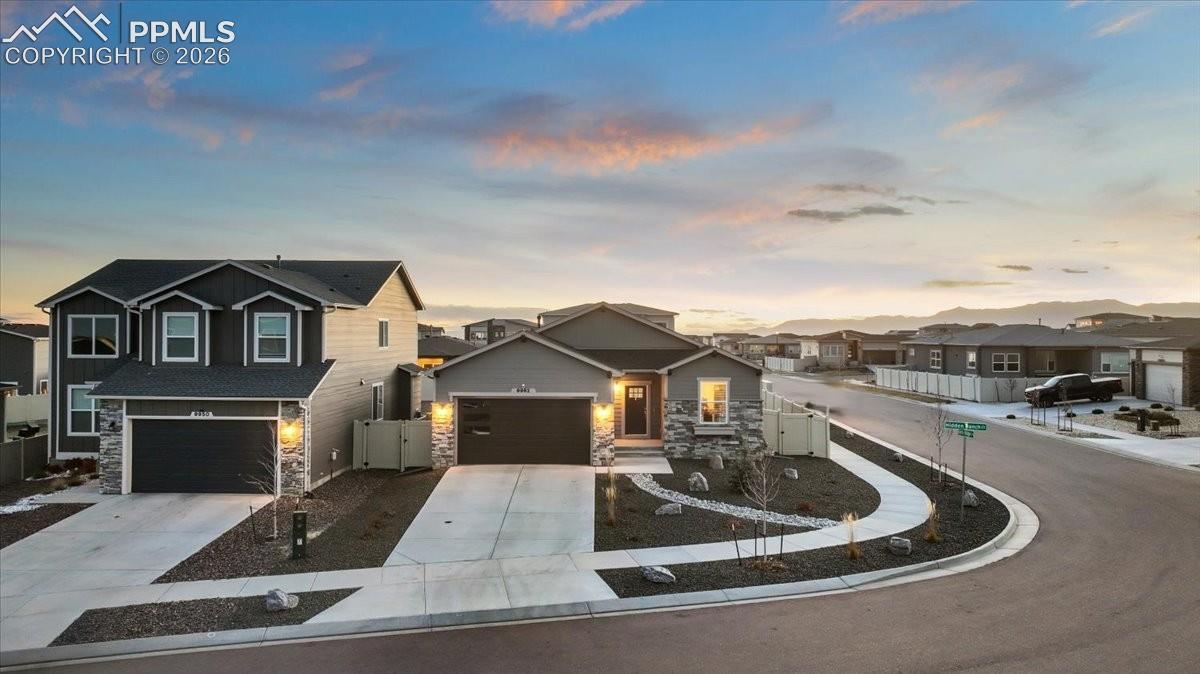
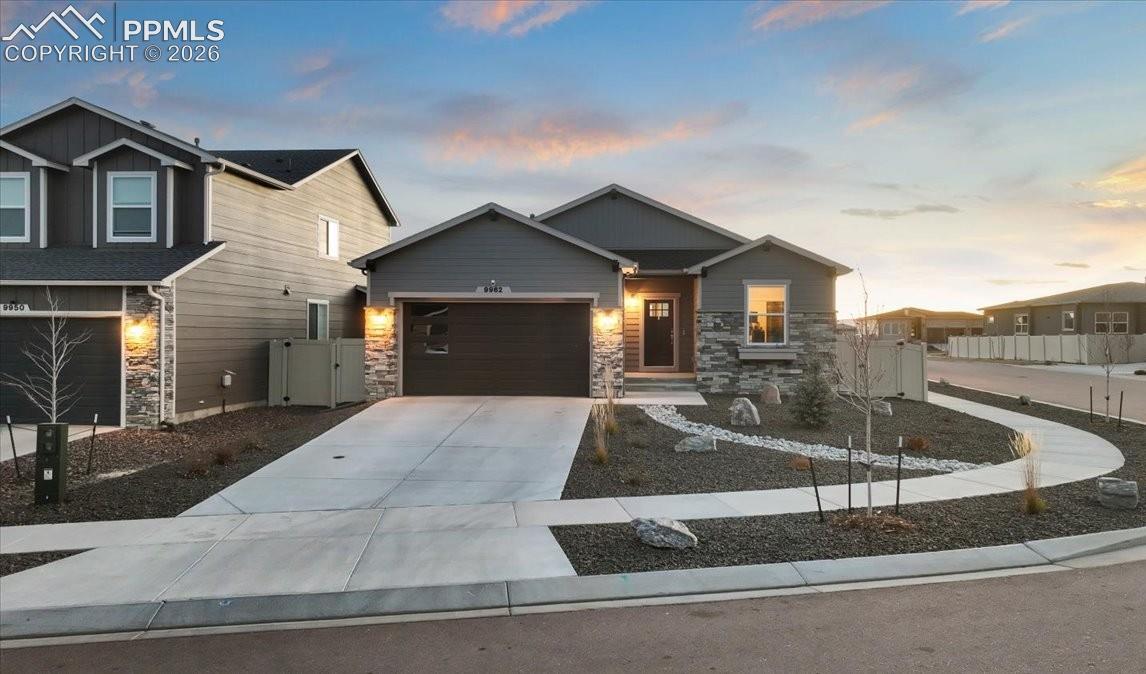
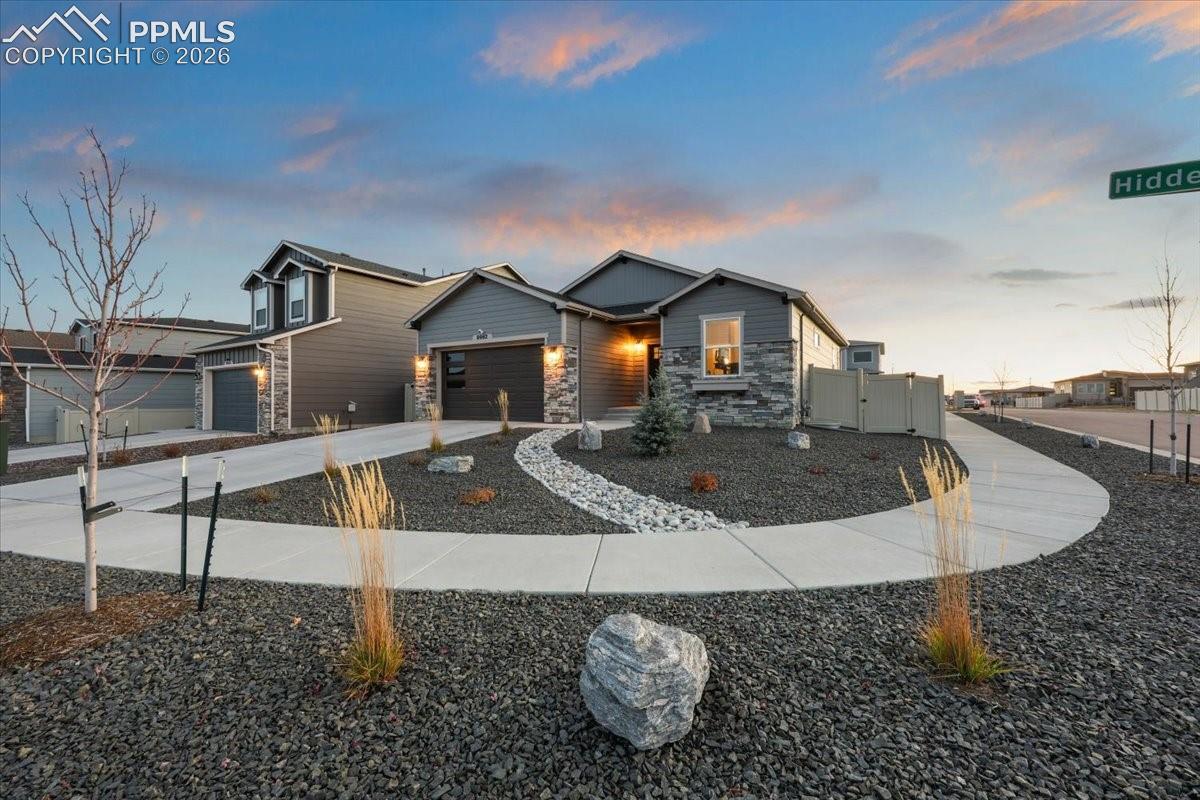
SHORT SALE. List price does not necessarily represent the minimum offer the lender may consider. Buyers are encouraged to submit offers for consideration; all offers are subject to lender approval. Property sold AS IS. Buyer inspections permitted for informational purposes only. Located in Stonebridge with access to Meridian Ranch amenities including multiple recreation centers, fitness facilities, indoor courts, pools, parks, trails, and more. Finished basement! This 4-bedroom, 3-bath home offers a functional open floor plan with main-level living. The living room features a stone-accented fireplace and luxury laminate flooring. The kitchen includes stainless steel appliances, a large island with breakfast bar, pantry, electric cooktop, and double ovens. The dining area walks out to a fully fenced, professionally landscaped backyard. The main-level primary suite includes a 5-piece bath, walk-in closet, and sliding barn door. A secondary bedroom, full bath, and laundry room complete the main level. The finished basement provides additional living space for a rec room, media area, or guests. Additional features include A/C, outdoor security cameras, and a garage storage system with overhead racks. Conveniently located near Peterson Space Force Base, Schriever Space Force Base, the Air Force Academy, and Fort Carson.
| 4 weeks ago | Listing updated with changes from the MLS | |
| a month ago | Price changed to $545,000 | |
| a month ago | Status changed to Active | |
| 5 months ago | Listing first seen on site |

The real estate listing information and related content displayed on this site is provided exclusively for consumers’ personal, non-commercial use and may not be used for any purpose other than to identify prospective properties consumers may be interested in purchasing. This information and related content is deemed reliable but is not guaranteed accurate by the Pikes Peak REALTOR® Services Corp d/b/a elevateMLS. Copyright 2026
Last checked: 2026-11-11 01:33 AM UTC
Footer

Get Started on the Home Search Now!

Veteran Owned. Community Focused.
Meet our team of Colorado Springs Military Realtors:







