
Colorado Springs Military Realtors and Military Relocation Professionals
The Warner Group
8844 Briar Brush LaneColorado Springs, CO 80927
Due to the health concerns created by Coronavirus we are offering personal 1-1 online video walkthough tours where possible.
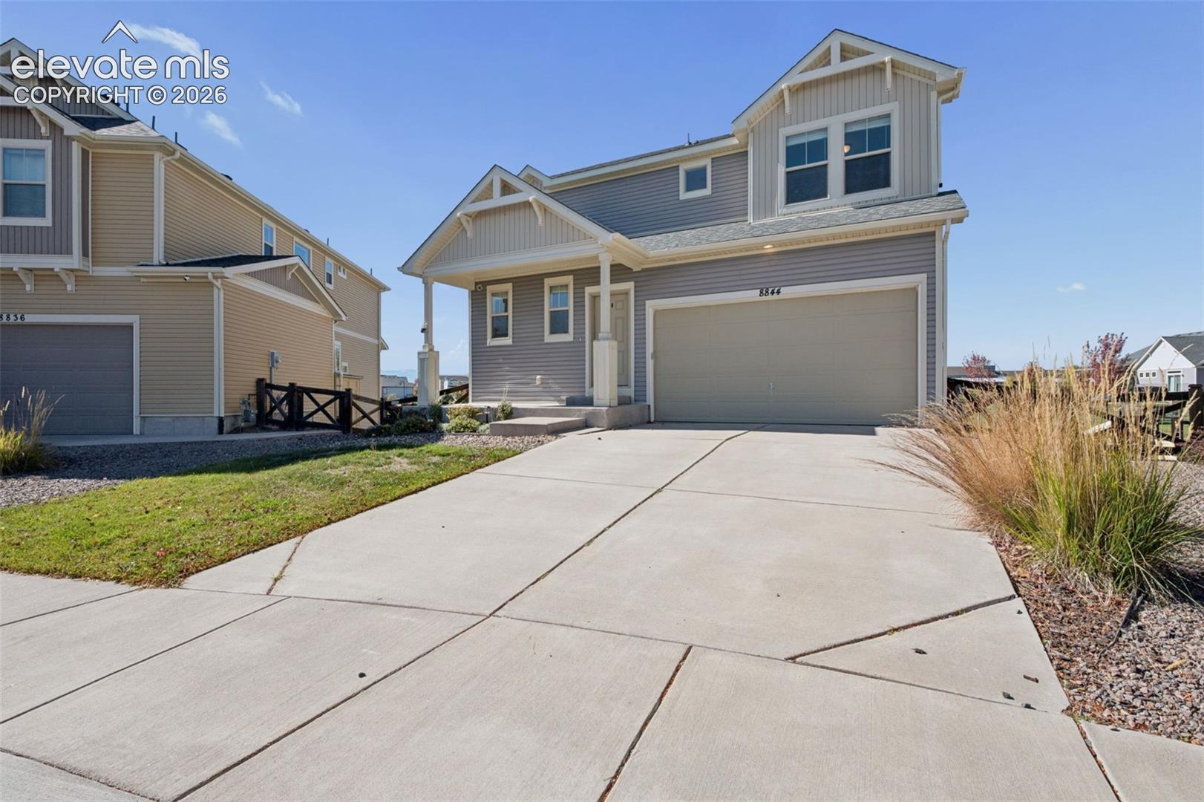
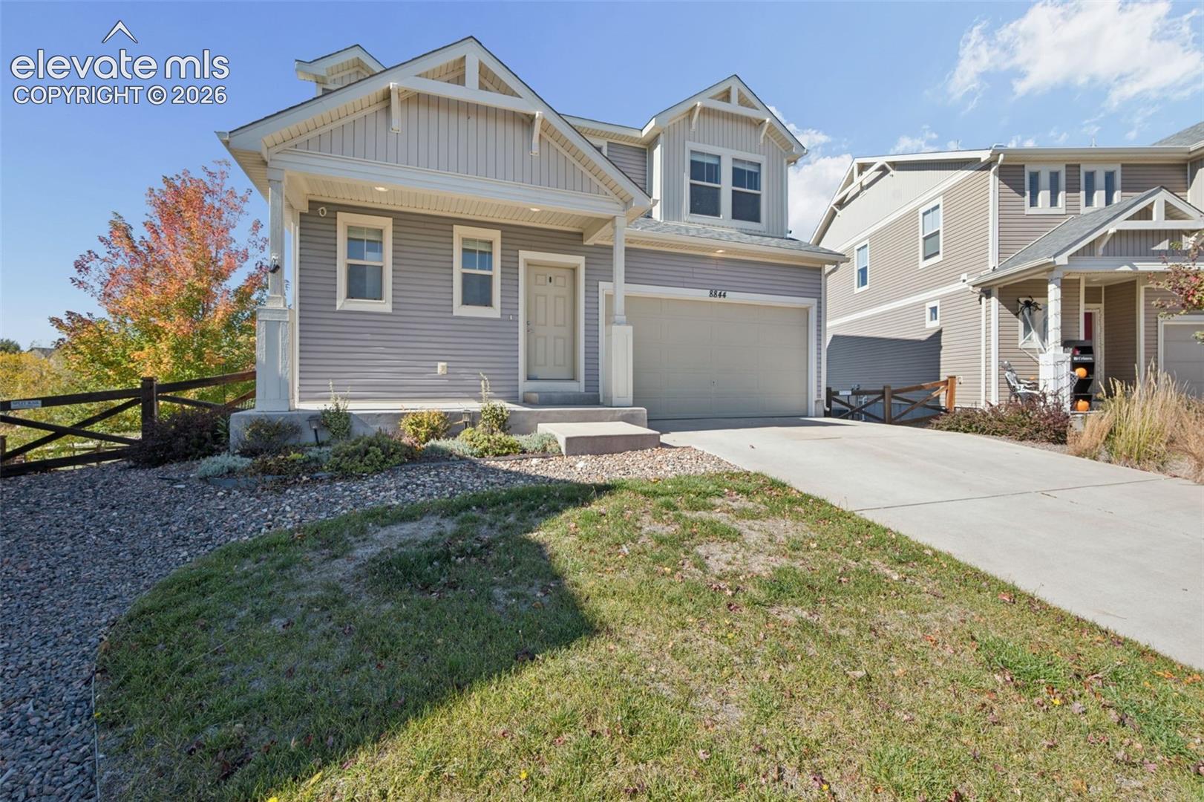
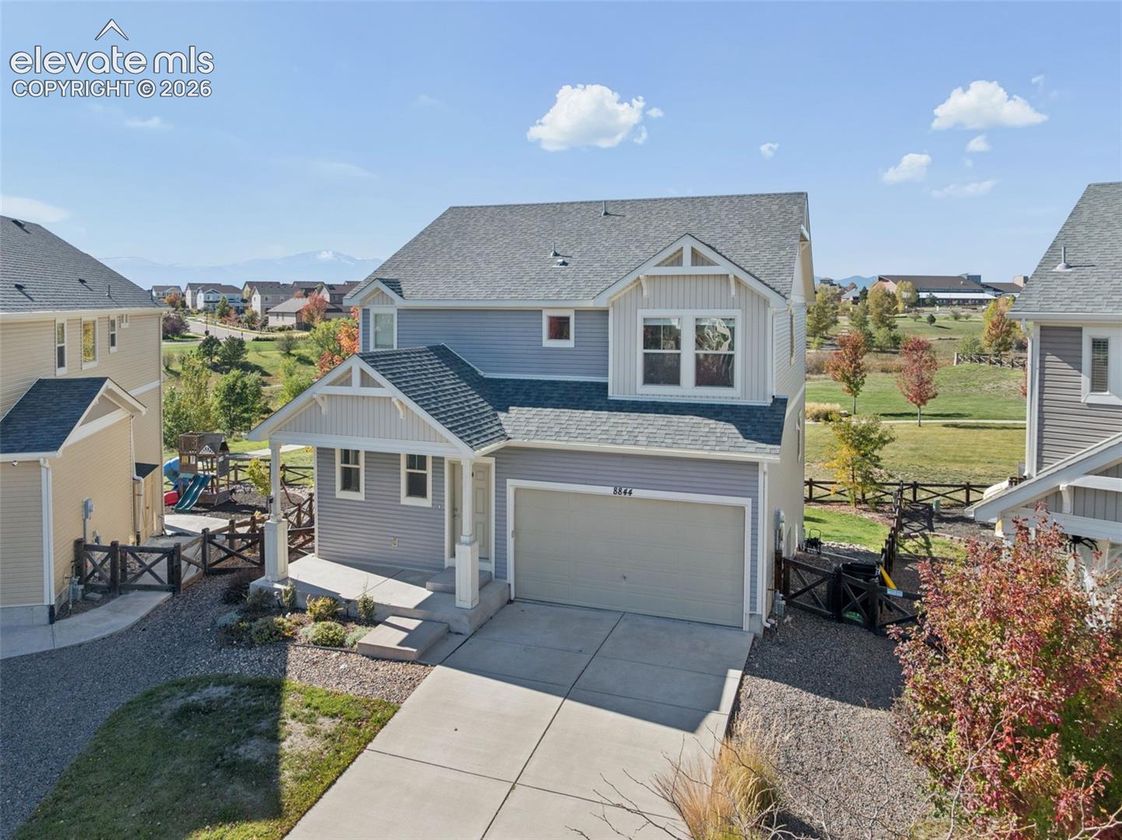
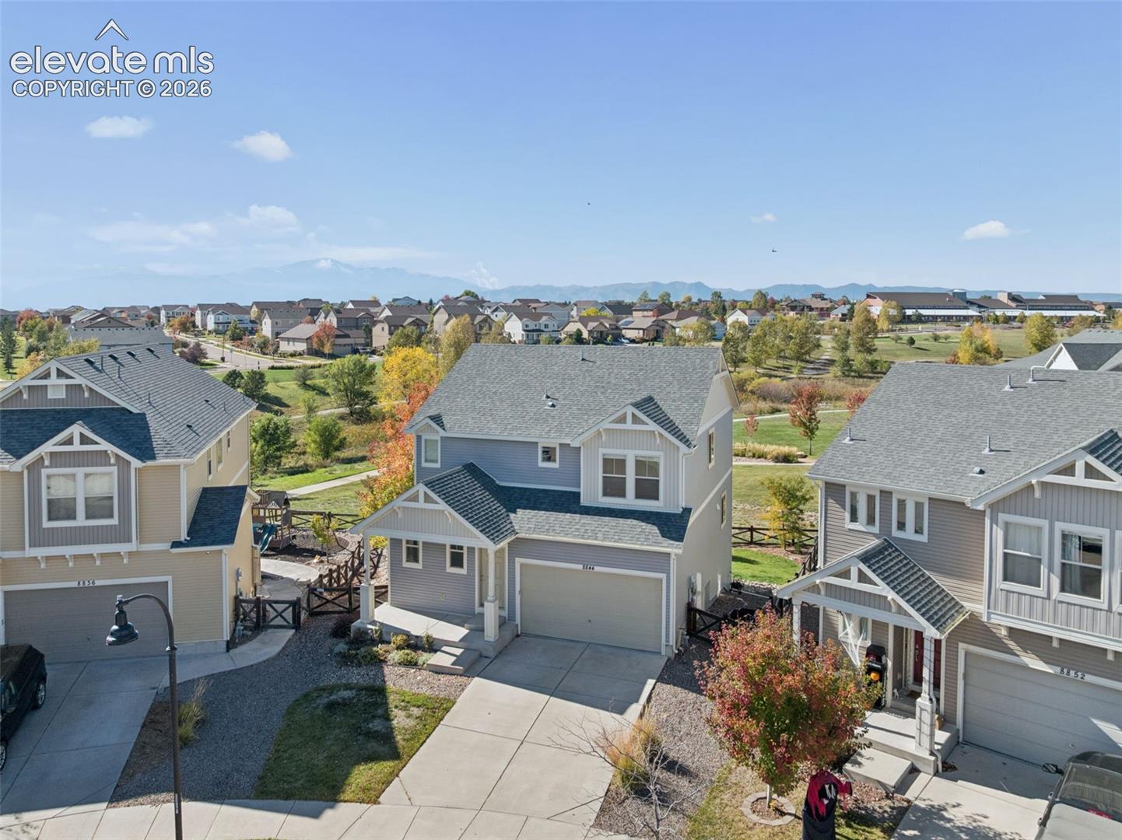
Views, views, views! Enjoy spectacular Pikes Peak and mountain views right from your own backyard! This stunning Yampa model by Oakwood Homes sits on one of the best lots in Banning Lewis Ranch, offering an incredible setting with unobstructed views, open space, and a walking trail just beyond your backyard. With 3 bedrooms, 3 bathrooms, a 2-car garage, and nearly 3,300 total square feet, this beautiful home offers plenty of room to relax, entertain, and make it your own. The kitchen features included stainless steel appliances, making it easy to settle in and start enjoying your new home. Upstairs, you'll find three spacious bedrooms, two bathrooms, and the convenience of an upper-level laundry room. Whether you're hosting friends and family or simply unwinding at the end of the day, the backyard is sure to impress. Step outside and take in the breathtaking mountain views, enjoy the open space, and appreciate the peaceful setting that makes this home truly special. The unfinished walkout basement offers endless possibilities to create additional living space tailored to your needs. With plumbing already roughed in, it's ready for your vision and personal touch. Conveniently located near schools and shopping, this exceptional home combines beautiful views, a desirable location, and room to grow. Come see it for yourself—you won't be disappointed!
| 9 hours ago | Listing updated with changes from the MLS | |
| 10 hours ago | Listing first seen on site |

The real estate listing information and related content displayed on this site is provided exclusively for consumers’ personal, non-commercial use and may not be used for any purpose other than to identify prospective properties consumers may be interested in purchasing. This information and related content is deemed reliable but is not guaranteed accurate by the Pikes Peak REALTOR® Services Corp d/b/a elevateMLS. Copyright 2026
Last checked: 2026-10-23 07:48 AM UTC
Footer

Get Started on the Home Search Now!

Veteran Owned. Community Focused.
Meet our team of Colorado Springs Military Realtors:








Did you know? You can invite friends and family to your search. They can join your search, rate and discuss listings with you.