
Colorado Springs Military Realtors and Military Relocation Professionals
The Warner Group
3506 Ptarmigan LanePueblo, CO 81005
Due to the health concerns created by Coronavirus we are offering personal 1-1 online video walkthough tours where possible.
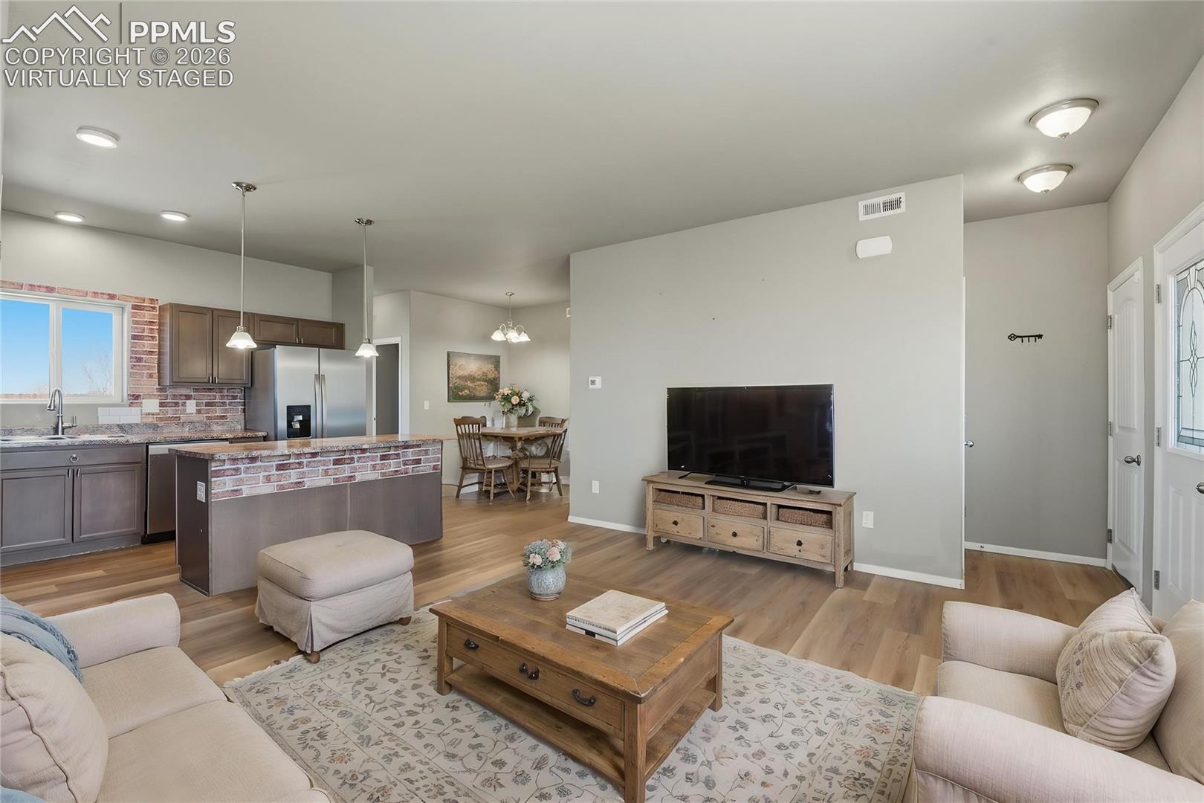
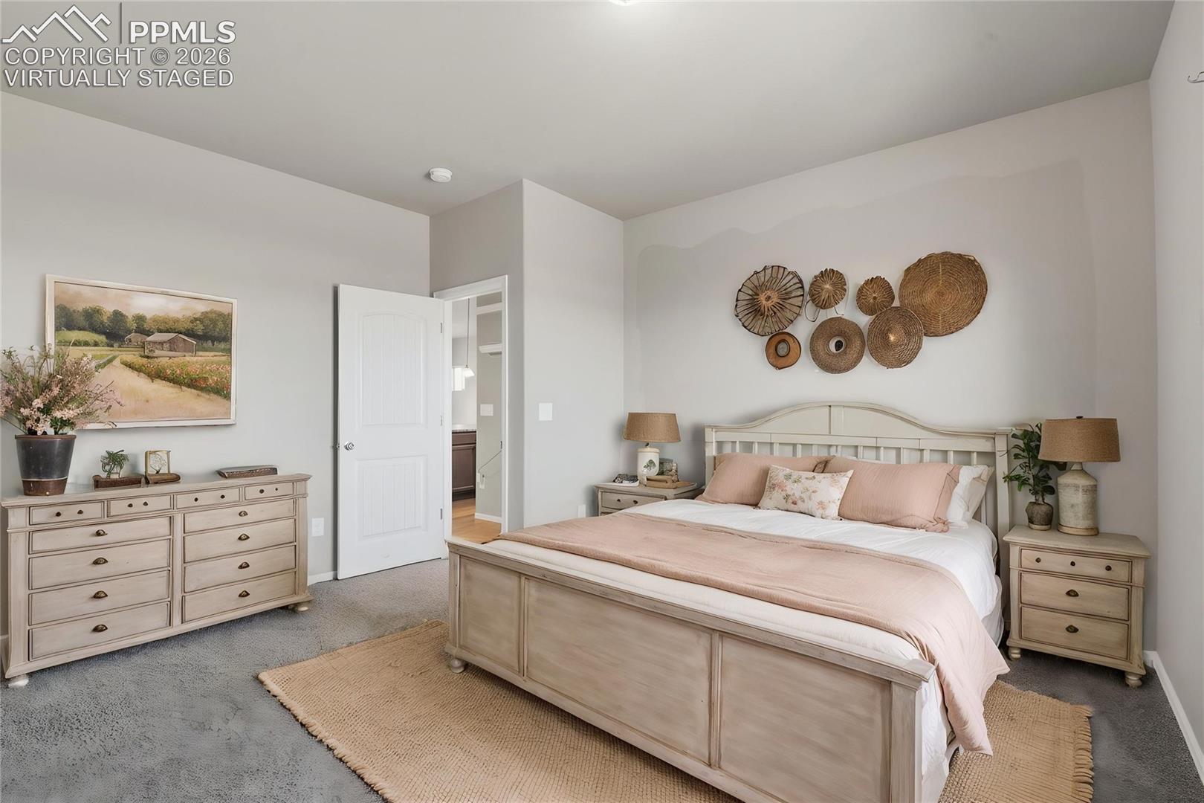
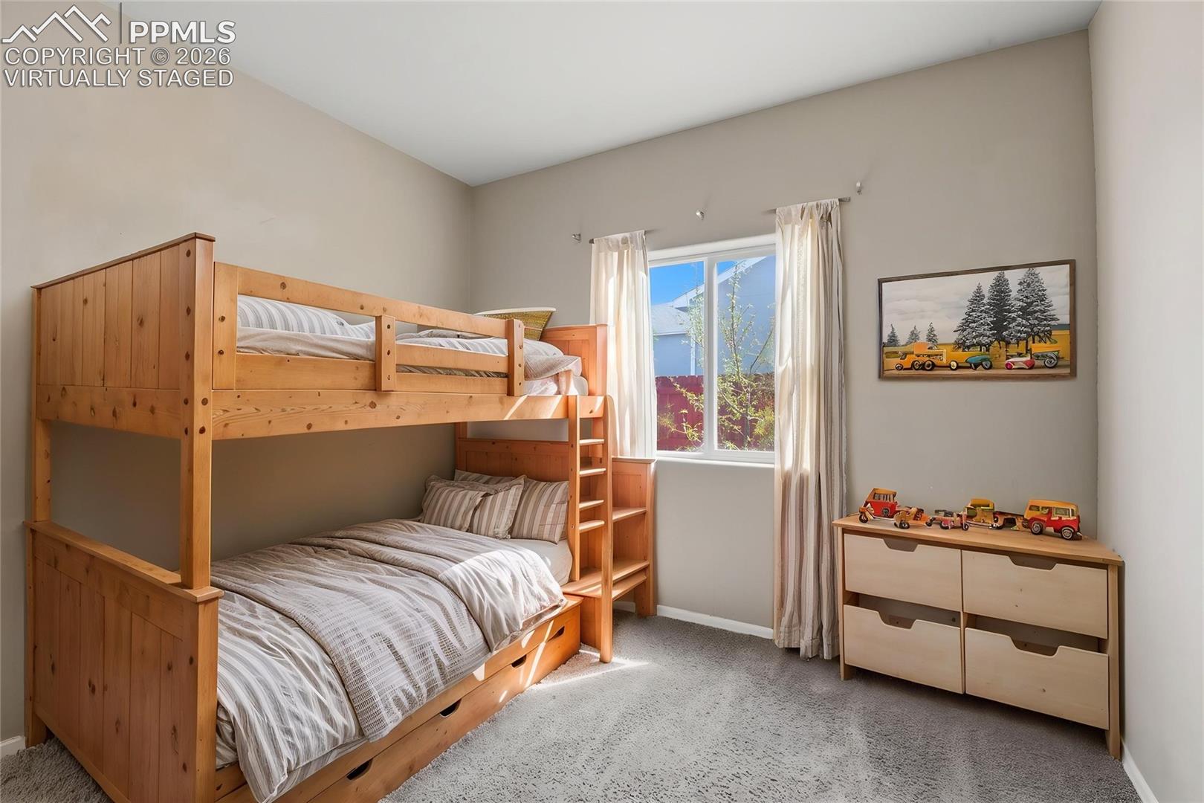
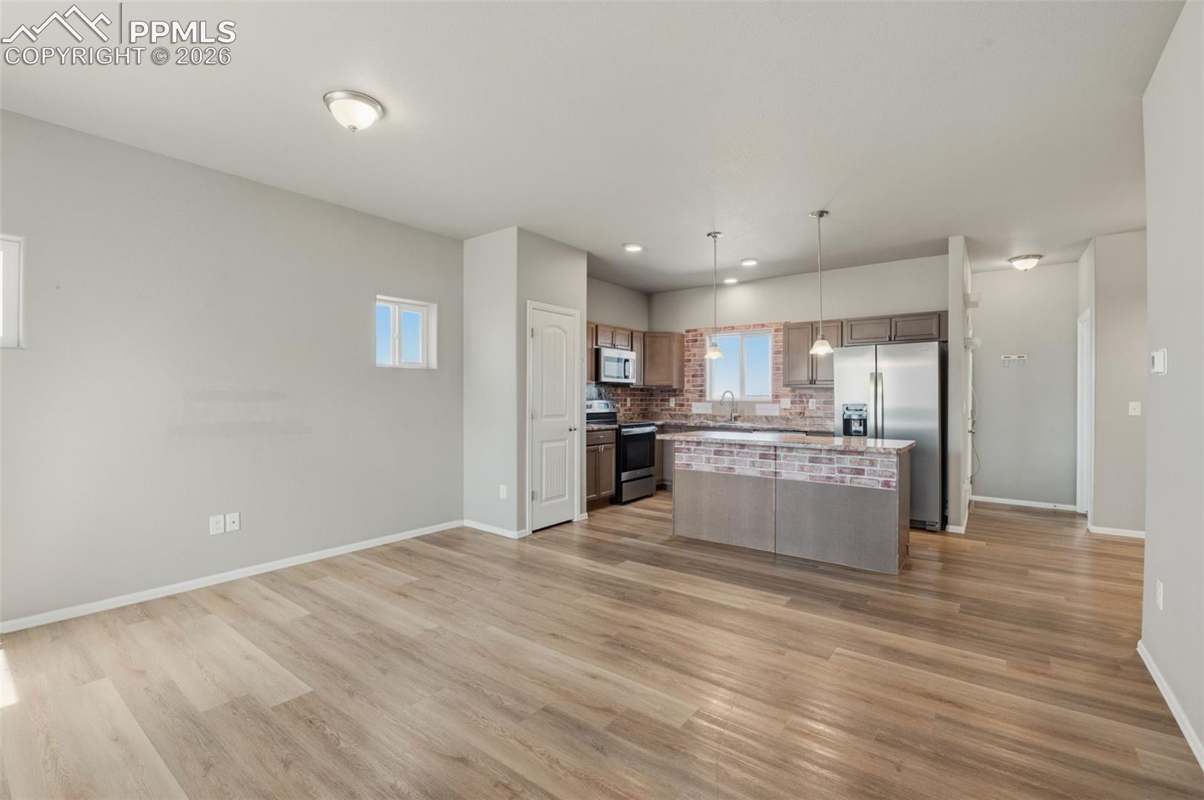
Welcome to this thoughtfully maintained 2022-built rancher in Pueblo’s Southpointe community, offering a newer home setting with convenient access to nearby parks, schools, and everyday amenities. Set on a quiet street within a well-connected neighborhood setting designed for year-round connection and backing to open space, this home features an open-concept layout that brings the kitchen and living areas together in a functional and inviting way. The kitchen is equipped with stainless steel appliances, ample counter space, and a central island that serves as a natural gathering point. Natural light fills the home, complemented by clean finishes and a layout designed for easy living. The primary suite provides a comfortable retreat with a private bath and walk-in closet, while two additional bedrooms offer flexibility for guests, a home office, or additional living space. The fully fenced backyard is designed with gardening in mind, featuring established fruit trees, grapevines, mint, strawberries, sage, raspberries, and lavender, along with room to expand or personalize. A brick pad is already in place for a future shed or greenhouse. Located just a short walk to a nearby park, with elementary schools within walking distance and Pueblo Reservoir approximately 20 minutes away for boating and outdoor recreation. Elmwood Golf Course is also just a short drive, adding to the home’s convenient location. Combining newer construction, practical design, and a backyard that opens to additional space and possibility, this home presents a strong opportunity in Pueblo’s growing south side.
| 19 hours ago | Listing updated with changes from the MLS | |
| 5 days ago | Status changed to Active Under Contract | |
| 4 months ago | Price changed to $301,900 | |
| 5 months ago | Listing first seen on site |

The real estate listing information and related content displayed on this site is provided exclusively for consumers’ personal, non-commercial use and may not be used for any purpose other than to identify prospective properties consumers may be interested in purchasing. This information and related content is deemed reliable but is not guaranteed accurate by the Pikes Peak REALTOR® Services Corp d/b/a elevateMLS. Copyright 2026
Last checked: 2026-11-11 02:14 AM UTC
Footer

Get Started on the Home Search Now!

Veteran Owned. Community Focused.
Meet our team of Colorado Springs Military Realtors:







