Save
Ask
Tour
Hide
Share
$625,000
146 Days On Site

17861 Smelting Rock Drive
Monument, CO 80132

For Sale|Single Family Residence|Active
5
Beds
4
Total Baths
2
Full Baths
2
Partial Baths
3,253
SqFt
$192
/SqFt
2016
Built
County:
El Paso
Listing courtesy of The Cutting Edge:

Due to the health concerns created by Coronavirus we are offering personal 1-1 online video walkthough tours where possible.
Call Now: 719-648-6798
Is this the listing for you? We can help make it yours.
719-648-6798
17861 Smelting Rock Drive17861 Smelting Rock Drive17861 Smelting Rock Drive17861 Smelting Rock Drive
Save
Ask
Tour
Hide
Share

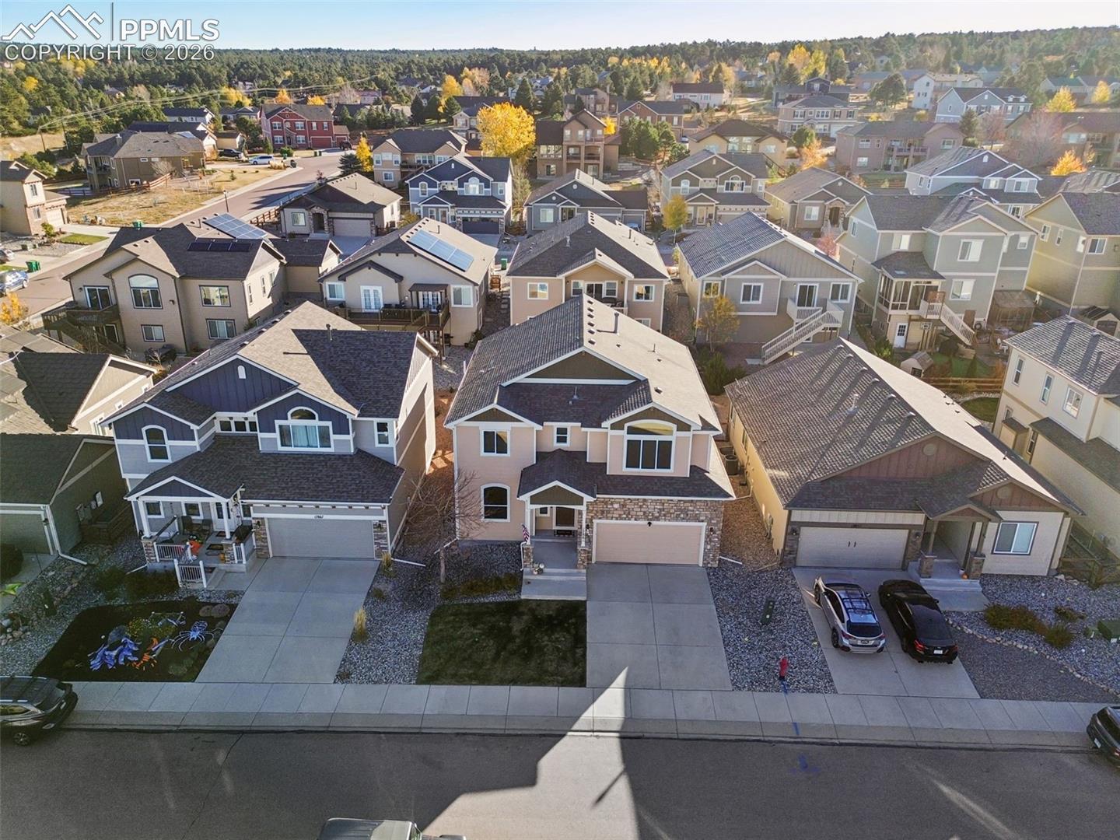
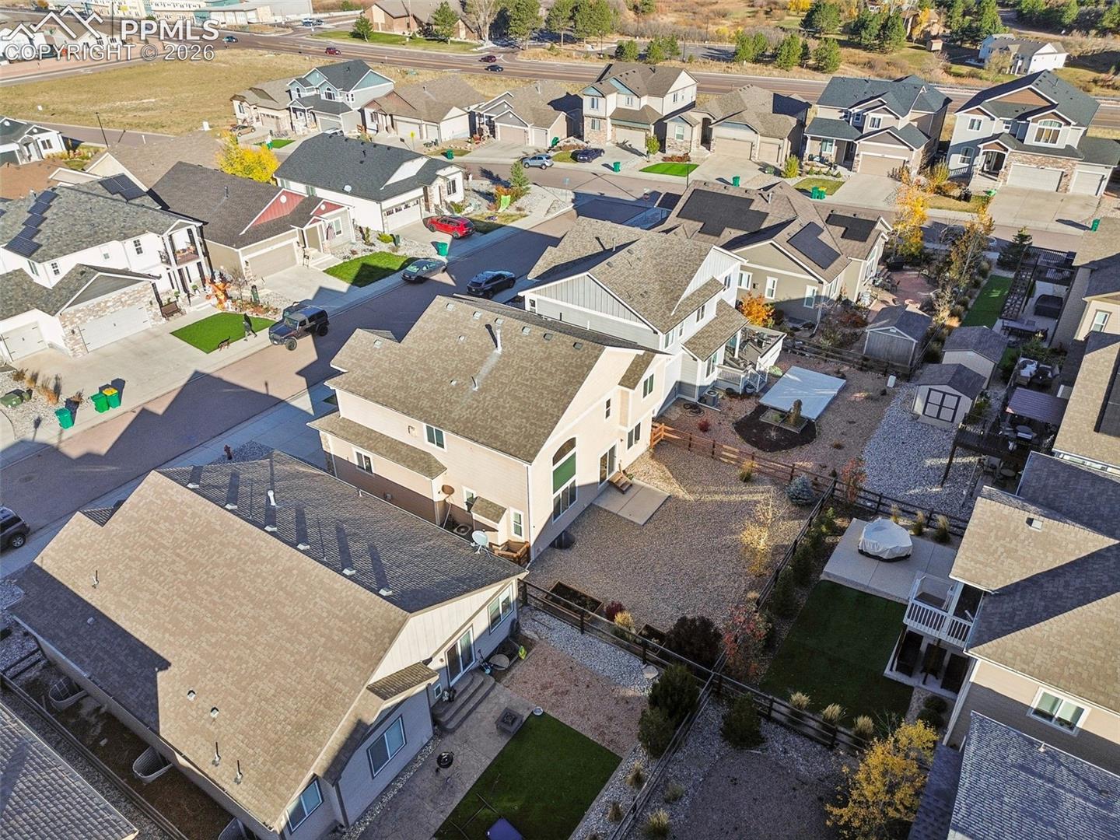
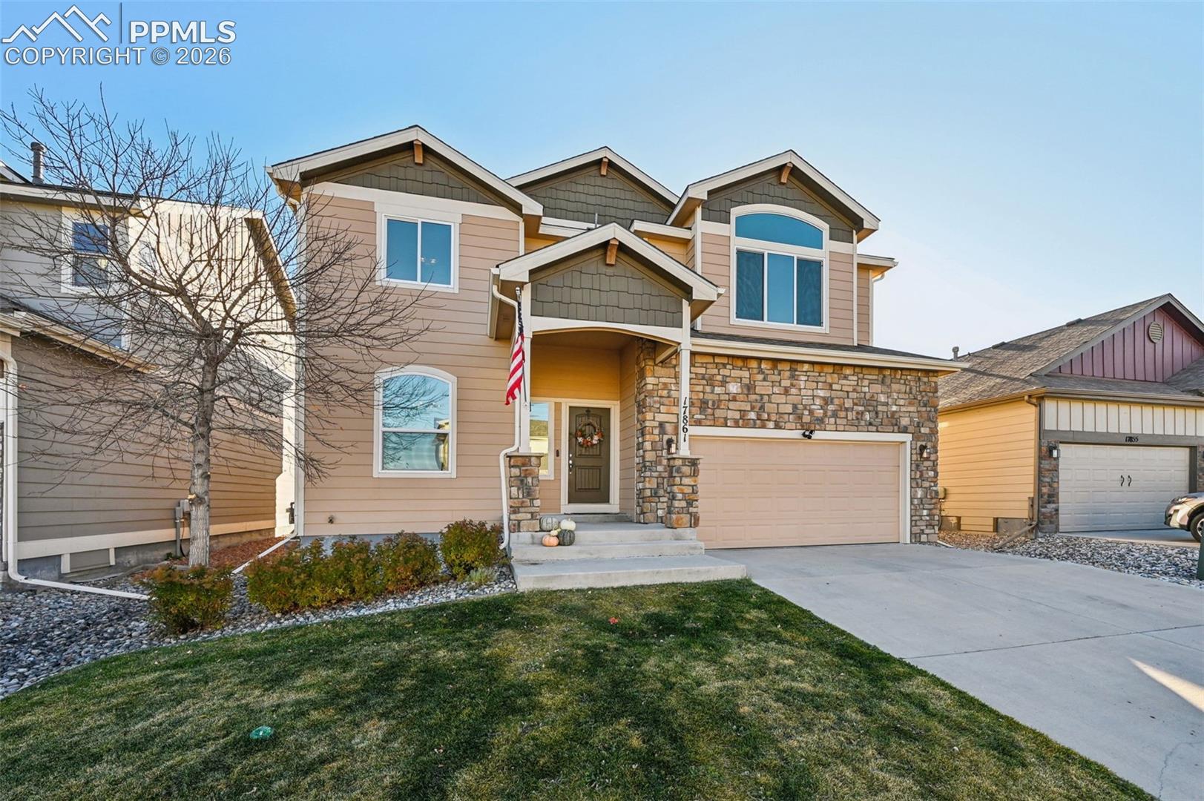
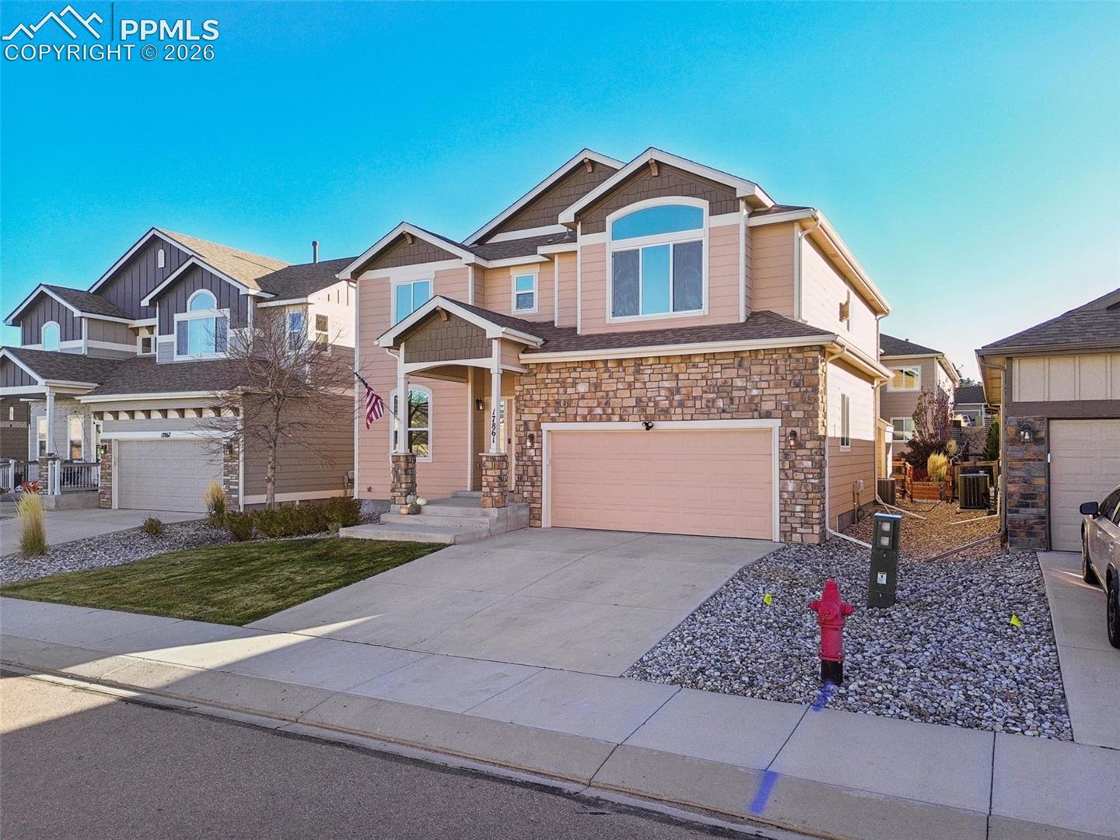
Spacious 5-Bed, 4-Bath Home in Coveted D-38 School District | 3,500+ Sq Ft Welcome to this beautifully designed 5-bedroom, 4-bathroom home offering over 3,500 square feet of thoughtfully planned living space in the highly desirable D-38 School District. From the moment you step inside, an open-concept floor plan and abundant natural light set the tone for effortless everyday living. The gourmet kitchen anchors the main level with a generous center island, ample cabinetry, and a convenient butler's nook with walk-in pantry — perfect for meal prep, entertaining, and extra storage. Flowing seamlessly into the living and dining areas, the layout balances open, airy sightlines with defined spaces for gathering and relaxing. Upstairs, the primary suite offers a true retreat with a private en-suite bath and generous closet space, joined by two additional bedrooms ideal for kids, a home office, or guests. The finished basement adds valuable flexibility with two more bedrooms — perfect for teens, extended family, or a private guest suite — plus room to spread out. Set in a prime location close to parks, shopping, and daily conveniences, this home combines smart design with efficient use of every square foot — no wasted space, no awkward layouts, just move-in-ready comfort in one of the area's top-rated school districts.

Save
Ask
Tour
Hide
Share
Listing Snapshot
Price 
$625,000
Days On Site 
146 Days
Bedrooms 
5
Inside Area (SqFt) 
3,253 sqft
Total Baths 
4
Full Baths 
2
Partial Baths 
2
Lot Size 
0.1119 Acres
Year Built 
2016
MLS Number 
5282593
Status 
Active
Property Tax 
$4,861.34
HOA/Condo/Coop Fees 
$28.75 monthly
Sq Ft Source 
N/A
Friends & Family
Recent Activity
3 weeks agoListing updated with changes from the MLS
3 months agoPrice changed to $625,000
5 months agoListing first seen on site
General Features
Acres 
0.1119
Attached Garage 
Yes
Garage 
Yes
Garage Spaces 
2
Parking 
ConcreteDrivewayGarage Door OpenerAttached
Property Sub Type 
Single Family Residence
SqFt Above 
2377
SqFt Total 
3472
Style 
2 Story
Utilities 
Cable AvailableElectricity ConnectedNatural Gas ConnectedNatural Gas AvailablePhone Connected
Water Source 
Public
Interior Features
Appliances 
DishwasherDisposalOvenRangeRefrigeratorSelf Cleaning OvenMicrowave
Basement 
FullPartially Finished
Cooling 
Ceiling Fan(s)Central Air
Electric 
220 Volts in Garage
Fireplace 
Yes
Fireplace Features 
Electric
Fireplaces 
1
Flooring 
LaminateCarpetCeramic Tile
Heating 
Forced AirNatural Gas
Interior 
PantryHigh Speed InternetVaulted Ceiling(s)High CeilingsDouble Vanity
Laundry Features 
Upper Level
Window Features 
Window Coverings
Bathroom 
Level - Upper
Bedroom 
Dimensions - 12.0x11.0Level - Upper
Dining Room 
Dimensions - 13.0x11.0Level - MainFeatures - Other
Family Room 
Dimensions - 15.0x21.0Level - Basement
Kitchen 
Dimensions - 16.0x19.0Level - Main
Laundry 
Dimensions - 8.0x5.0Level - Upper
Living Room 
Dimensions - 17.0x17.0Level - Basement
Master Bedroom 
Dimensions - 15.0x17.0Level - Upper
Save
Ask
Tour
Hide
Share
Exterior Features
Fencing 
Full
Lot Features 
Landscaped
Road Frontage 
City Street
Roof 
Shingle
Windows/Doors 
Window Coverings
Community Features
Association Fee 
$345.0
Association Fee Frequency 
Annually
Community Features 
Playground
MLS Area 
Village Center at Woodmoor
School District 
Lewis-Palmer-38
Financing Terms Available 
AssumableCashConventionalVA Loan
Schools
School District
Lewis-Palmer-38
Elementary School
Bear Creek
Middle School
Lewis Palmer
High School
Lewis Palmer
Listing courtesy of The Cutting Edge:


The real estate listing information and related content displayed on this site is provided exclusively for consumers’ personal, non-commercial use and may not be used for any purpose other than to identify prospective properties consumers may be interested in purchasing. This information and related content is deemed reliable but is not guaranteed accurate by the Pikes Peak REALTOR® Services Corp d/b/a elevateMLS. Copyright 2026
Last checked: 2026-11-11 04:38 AM UTC

Neighborhood & Commute
Source: Walkscore
Save
Ask
Tour
Hide
Share