
Colorado Springs Military Realtors and Military Relocation Professionals
The Warner Group
8185 W Tennessee DriveLakewood, CO 80226
Due to the health concerns created by Coronavirus we are offering personal 1-1 online video walkthough tours where possible.
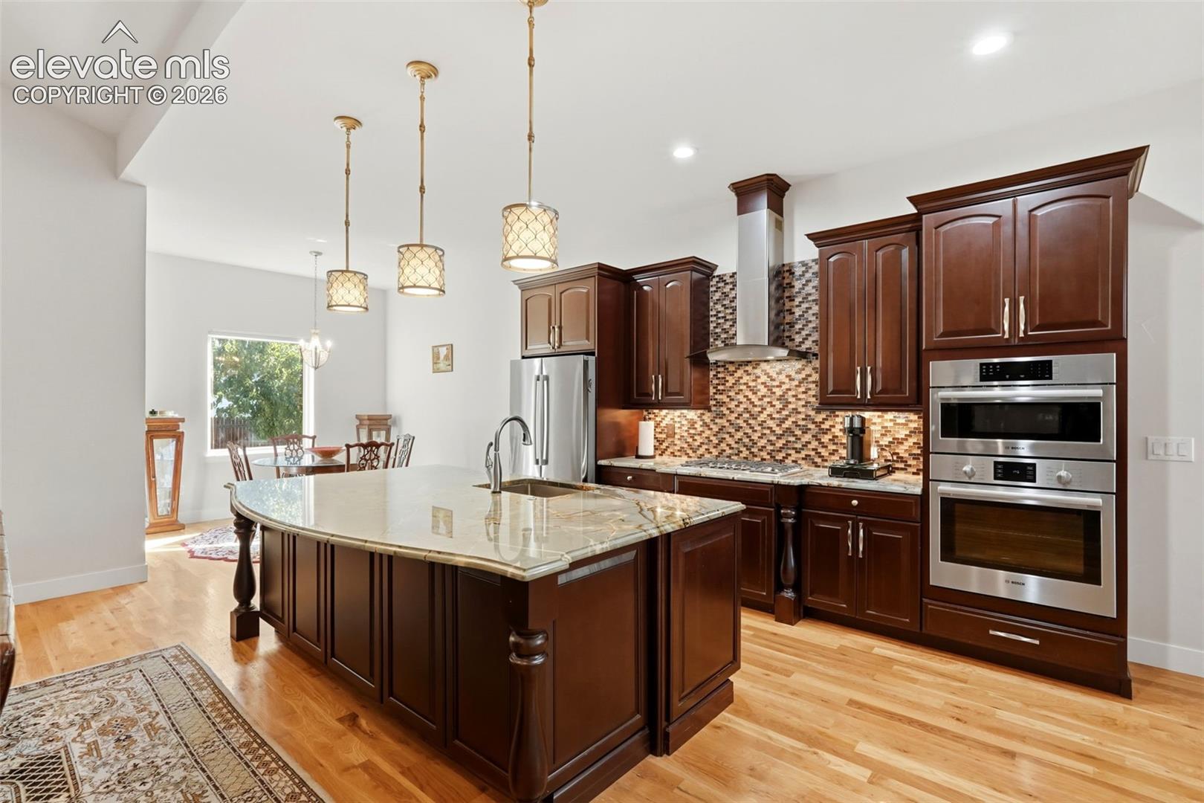
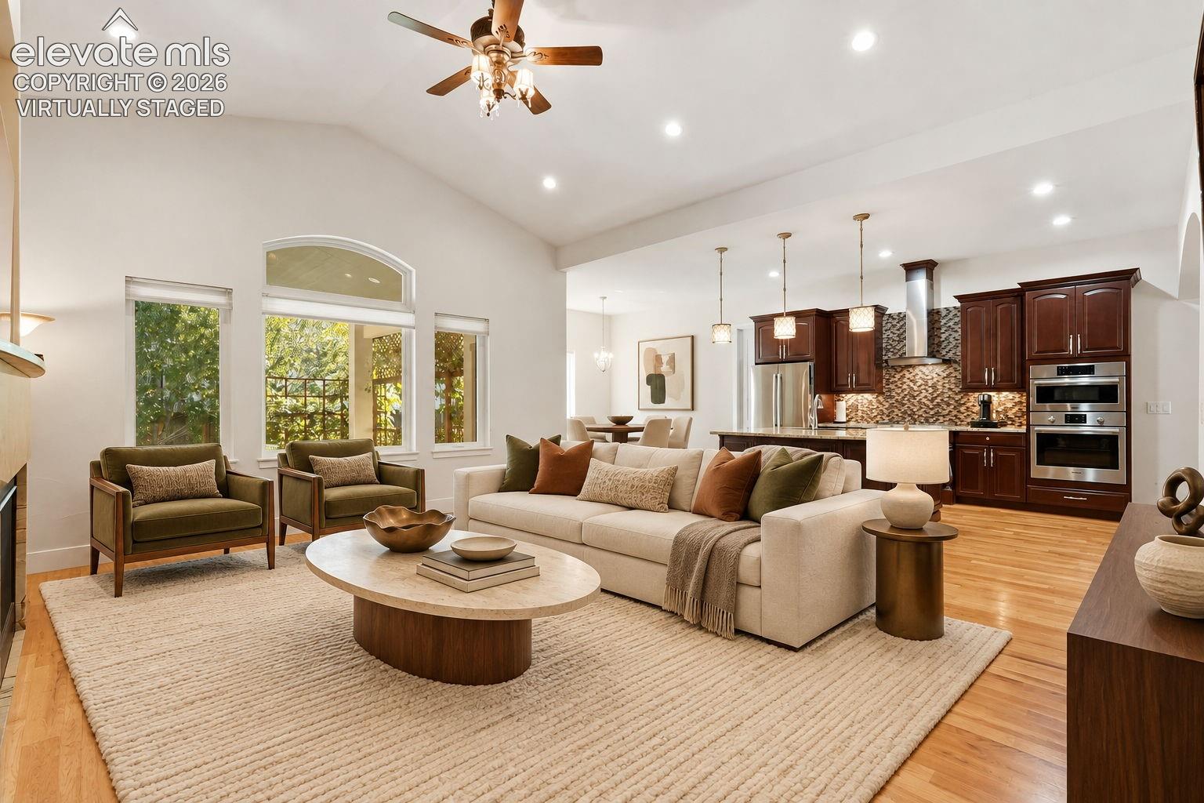
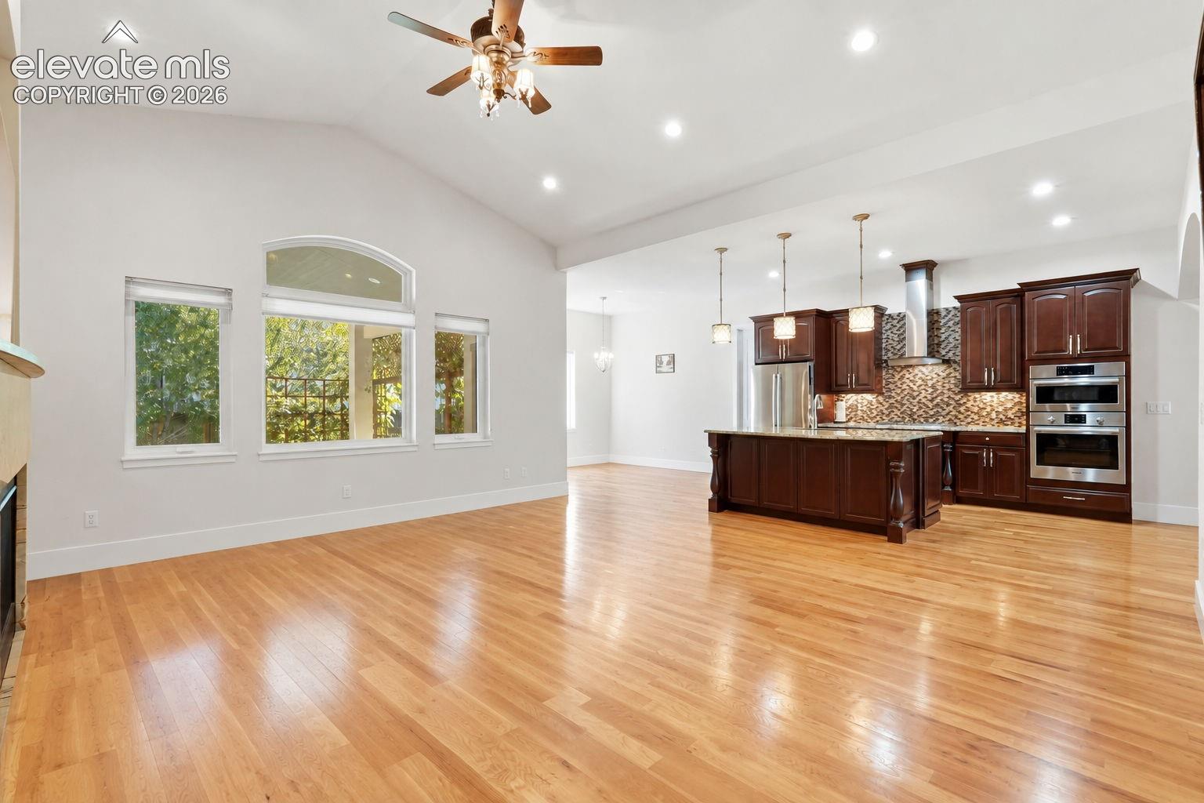
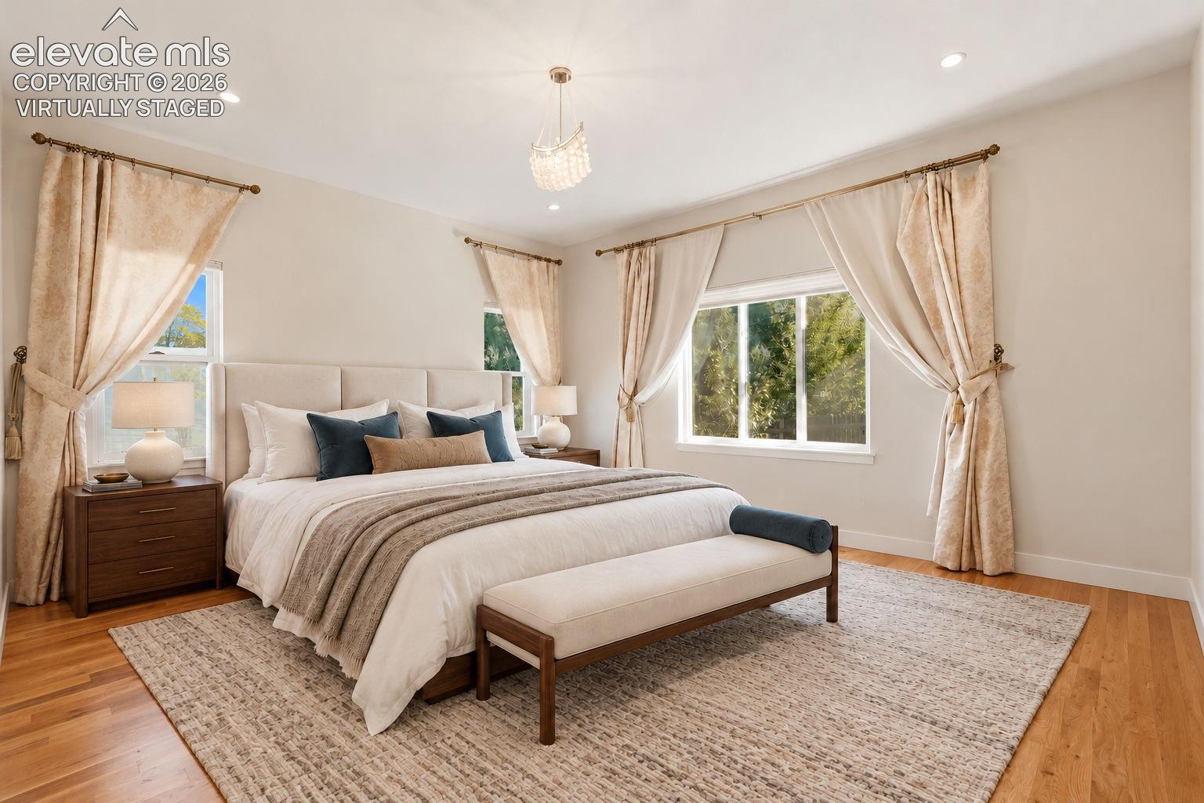
Set on approximately 0.39 fully fenced acres in Lakewood’s established Richland Gardens community, this owner-designed 2017 custom ranch offers a rare combination of expansive single-level living, exceptional finish detail and convenient access to Belmar Park and downtown Belmar. Mature trees and established landscaping create a private residential setting, while the nearby Cultural Center, walking and cycling trails, shopping, dining and entertainment bring everyday conveniences close to home. Inside, high ceilings, generous natural light and hardwood flooring frame spacious living areas. The great room features a fireplace with substantial custom built-ins, while the kitchen combines an oversized island, detailed cabinetry, stone countertops, double ovens and intricate backsplash tile. The home reflects the owner’s approach to custom construction, with tailored millwork, carefully selected stone and tilework, layered lighting and thoughtfully designed baths. The covered outdoor entertaining terrace includes a built-in cooking area and room for dining, overlooking the mature landscape. The fully fenced grounds include a greenhouse, storage shed, garden potential and an owner-reported RV parking area, subject to confirmation. Indoors, a sauna and steam room add a private wellness dimension. The full lower-level features existing entertaining space with a wet bar plus substantial unfinished areas ready for future customization, with finished-area measurements to be verified before publication. With an attached three-car garage, no HOA reported, and convenient connections toward Denver, Red Rocks, the foothills and the I-70 mountain corridor, this is a distinctive property that brings together custom craftsmanship, land and a particularly versatile Colorado lifestyle.
| 5 days ago | Listing updated with changes from the MLS | |
| 5 days ago | Status changed to Active | |
| 2 weeks ago | Listing first seen on site |

The real estate listing information and related content displayed on this site is provided exclusively for consumers’ personal, non-commercial use and may not be used for any purpose other than to identify prospective properties consumers may be interested in purchasing. This information and related content is deemed reliable but is not guaranteed accurate by the Pikes Peak REALTOR® Services Corp d/b/a elevateMLS. Copyright 2026
Last checked: 2026-11-11 12:42 PM UTC
Footer

Get Started on the Home Search Now!

Veteran Owned. Community Focused.
Meet our team of Colorado Springs Military Realtors:







