
Colorado Springs Military Realtors and Military Relocation Professionals
The Warner Group
16255 Cattle Creek CourtMonument, CO 80132
Due to the health concerns created by Coronavirus we are offering personal 1-1 online video walkthough tours where possible.
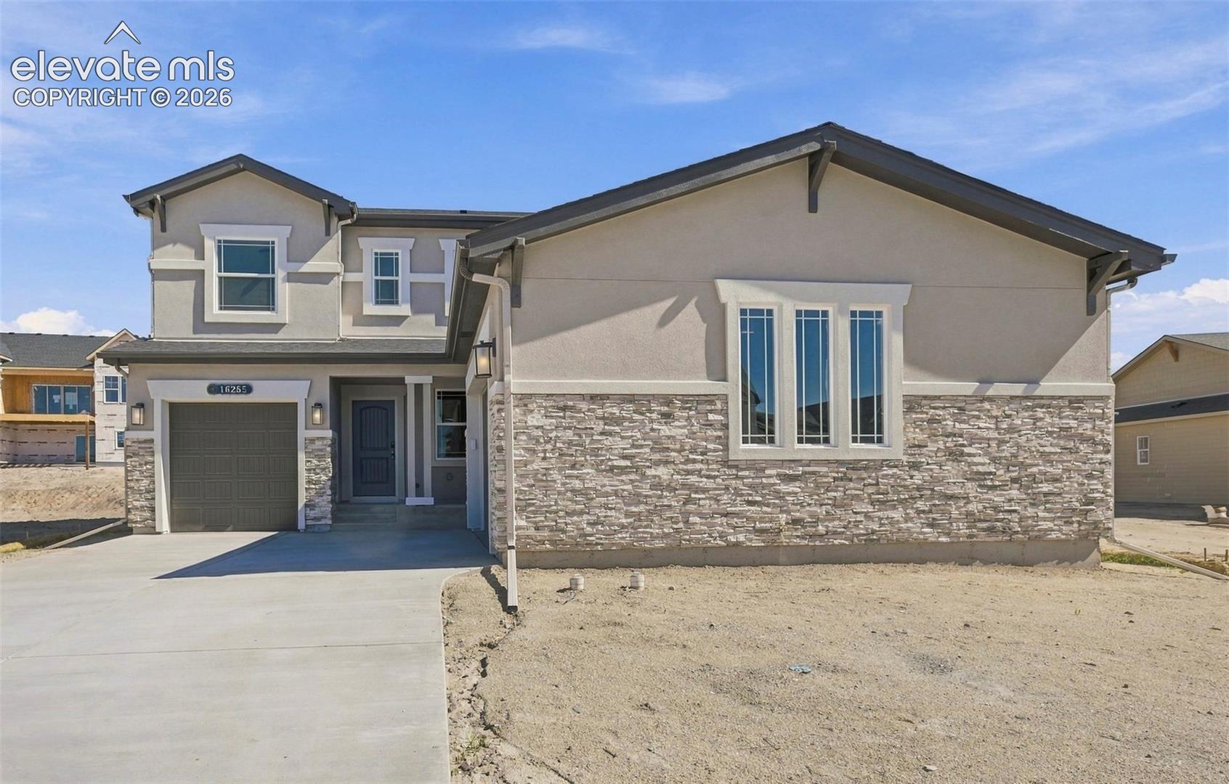
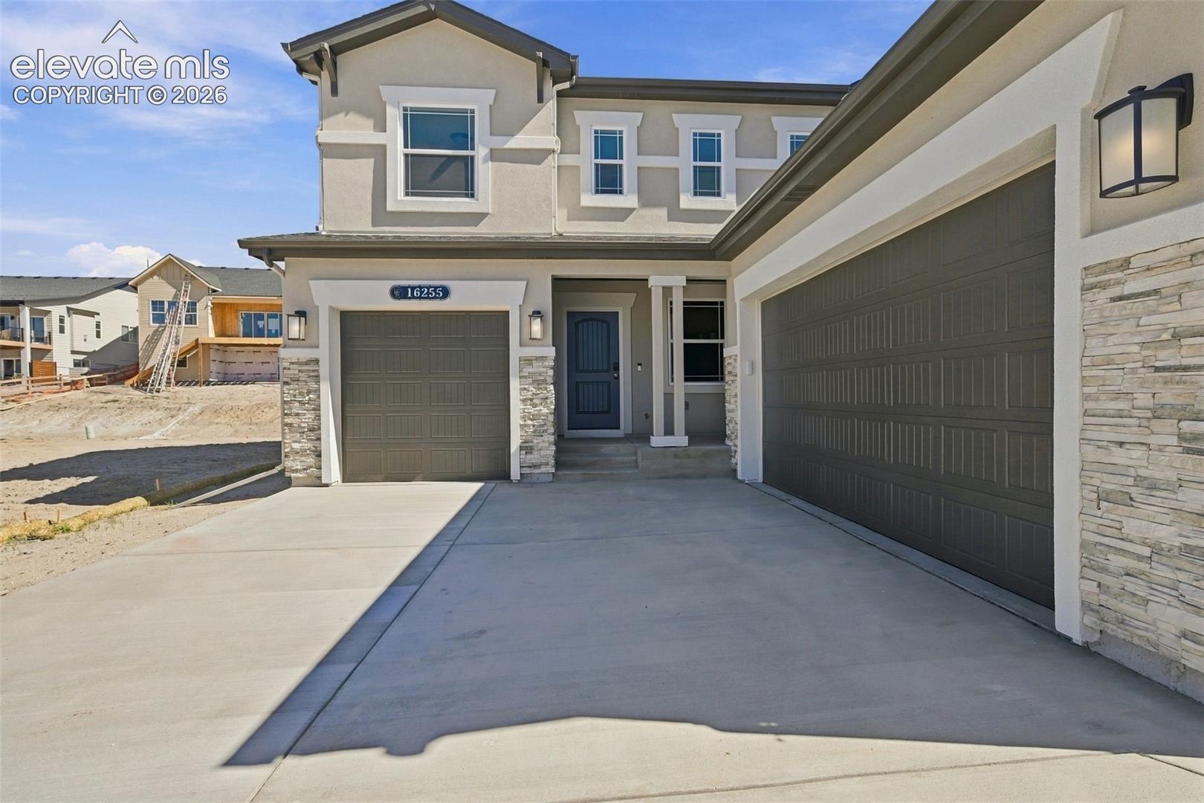
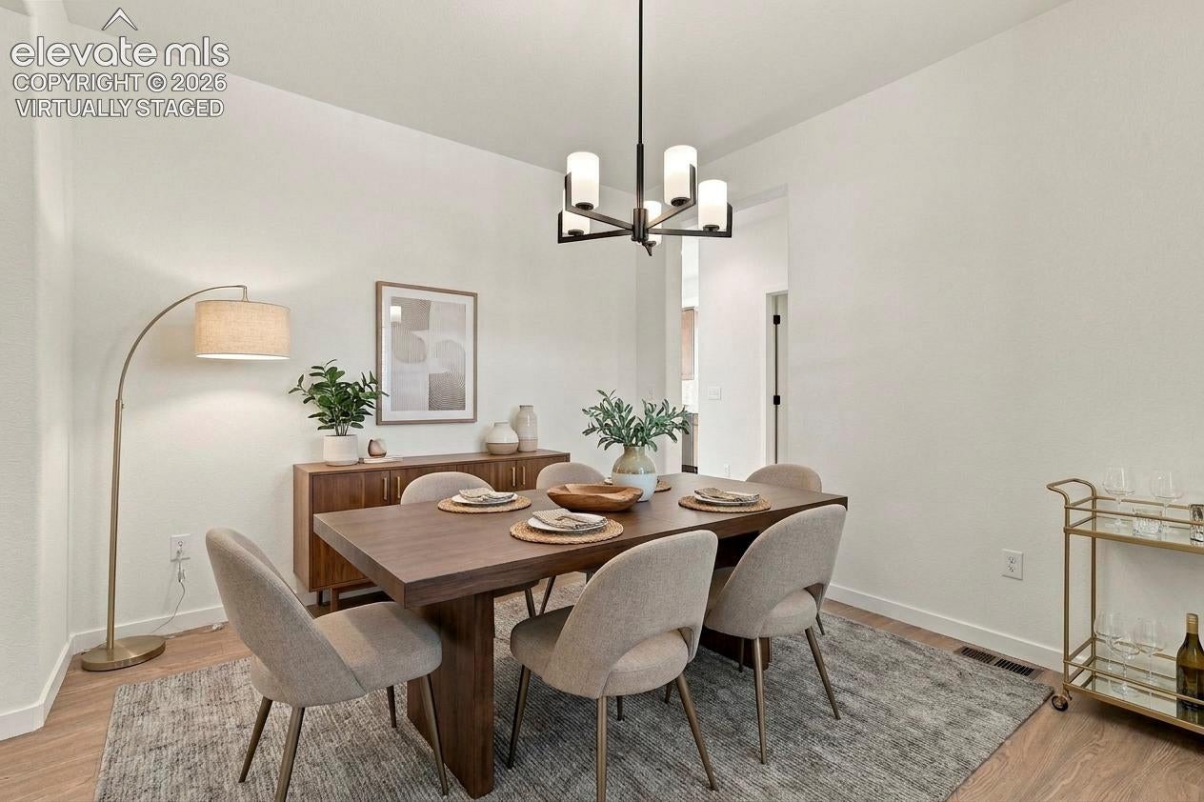
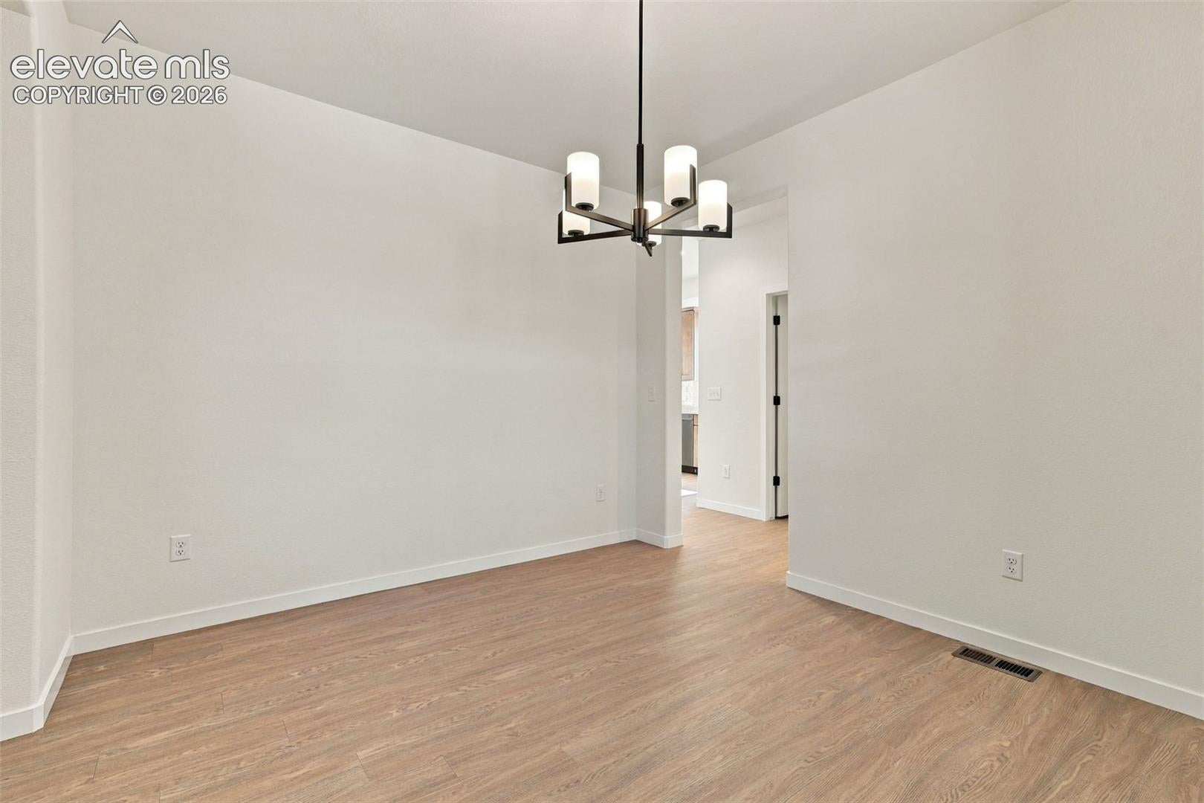
READY NOW! Welcome to the Carlton II built by Vantage Homes in Home Place Ranch, an exceptional two-story residence with an open-concept design, perfectly positioned on a southwest-facing lot with generous backyard space. The gracious entry opens to a formal dining room and leads into an expansive family room, where a stunning corner fireplace creates a warm and inviting focal point. At the heart of the home, the extended kitchen offers abundant cabinetry, an oversized island, and a walk-in pantry, with convenient access to the mud room just off the garage. A private study and elegant powder bath complete the main level. Upstairs, the spacious primary suite serves as a serene retreat, featuring a spa-inspired five-piece bath and an expansive walk-in closet. Three additional bedrooms, a beautifully appointed full hall bath with double sinks, and a thoughtfully located laundry room complete the upper level. The unfinished 9-foot basement offers ample potential for future customization and includes rough-in plumbing for an additional bathroom. Additional highlights include a three-car garage with 8-foot doors, a stylish kitchen backsplash, a floor-to-ceiling stone fireplace in the great room with a wood mantel, extended LVP flooring, a gas stub at the rear patio, air conditioning, an active radon mitigation system, thoughtfully curated design upgrades throughout, and will be Energy Star certified. Ideally located just minutes from premier shopping, dining, and everyday conveniences, this beautifully crafted home offers an exceptional blend of comfort, style, and convenience. All measurements and square footages are approximate and may vary. Taxes are based on land only and will increase once the home is assessed.
| 3 hours ago | Listing updated with changes from the MLS | |
| 4 weeks ago | Price changed to $774,900 | |
| 5 months ago | Listing first seen on site |

The real estate listing information and related content displayed on this site is provided exclusively for consumers’ personal, non-commercial use and may not be used for any purpose other than to identify prospective properties consumers may be interested in purchasing. This information and related content is deemed reliable but is not guaranteed accurate by the Pikes Peak REALTOR® Services Corp d/b/a elevateMLS. Copyright 2026
Last checked: 2026-11-11 02:35 AM UTC
Footer

Get Started on the Home Search Now!

Veteran Owned. Community Focused.
Meet our team of Colorado Springs Military Realtors:







