
Colorado Springs Military Realtors and Military Relocation Professionals
The Warner Group
405 E Galena AvenueCripple Creek, CO 80813
Due to the health concerns created by Coronavirus we are offering personal 1-1 online video walkthough tours where possible.
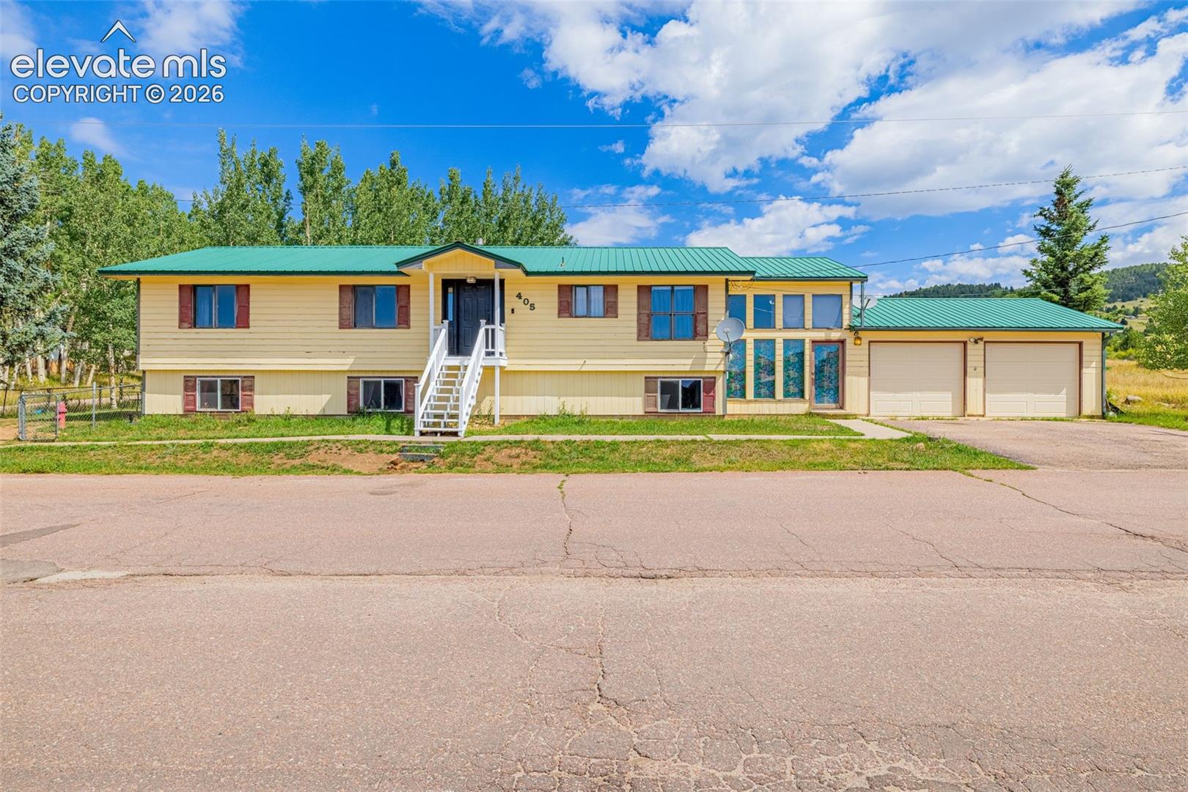
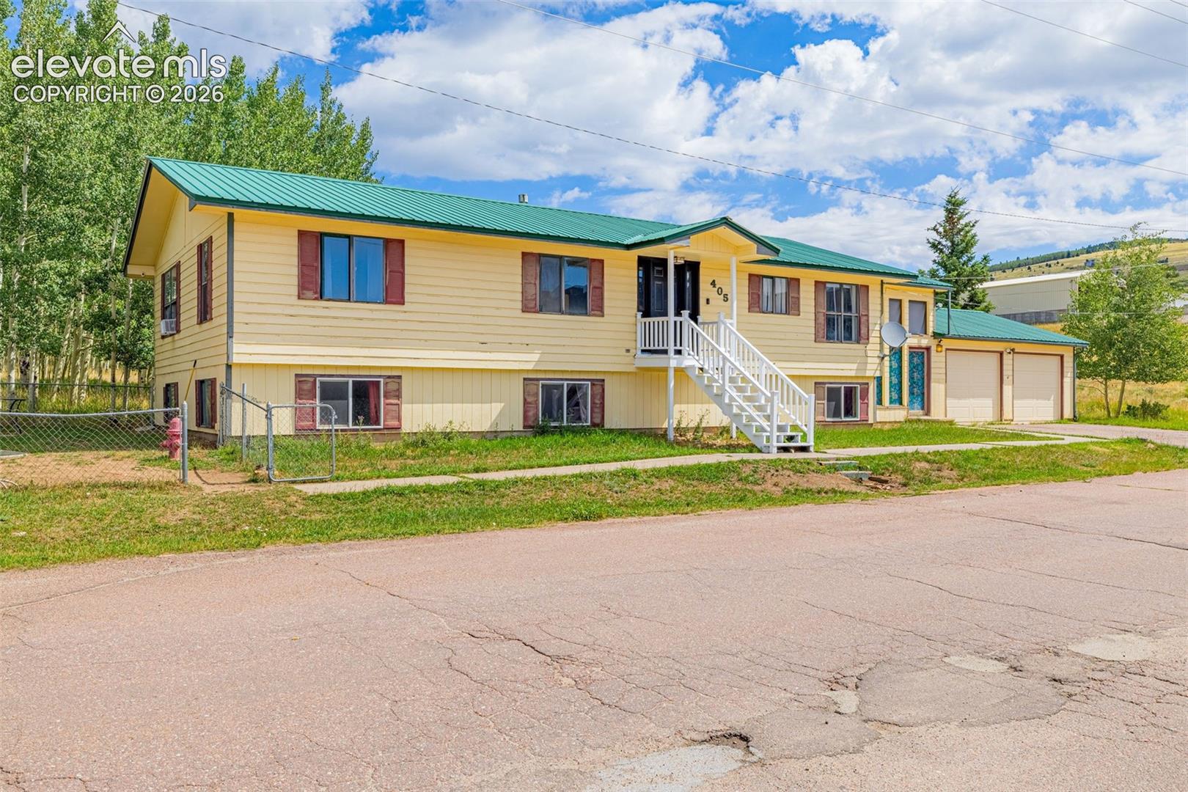
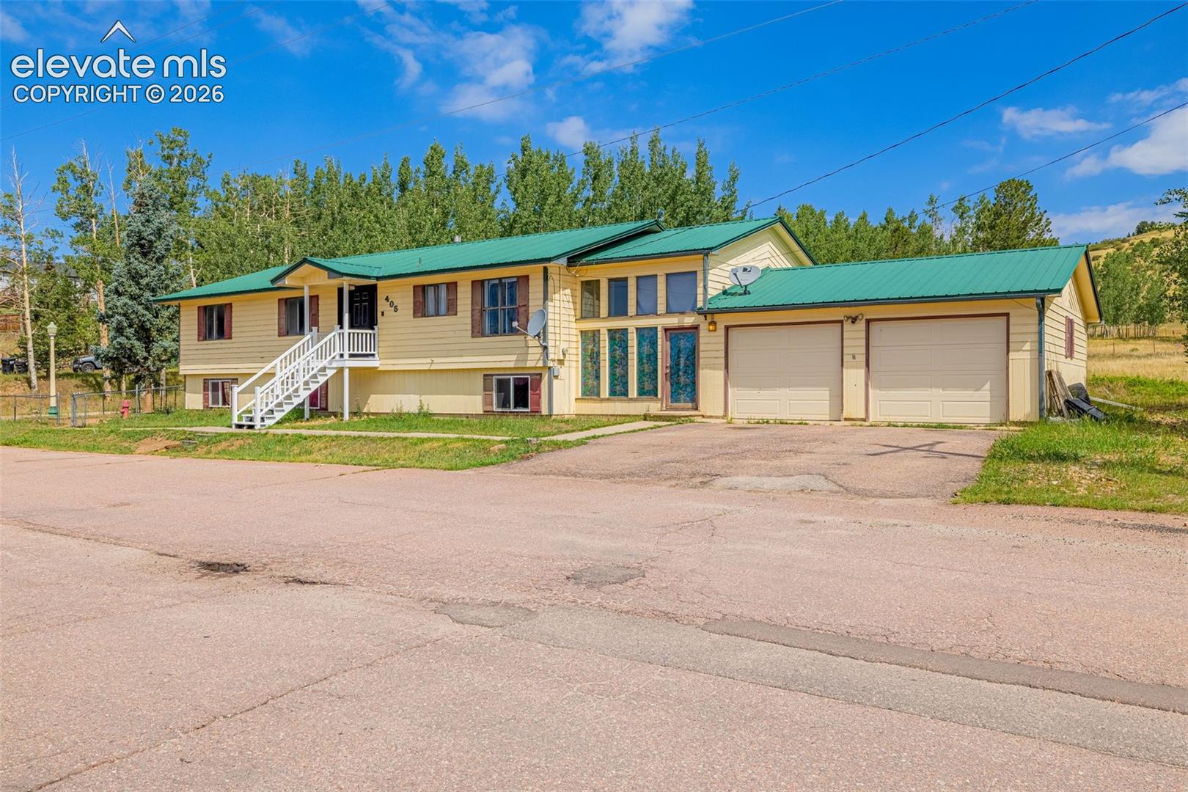
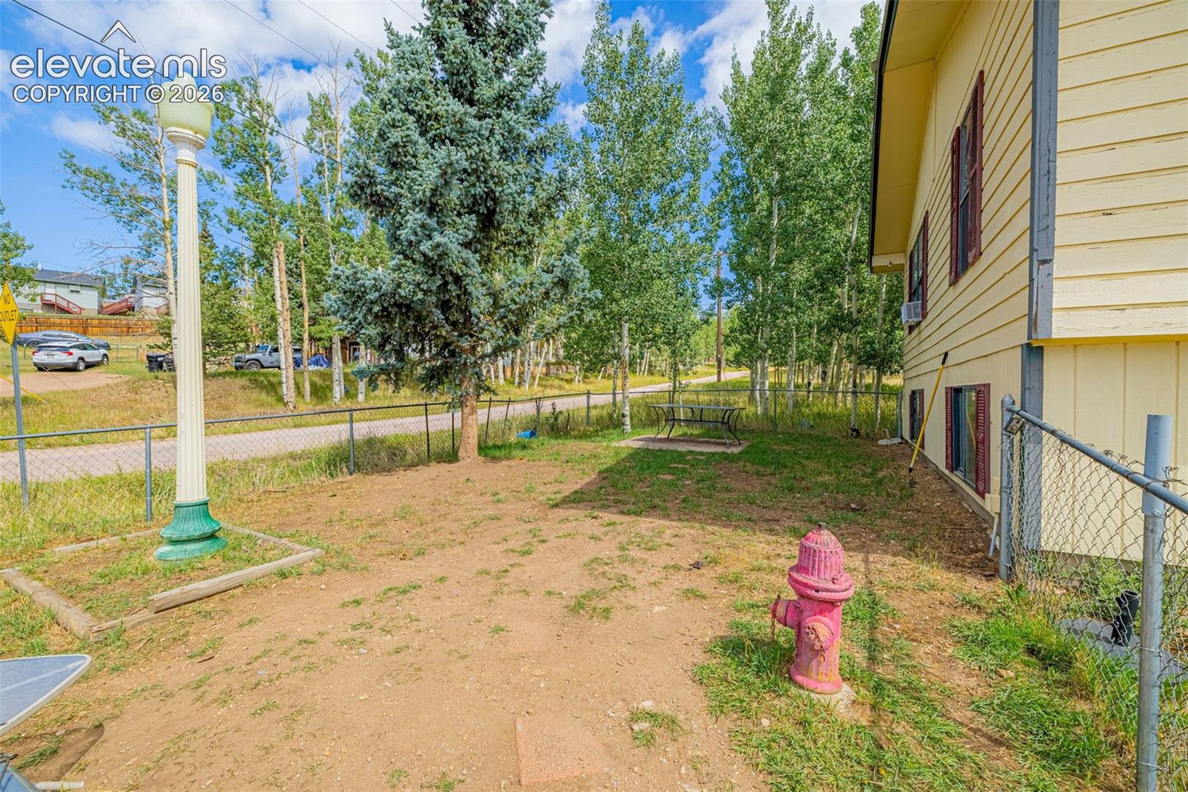
BIG HOUSE WITH BIG OPPORTUNITY IN CRIPPLE CREEK! Situated on three city lots, this spacious two-story home offers over 1,700 square feet of finished living space on the upper level, plus a partially finished lower level with incredible expansion potential. The main level features a bright eat-in kitchen, spacious living/dining room, three bedrooms, and two bathrooms, including a primary suite with an attached private bath. A welcoming breezeway connects the home to the oversized attached two-car garage, providing additional storage and a great flex space. Downstairs, you'll find a partially finished lower level with a fourth bedroom, 3/4 bathroom, and opportunity for a family room, office nook, and two additional rooms that could be finished for bedrooms, hobby spaces, or a home gym. There is even the potential for a secondary laundry area, making the lower level ideal for multigenerational living or creating additional finished square footage. Whether you're looking for room to grow, space for a large household, or a property with tremendous upside, this home offers endless possibilities. Conveniently located in historic Cripple Creek, this is a opportunity to own one of the community's large homes with plenty of space to make it your own.
| yesterday | Listing updated with changes from the MLS® | |
| yesterday | Price changed to $400,000 | |
| 2 months ago | Listing first seen on site |

The real estate listing information and related content displayed on this site is provided exclusively for consumers’ personal, non-commercial use and may not be used for any purpose other than to identify prospective properties consumers may be interested in purchasing. This information and related content is deemed reliable but is not guaranteed accurate by the Pikes Peak REALTOR® Services Corp d/b/a elevateMLS. Copyright 2026
Last checked: 2026-09-27 08:36 AM UTC
Footer

Get Started on the Home Search Now!

Veteran Owned. Community Focused.
Meet our team of Colorado Springs Military Realtors:







