
Colorado Springs Military Realtors and Military Relocation Professionals
The Warner Group
1230 Fawnwood RoadMonument, CO 80132
Due to the health concerns created by Coronavirus we are offering personal 1-1 online video walkthough tours where possible.
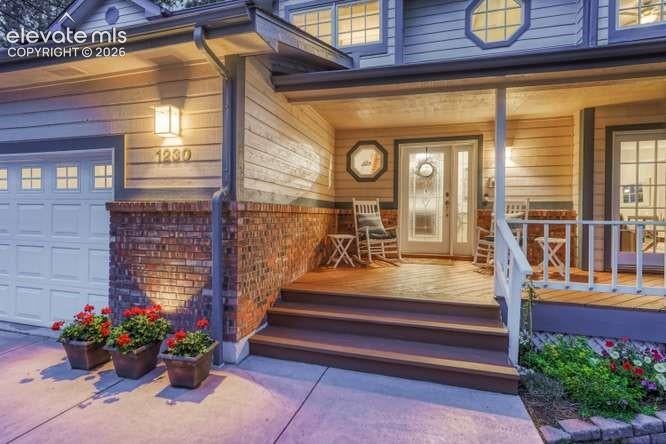
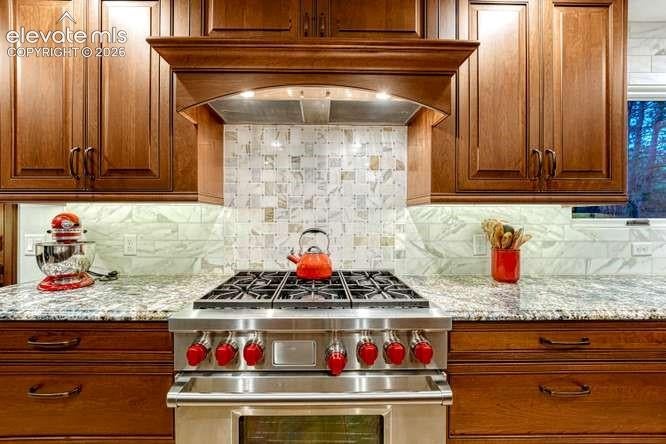
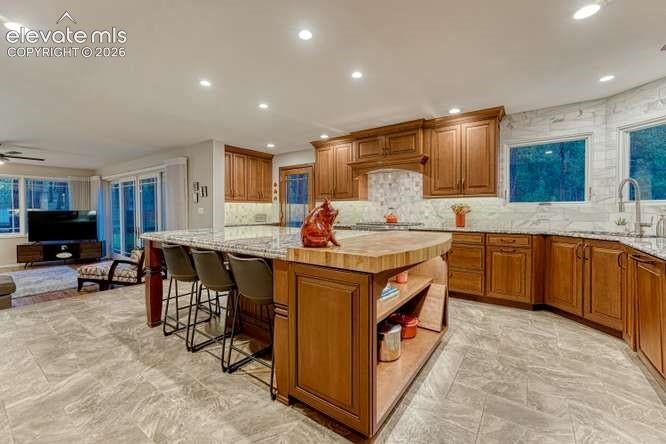
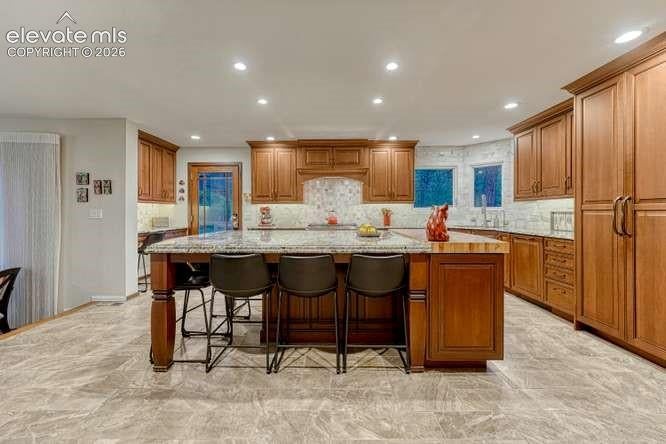
A 5-Bedroom Woodmoor Home nestled in the trees on nearly an acre in Monument *5 bedrooms, 4 bathrooms, and a loft/home office *3,742 finished square feet *Private 0.87-acre wooded lot *Gourmet kitchen with Wolf and Miele appliances *Custom integrated refrigerator *Finished basement w/ home theater. *Spacious primary suite with sitting area, and fireplace *Spacious deck, retractable awning, and hot tub *Oversized 2-car attached garage *New roof, 2024 Looking for a 5-bedroom home on nearly an acre in Woodmoor? This spacious two-story Monument home offers two beautifully remodeled bathrooms, a gourmet kitchen, cozy home theater, loft/office, new 2024 roof, and a wooded 0.87-acre lot. Built in 1984, the home offers 3,742 finished square feet with plenty of room to gather, work, relax, and entertain. The gourmet kitchen features custom cabinetry, granite countertops, a large center island, a Wolf gas range, and Miele appliances. French doors connect the main living spaces to the covered front porch and backyard deck, creating an easy flow between indoor and outdoor living. Upstairs, hardwood floors lead to two secondary bedrooms, a home office/loft with built-in bookcases, an upper-level laundry room, and an impressive primary suite with a sitting area, gas fireplace, walk-in closet, and private ensuite bathroom. The finished basement adds two more garden level bedrooms, a remodeled bathroom, and a private home theater for movie nights, hobbies, or extra living space. Outside, mature trees surround the large deck, retractable awning, and hot tub, giving the backyard the feel of a quiet Colorado retreat. The oversized 2-car garage adds valuable parking and storage. Located in the desirable Woodmoor neighborhood, this home is close to trails, parks, open spaces, community lakes, Monument shopping and dining, and I-25. It is served by Lewis-Palmer School District 38 and offers convenient access to Colorado Springs, Castle Rock, and Denver.
| 4 days ago | Listing updated with changes from the MLS® | |
| 4 days ago | Status changed to Active | |
| a week ago | Price changed to $829,000 | |
| 3 weeks ago | Listing first seen on site |

The real estate listing information and related content displayed on this site is provided exclusively for consumers’ personal, non-commercial use and may not be used for any purpose other than to identify prospective properties consumers may be interested in purchasing. This information and related content is deemed reliable but is not guaranteed accurate by the Pikes Peak REALTOR® Services Corp d/b/a elevateMLS. Copyright 2026
Last checked: 2026-09-27 01:21 PM UTC
Footer

Get Started on the Home Search Now!

Veteran Owned. Community Focused.
Meet our team of Colorado Springs Military Realtors:







