
Colorado Springs Military Realtors and Military Relocation Professionals
The Warner Group
7647 Black Bear PointColorado Springs, CO 80922
Due to the health concerns created by Coronavirus we are offering personal 1-1 online video walkthough tours where possible.
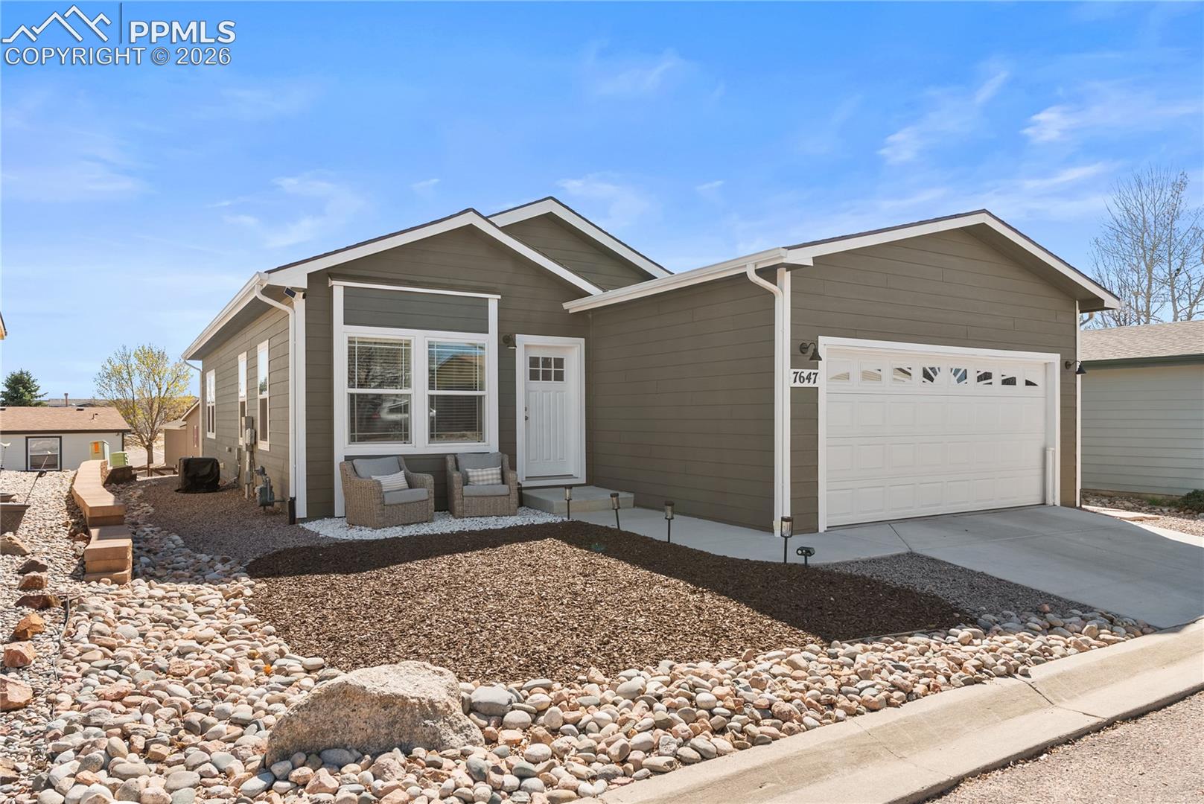
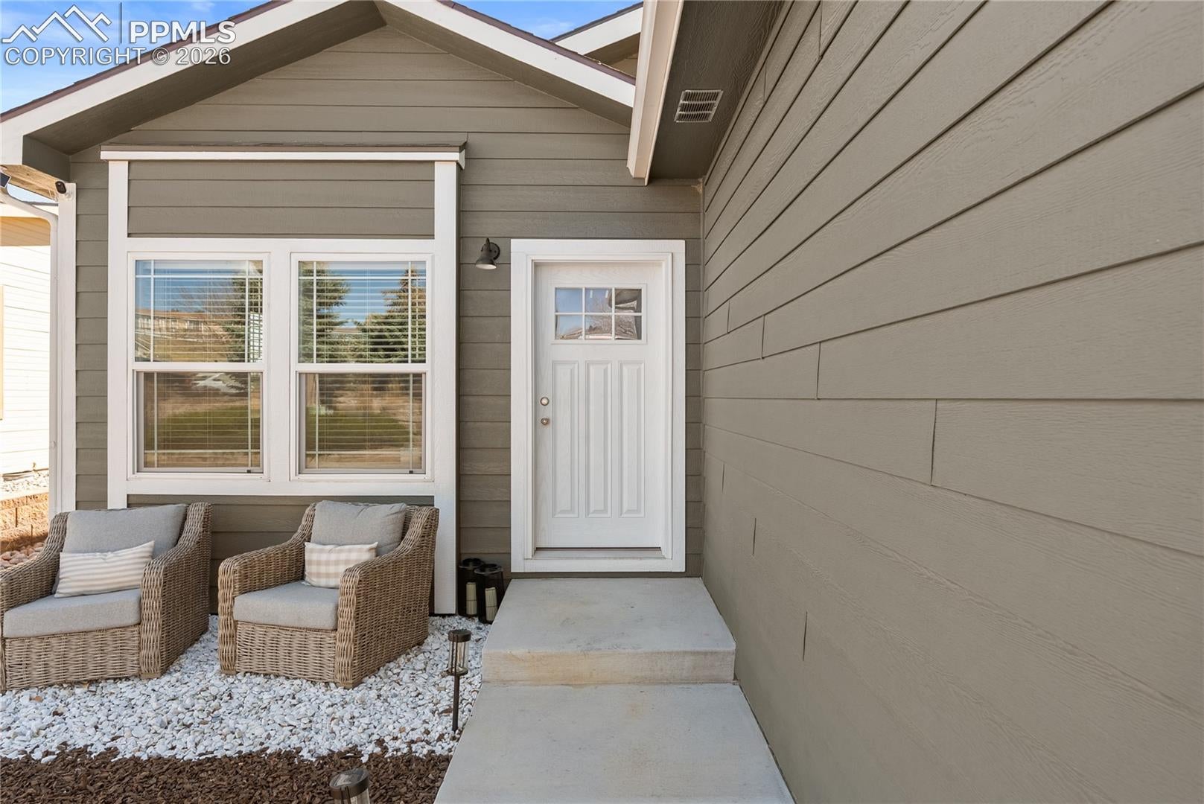
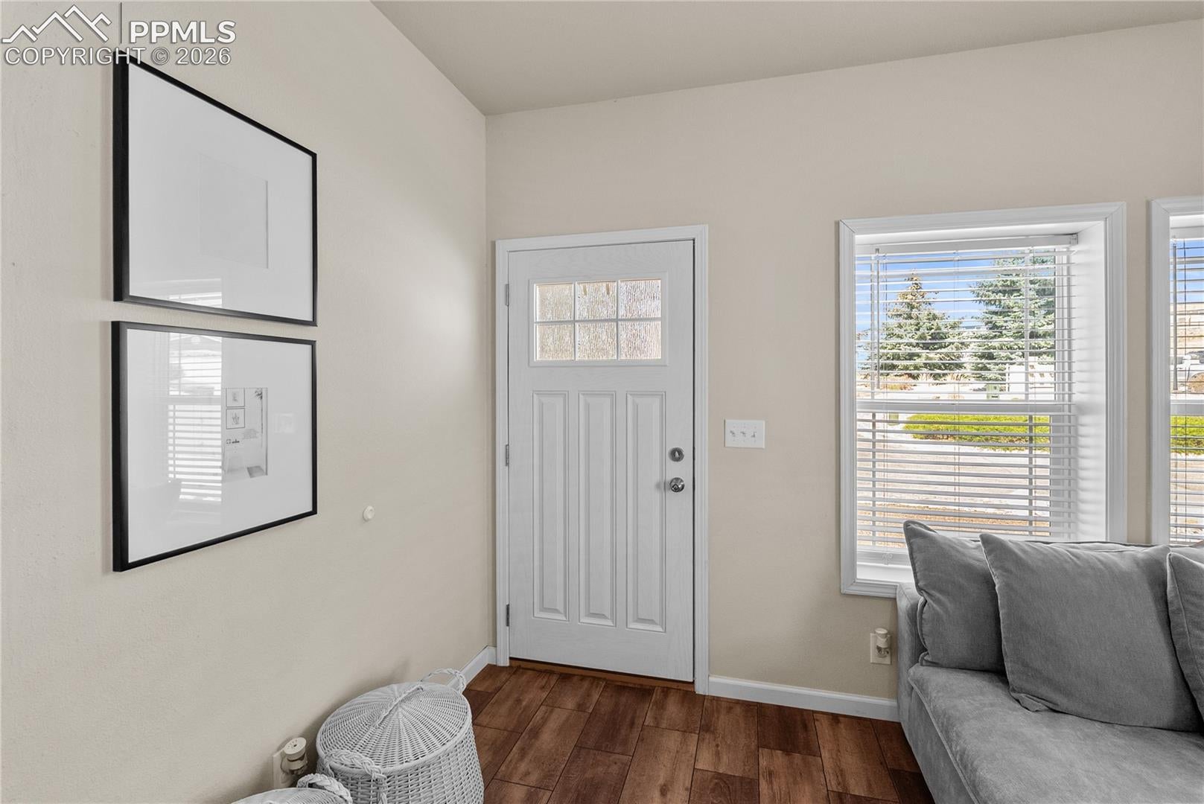
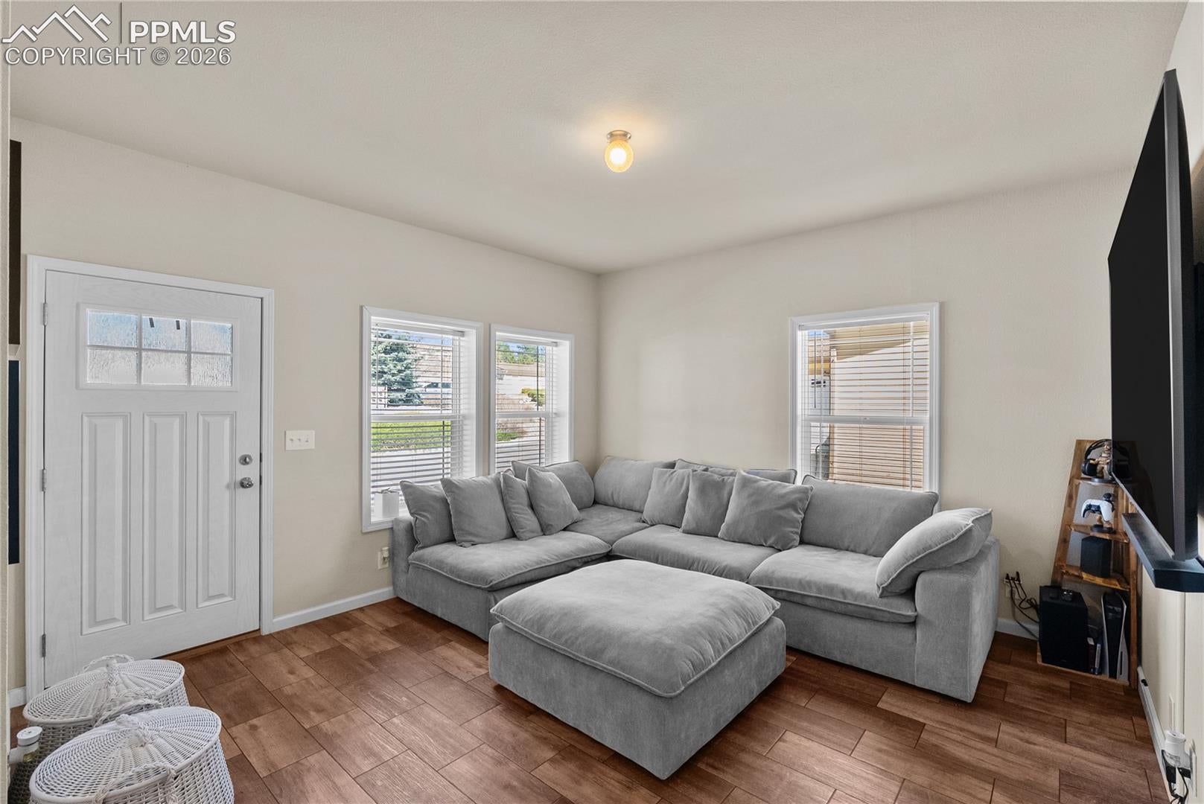
Welcome to effortless living in this beautifully designed 2 bed, 2 bath ranch-style home built in 2022! Offering true main-level living, this home is perfect for those seeking both comfort and convenience with a modern touch. Step inside to find a functional, open layout that seamlessly connects your living, dining, and kitchen spaces—ideal for both everyday living and entertaining. The newer construction means you’ll enjoy updated finishes, energy efficiency, and low-maintenance peace of mind. Located in a highly desirable area, you’re just minutes from top-rated schools, shopping, and local parks—making daily life a breeze. Plus, this vibrant community offers incredible amenities including a recreation center, pool, and fully equipped exercise room, giving you resort-style living right at home. Whether you're downsizing, investing, or buying your first home, this one checks all the boxes! This home is a Short Sale. Please contact agent directly for more details.
| 7 hours ago | Listing updated with changes from the MLS | |
| 3 months ago | Status changed to Active Under Contract | |
| 5 months ago | Listing first seen on site |

The real estate listing information and related content displayed on this site is provided exclusively for consumers’ personal, non-commercial use and may not be used for any purpose other than to identify prospective properties consumers may be interested in purchasing. This information and related content is deemed reliable but is not guaranteed accurate by the Pikes Peak REALTOR® Services Corp d/b/a elevateMLS. Copyright 2026
Last checked: 2026-11-11 02:09 PM UTC
Footer

Get Started on the Home Search Now!

Veteran Owned. Community Focused.
Meet our team of Colorado Springs Military Realtors:







