
Colorado Springs Military Realtors and Military Relocation Professionals
The Warner Group
9913 Castor DriveColorado Springs, CO 80925
Due to the health concerns created by Coronavirus we are offering personal 1-1 online video walkthough tours where possible.
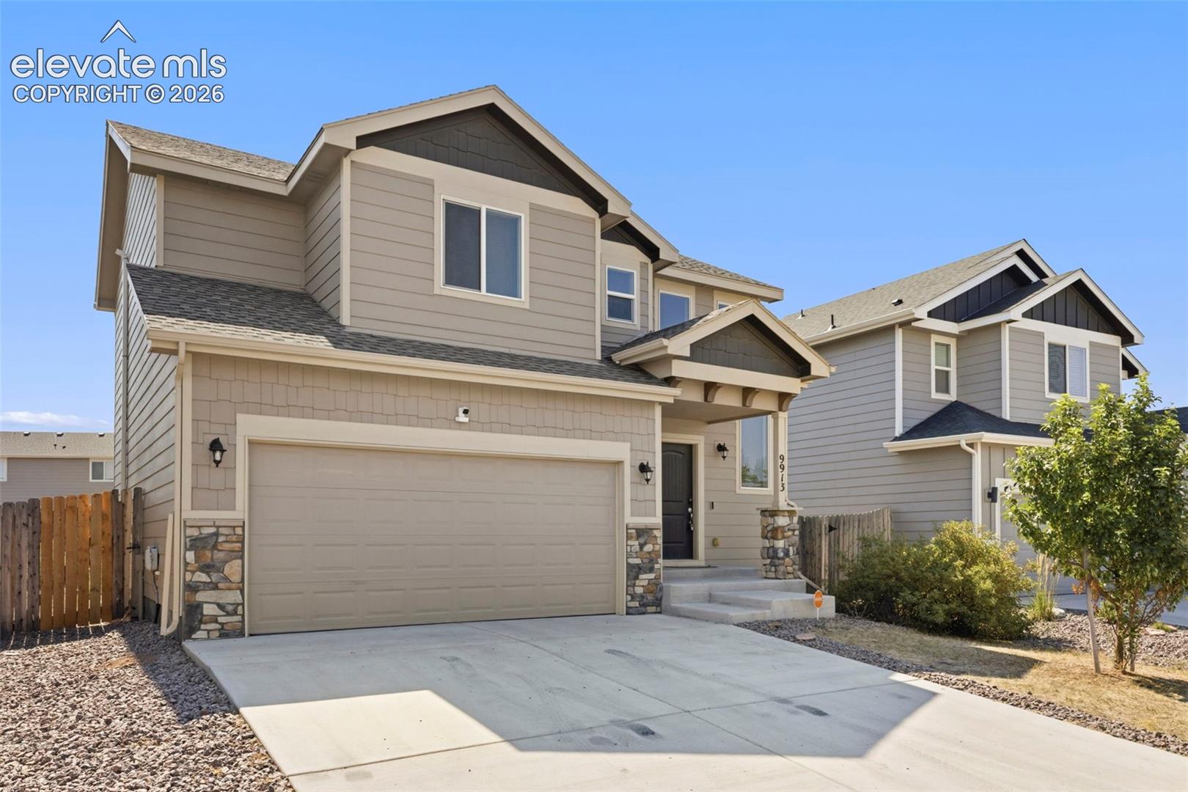
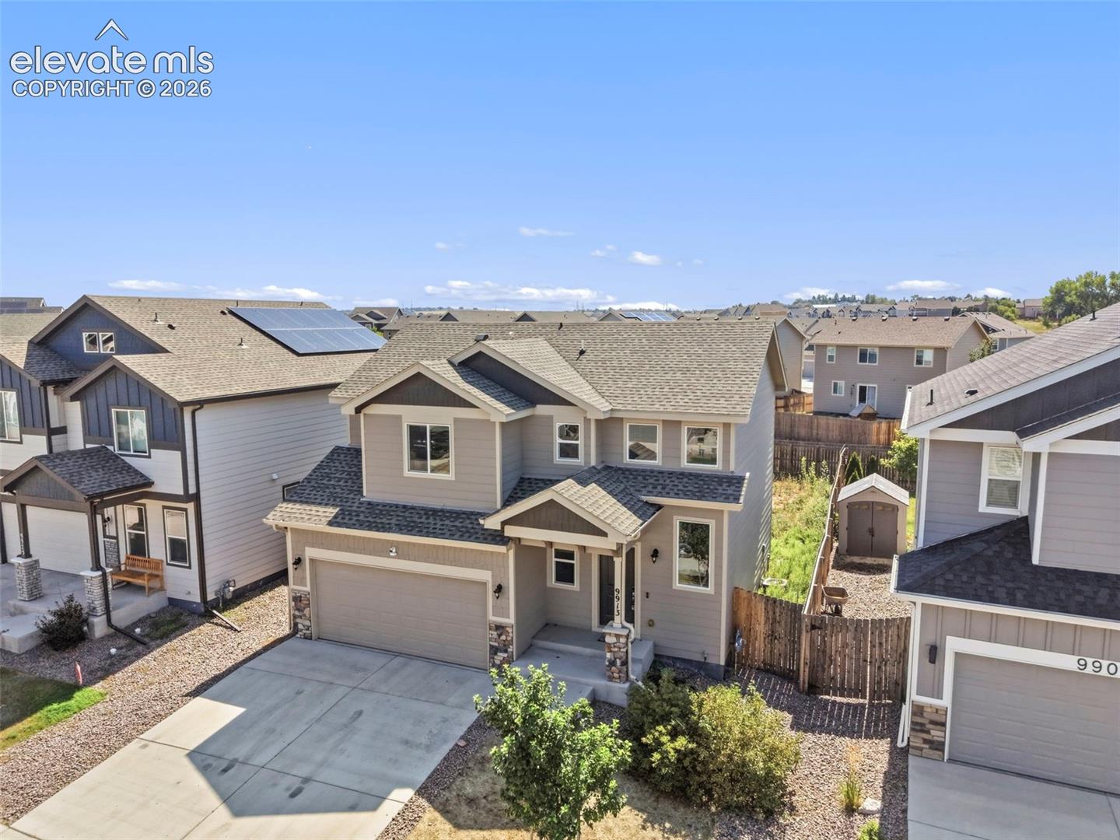
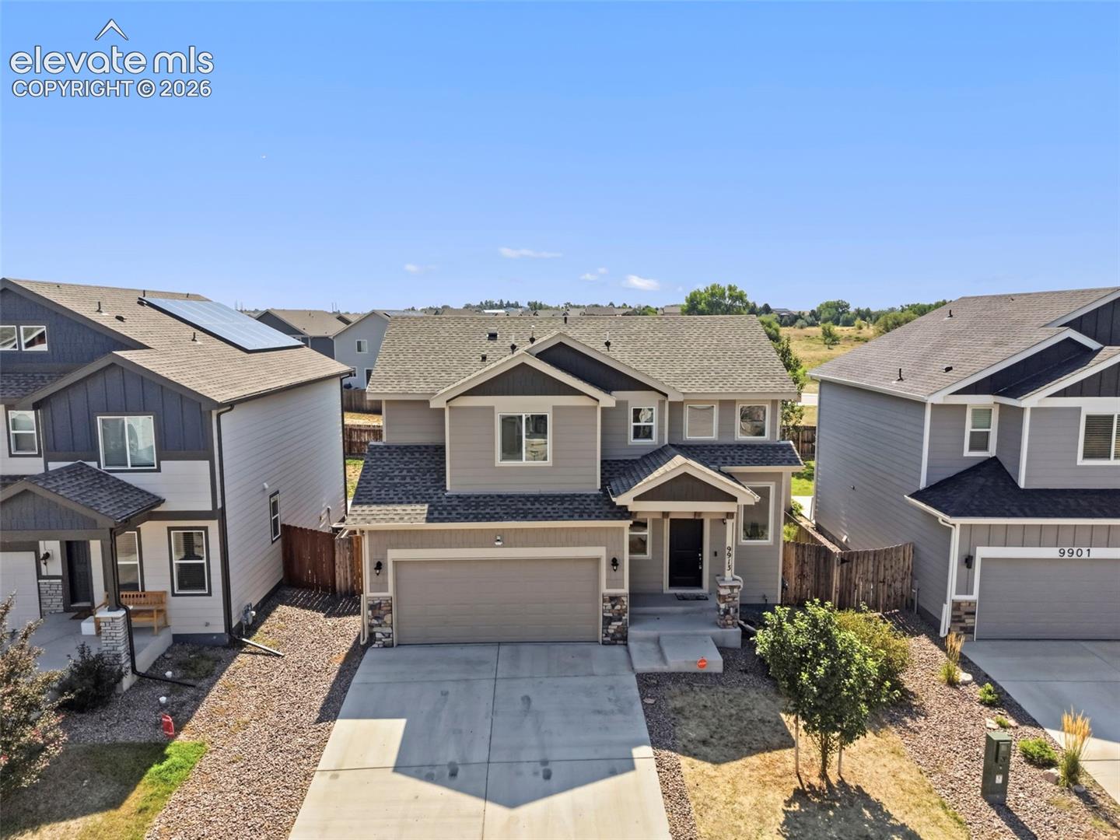
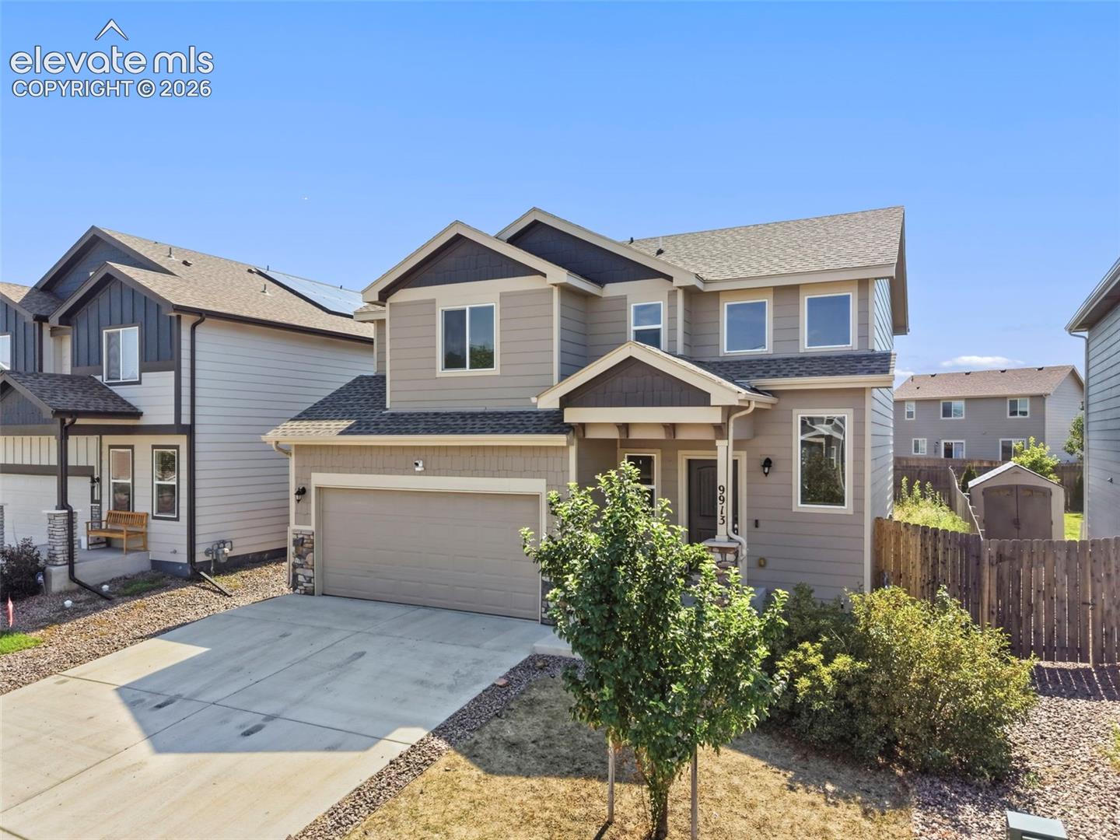
Welcome home to this inviting 3-bedroom, 3-bathroom gem in Lorson Ranch! From the moment you step inside, the soaring ceilings and warm wood flooring create a bright and welcoming first impression. The spacious open-concept main level seamlessly connects the living room, dining area, and kitchen, making it easy to gather, entertain, and enjoy everyday life. Step outside to the back patio and fully fenced yard, offering a wonderful space for relaxing, playing, or enjoying Colorado evenings. The kitchen features stainless steel appliances, generous counter space, and a convenient corner pantry with plenty of storage. Upstairs, you'll find a comfortable primary suite complete with a private adjoining bath and walk-in closet, along with two additional bedrooms featuring spacious closets. The conveniently located upper-level laundry makes everyday living a little easier. With a spacious floor plan, great natural flow, and a location close to military installations, shopping, dining, and everyday conveniences, this home offers a wonderful opportunity to make it your own. It may just need a little TLC to truly shine, but the potential is here to create a home you'll love for years to come. Come take a look—you might just fall in love!
| 2 weeks ago | Listing updated with changes from the MLS® | |
| 2 weeks ago | Price changed to $355,000 | |
| 2 months ago | Listing first seen on site |

The real estate listing information and related content displayed on this site is provided exclusively for consumers’ personal, non-commercial use and may not be used for any purpose other than to identify prospective properties consumers may be interested in purchasing. This information and related content is deemed reliable but is not guaranteed accurate by the Pikes Peak REALTOR® Services Corp d/b/a elevateMLS. Copyright 2026
Last checked: 2026-09-27 10:47 AM UTC
Footer

Get Started on the Home Search Now!

Veteran Owned. Community Focused.
Meet our team of Colorado Springs Military Realtors:







