
Colorado Springs Military Realtors and Military Relocation Professionals
The Warner Group
13114 Cake Bread HeightsColorado Springs, CO 80921
Due to the health concerns created by Coronavirus we are offering personal 1-1 online video walkthough tours where possible.
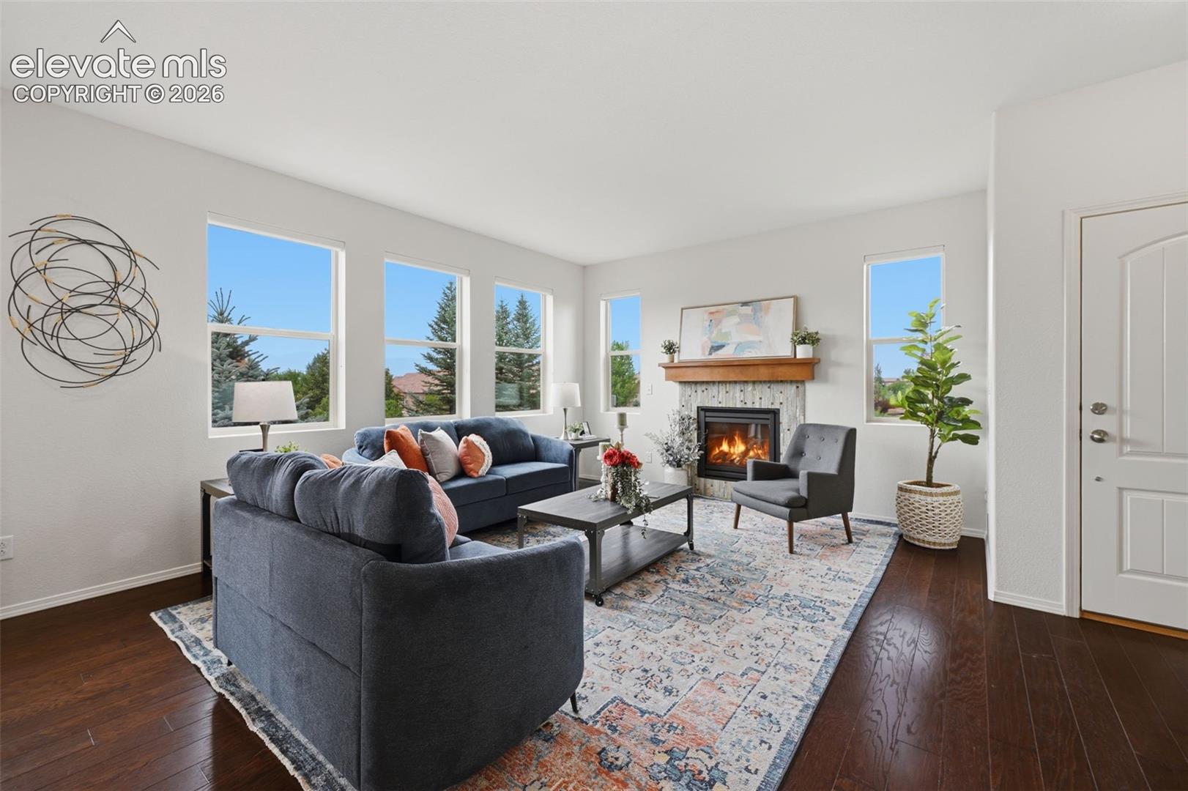
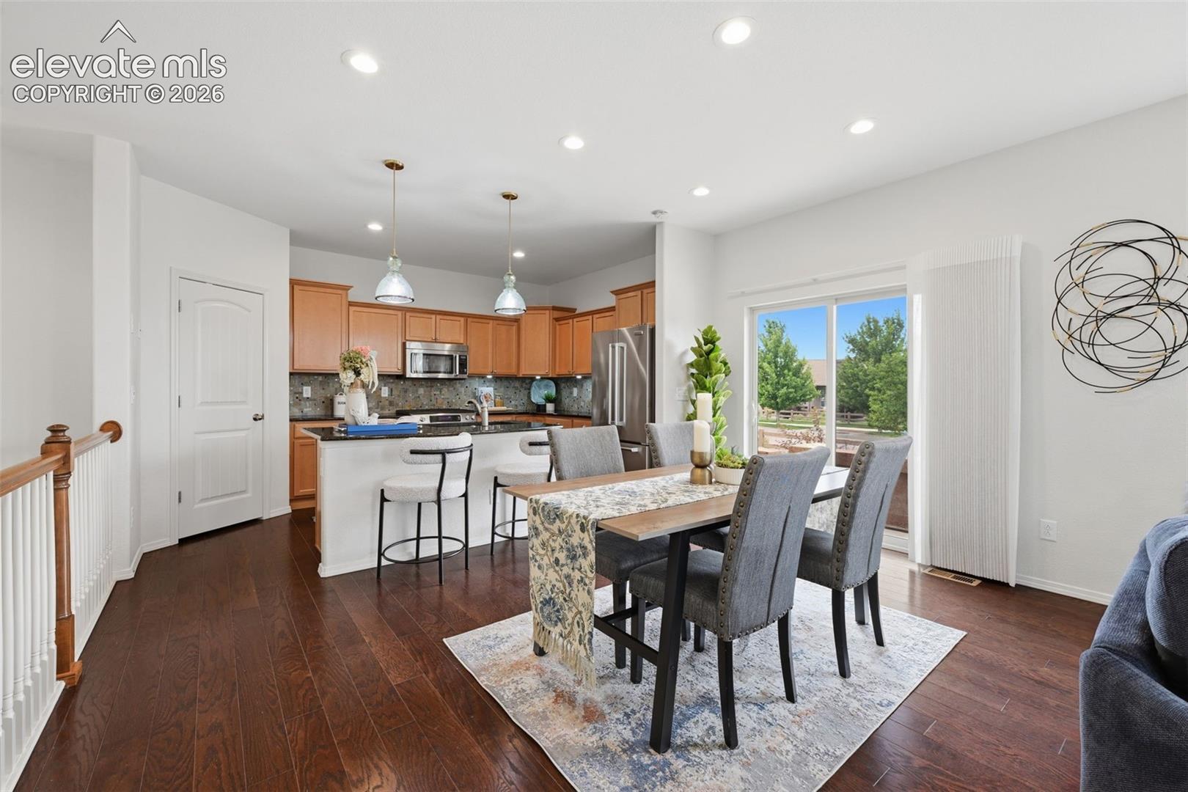
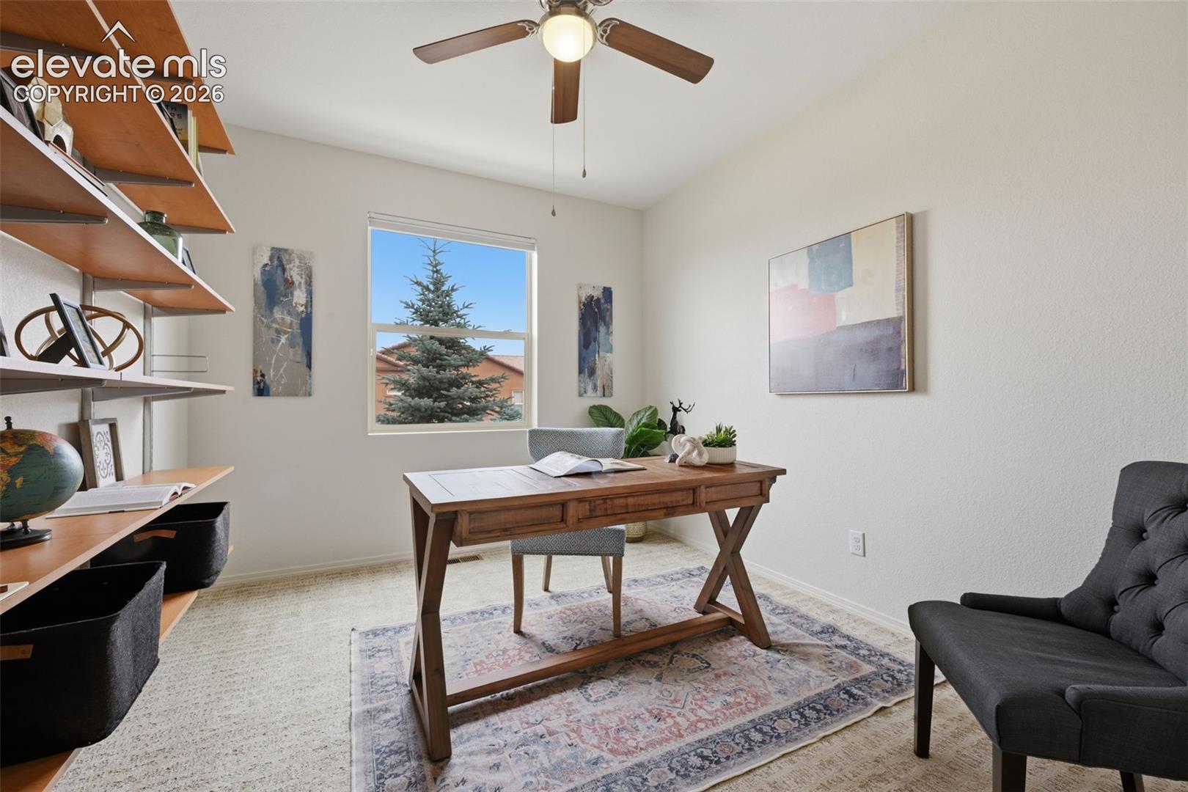
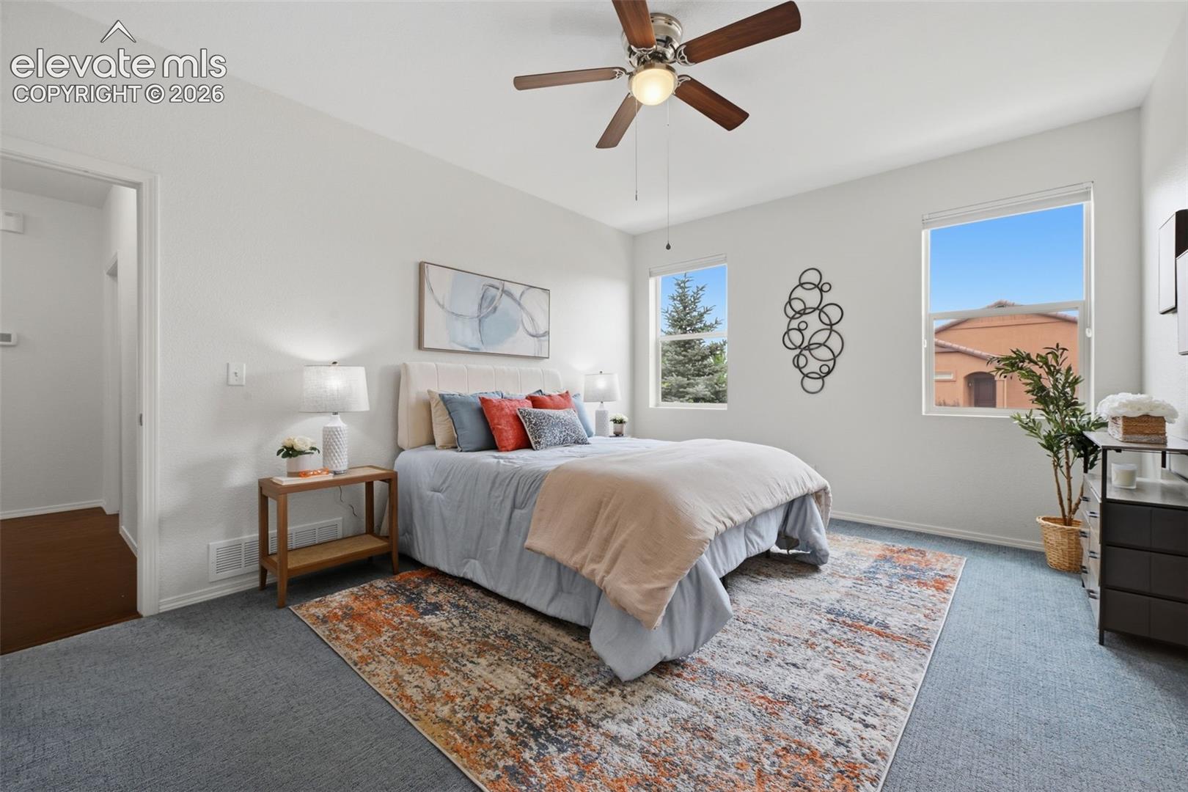
An end-unit townhome in Flying Horse's Siena Village that lives like a single-family home, with 3 bedrooms, 3 baths, and true main-floor living, including the primary suite and a dedicated office/guest room both on the entry level. A gas fireplace with a wood mantel anchors the living room, and the west-facing patio and living room take in real mountain views, including Pikes Peak. The kitchen is built for cooking, not just showing off, with wood cabinets, granite counters, a 5-burner gas range, and a walk-in pantry. Downstairs, the finished basement adds a large family room, a separate game area, two more bedrooms, a full bath, and storage, giving space for guests, hobbies, or everyday life to spread out. As an end unit, this home also gets extra privacy. The HOA covers trash, snow removal, structure maintenance, and yard care, making it genuinely lock-and-go. Flying Horse's clubhouse, pool, fitness center, golf course, and trails are available through an optional membership, not included in HOA dues, and the Siena Village community keeps things close-knit with regular neighborhood gatherings, making this a home and a lifestyle both ready to move into.
| 23 hours ago | Listing updated with changes from the MLS® | |
| 3 days ago | Status changed to Active Under Contract | |
| 3 weeks ago | Price changed to $524,900 | |
| 2 months ago | Listing first seen on site |

The real estate listing information and related content displayed on this site is provided exclusively for consumers’ personal, non-commercial use and may not be used for any purpose other than to identify prospective properties consumers may be interested in purchasing. This information and related content is deemed reliable but is not guaranteed accurate by the Pikes Peak REALTOR® Services Corp d/b/a elevateMLS. Copyright 2026
Last checked: 2026-09-28 04:01 AM UTC
Footer

Get Started on the Home Search Now!

Veteran Owned. Community Focused.
Meet our team of Colorado Springs Military Realtors:







