
Colorado Springs Military Realtors and Military Relocation Professionals
The Warner Group
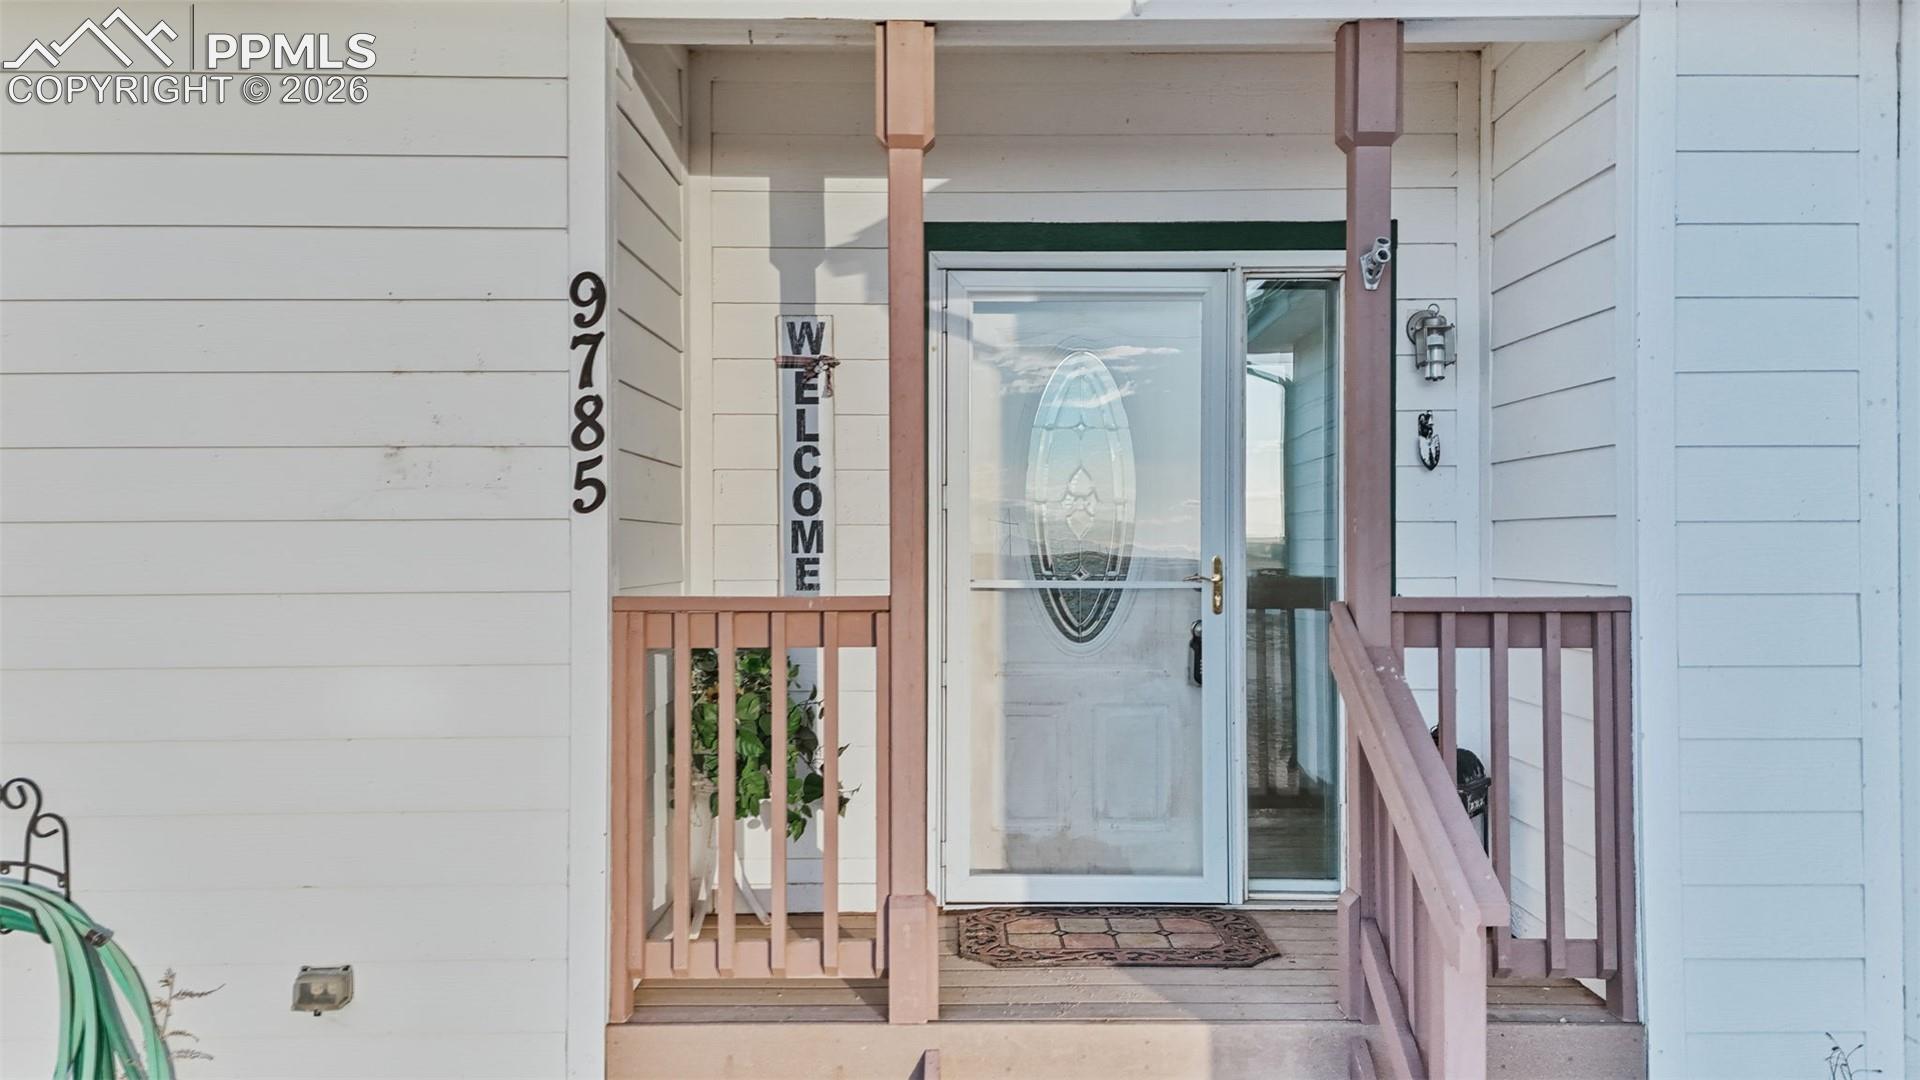
9785 N Rush RoadRush, CO 80833
Due to the health concerns created by Coronavirus we are offering personal 1-1 online video walkthough tours where possible.
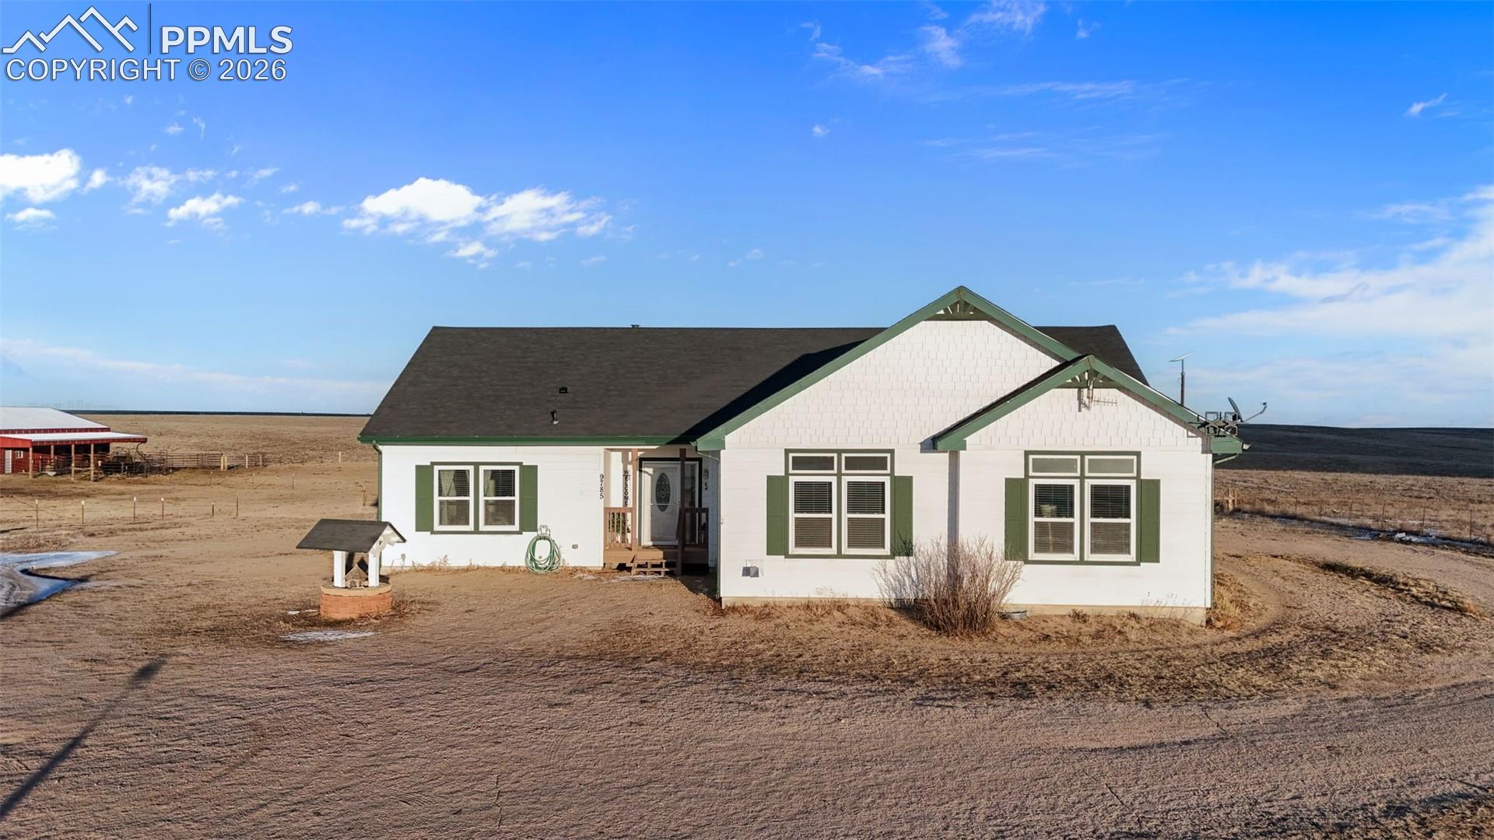
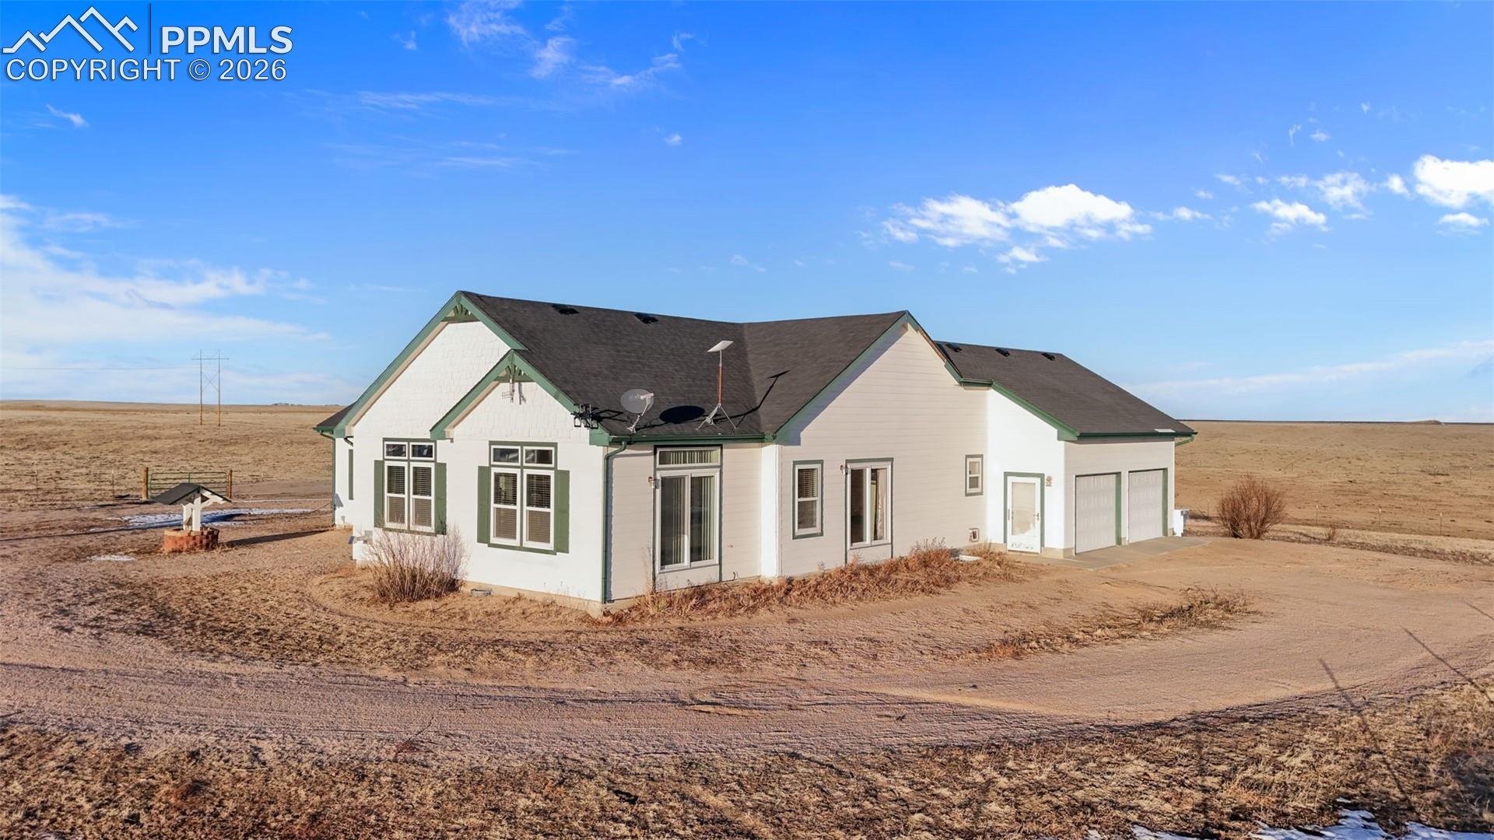
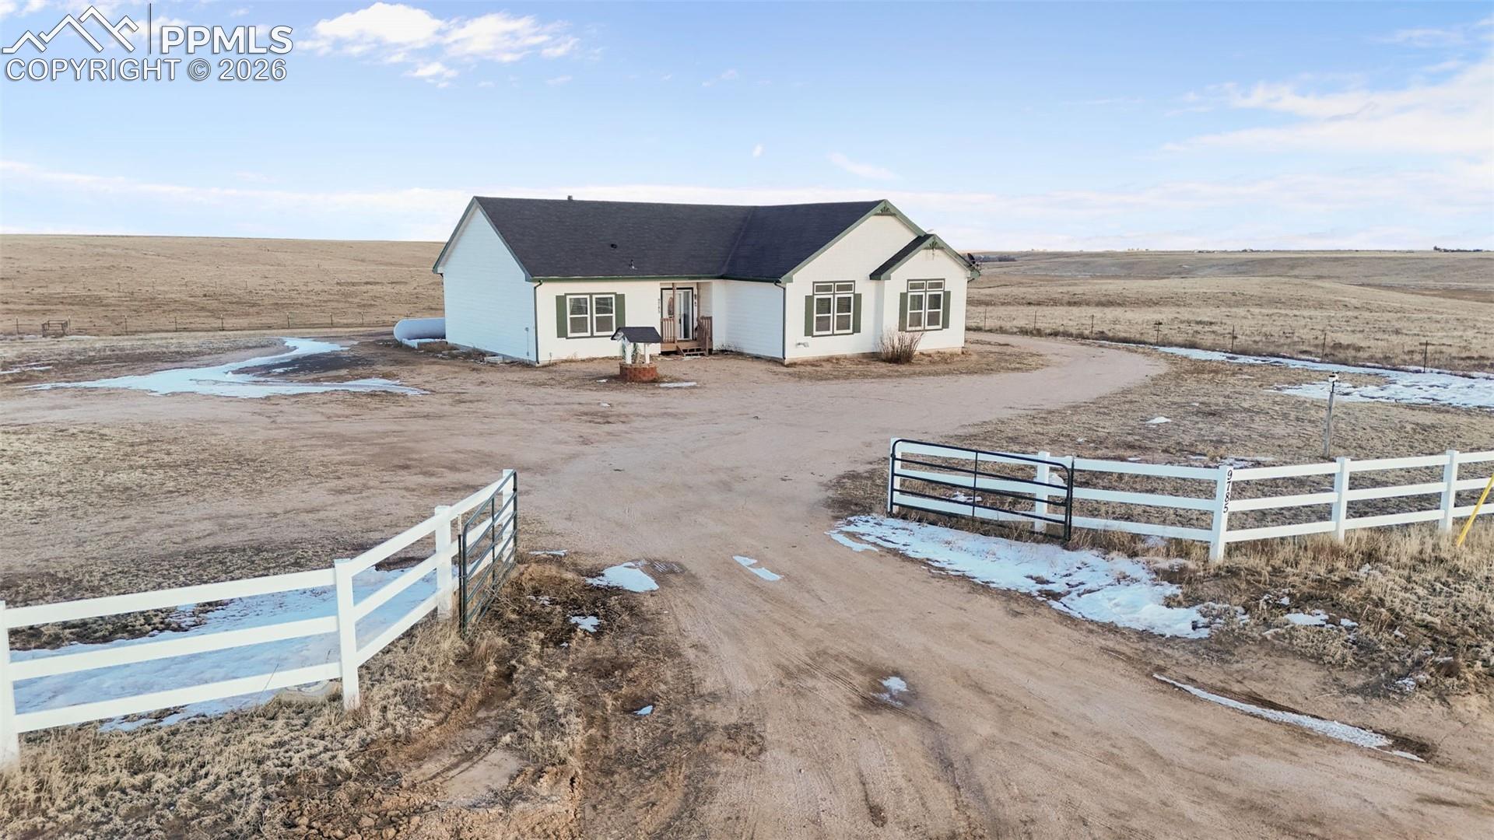
Welcome to this beautifully maintained country home offering outstanding curb appeal and picturesque peak and mountain views, perfect for those seeking space and serenity. Ideally located just 30 minutes from Falcon and 40 minutes from Colorado Springs, this 2nd owner property has been thoughtfully cared for and is truly move-in ready with back-up generator for peace of mind. The open main-level floor plan features 9-foot ceilings and a spacious living room centered around a cozy gas fireplace. The well-appointed kitchen showcases heated tile floors, stainless steel appliances, abundant cabinetry and counter space, and a breakfast bar island that overlooks both the living room and a generous family room with walk-out access, ideal for everyday living and entertaining. A separate dining area completes the space. Retreat to the private primary suite with walk-out access, complemented by a luxurious five-piece spa bath with heated tile floors. Two additional oversized bedrooms share a full bath, also featuring heated tile floors. The unfinished lower level offers exceptional potential, with 9-foot ceilings and rough-in plumbing for 2–3 additional bedrooms and a recreation or game room. Situated just one mile off the paved road (Judge Orr), fully fenced property with water and electric throughout the acres and includes an impressive 40’ x 60’ barn with 12-foot sidewalls, 12’ x 12’ overhead doors, electricity, and a 60’ x 10’ lean-to; perfect for livestock, storage, or hobby use. This exceptional property is a must-see for its space, versatility, and incredible value.
| 3 months ago | Listing updated with changes from the MLS | |
| 3 months ago | Price changed to $635,000 | |
| 5 months ago | Listing first seen on site |

The real estate listing information and related content displayed on this site is provided exclusively for consumers’ personal, non-commercial use and may not be used for any purpose other than to identify prospective properties consumers may be interested in purchasing. This information and related content is deemed reliable but is not guaranteed accurate by the Pikes Peak REALTOR® Services Corp d/b/a elevateMLS. Copyright 2026
Last checked: 2026-11-11 07:32 AM UTC
Footer

Get Started on the Home Search Now!

Veteran Owned. Community Focused.
Meet our team of Colorado Springs Military Realtors:







