
Colorado Springs Military Realtors and Military Relocation Professionals
The Warner Group
209 Avocet LoopColorado Springs, CO 80921
Due to the health concerns created by Coronavirus we are offering personal 1-1 online video walkthough tours where possible.
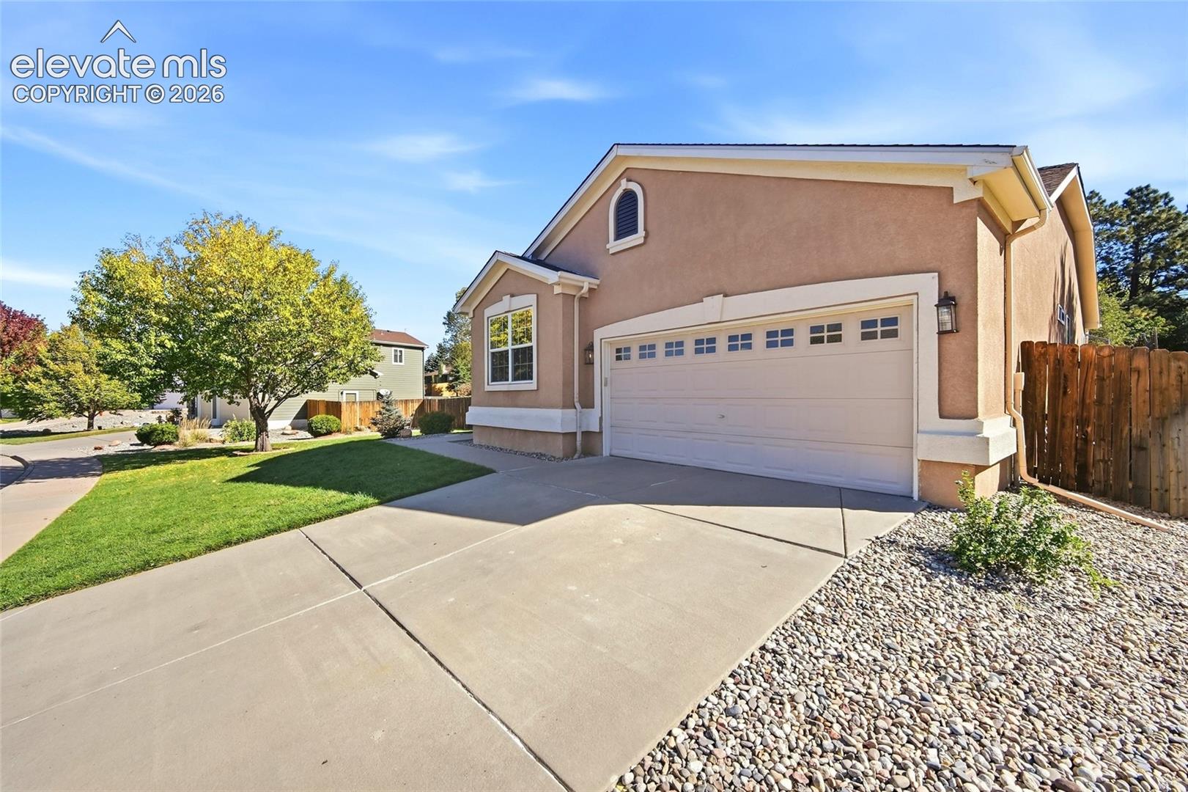
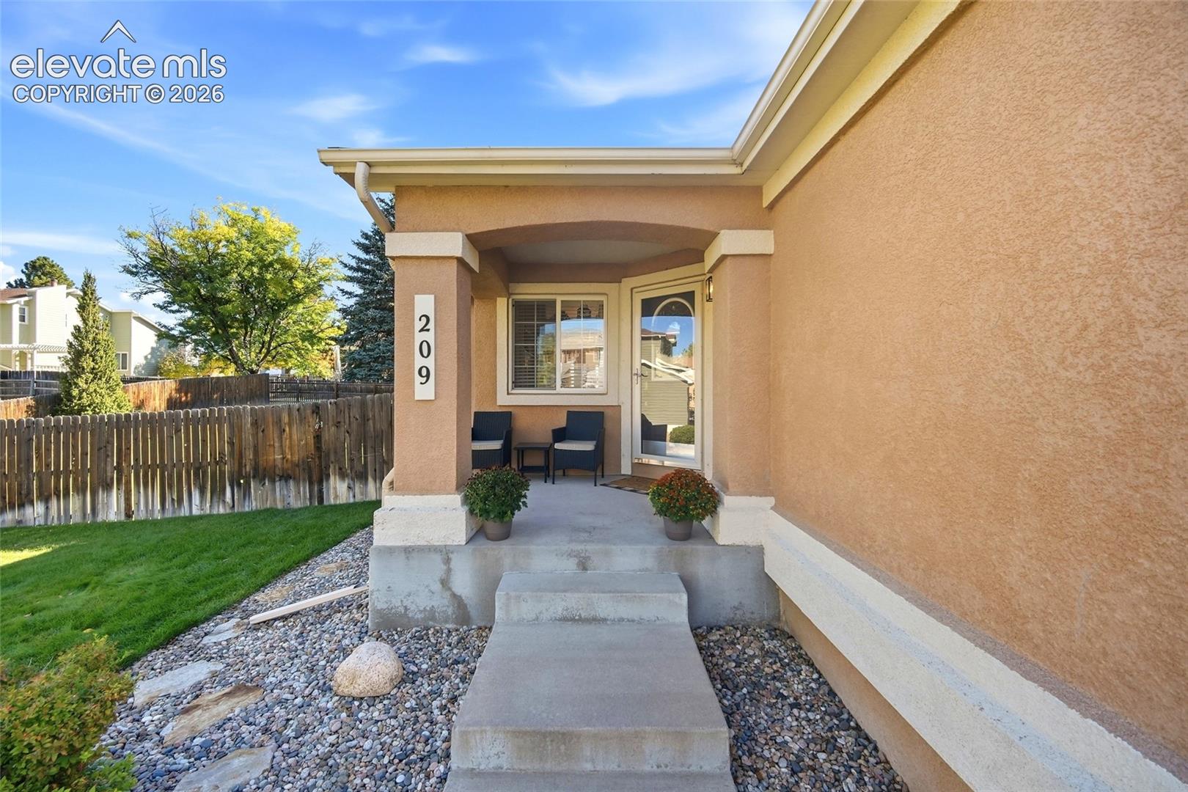
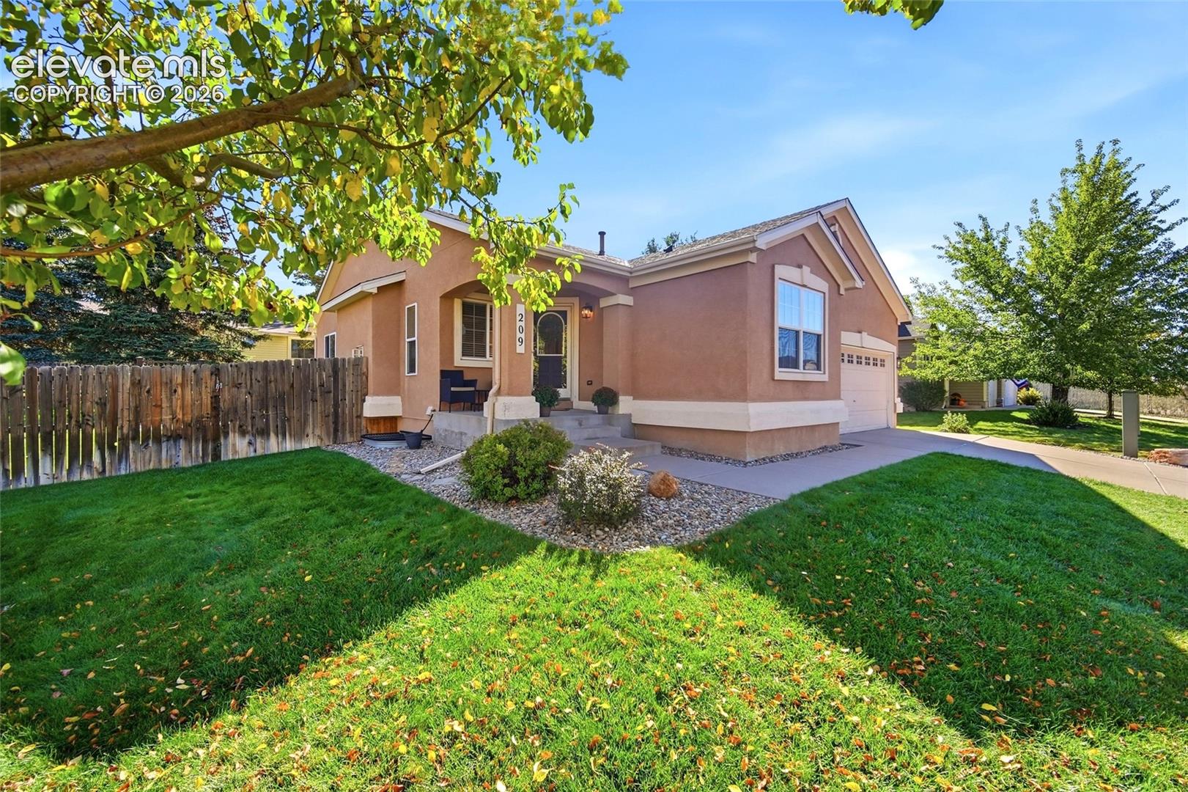
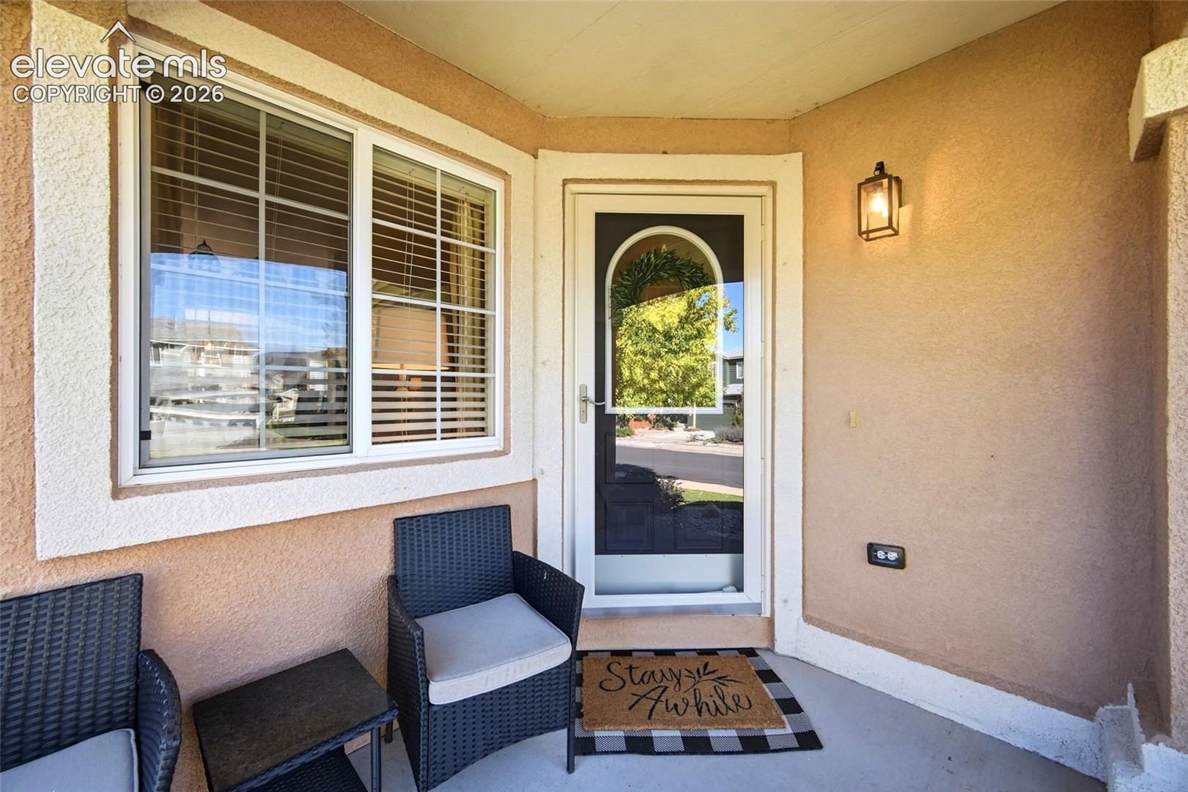
Welcome to this stunning ranch-style home in Northgate, one of Colorado Springs' most desirable communities! Situated on an expansive lot of over 10,000 square feet, this beautifully maintained, original-owner home offers over 2,800 square feet of living space, 5 bedrooms, 3 bathrooms, and an incredible backyard retreat that truly sets it apart! Step inside to a bright and inviting living room featuring soaring vaulted ceilings, gorgeous wood flooring, a cozy gas fireplace, and an abundance of natural light. The open, flowing layout leads into the dining area and beautifully appointed kitchen, complete with 42-inch cabinetry, Corian countertops, a stylish tile backsplash, stainless steel appliances, and wood flooring. Just off the dining area, step outside to your very own backyard oasis! The thoughtfully designed main level features a spacious primary suite with an attached bathroom and walk-in closet, along with two additional bedrooms, including one with wood flooring and a walk-in closet that would make the perfect home office. The finished basement offers even more room to spread out, featuring an expansive family room with plenty of space for a home gym, game room, or additional entertainment area. Two generously sized bedrooms, including one with a walk-in closet, a full bathroom, and a large unfinished storage area complete this versatile lower level. But the true showstopper is the spectacular backyard! Designed for both relaxation and recreation, this incredible outdoor space features an expansive composite deck perfect for entertaining, a basketball court, a pitching mound, and plenty of room to play, gather, or simply enjoy Colorado's beautiful outdoors. Whether hosting summer barbecues, shooting hoops, or unwinding on the deck, this backyard offers something for everyone! Ideally located in the highly regarded Academy School District 20, just minutes from the U.S. Air Force Academy, with convenient access to shopping, dining, parks, and major commuter routes. Lovingly cared for by its original owners, this exceptional Northgate home offers the perfect combination of comfort, space, location, and unforgettable outdoor living. A truly special property that's ready for its next chapter—don't miss the opportunity to make it yours!
| 15 hours ago | Listing updated with changes from the MLS® | |
| 15 hours ago | Listing first seen on site |

The real estate listing information and related content displayed on this site is provided exclusively for consumers’ personal, non-commercial use and may not be used for any purpose other than to identify prospective properties consumers may be interested in purchasing. This information and related content is deemed reliable but is not guaranteed accurate by the Pikes Peak REALTOR® Services Corp d/b/a elevateMLS. Copyright 2026
Last checked: 2026-10-09 09:15 PM UTC
Footer

Get Started on the Home Search Now!

Veteran Owned. Community Focused.
Meet our team of Colorado Springs Military Realtors:







