
Colorado Springs Military Realtors and Military Relocation Professionals
The Warner Group
7530 Winding Oaks DriveColorado Springs, CO 80919
Due to the health concerns created by Coronavirus we are offering personal 1-1 online video walkthough tours where possible.
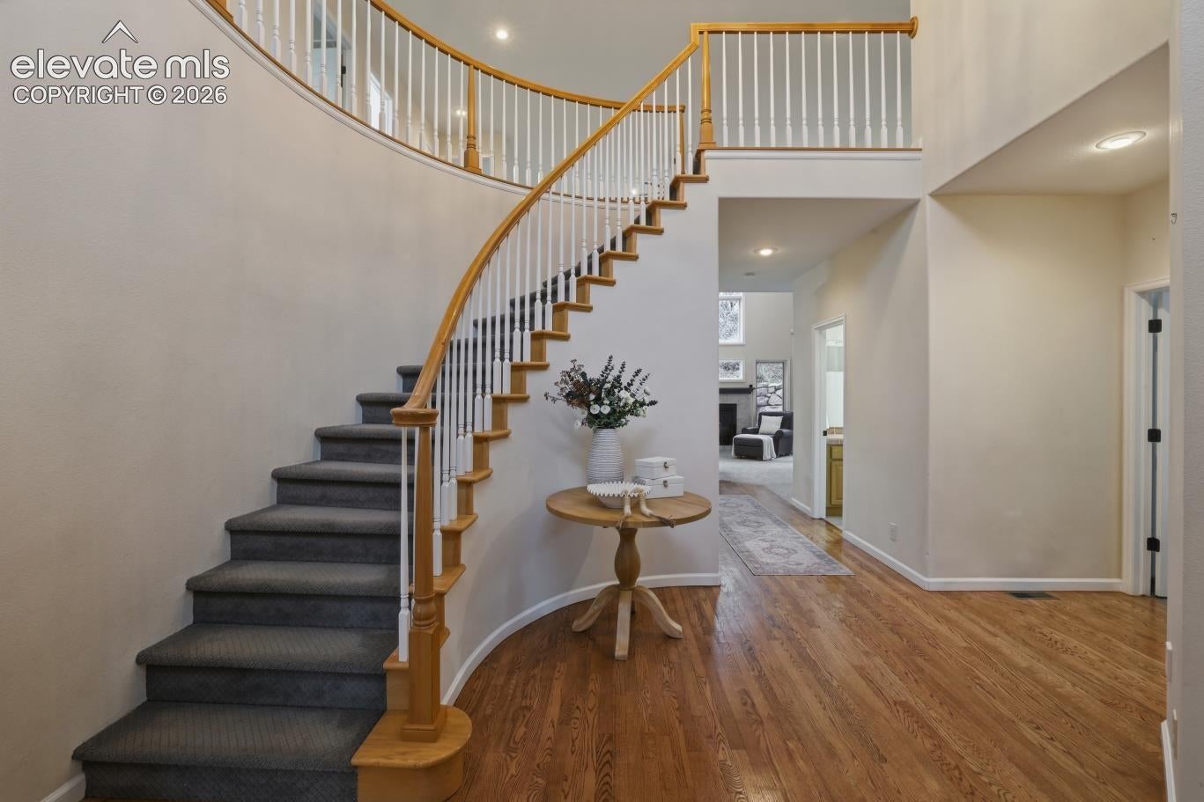
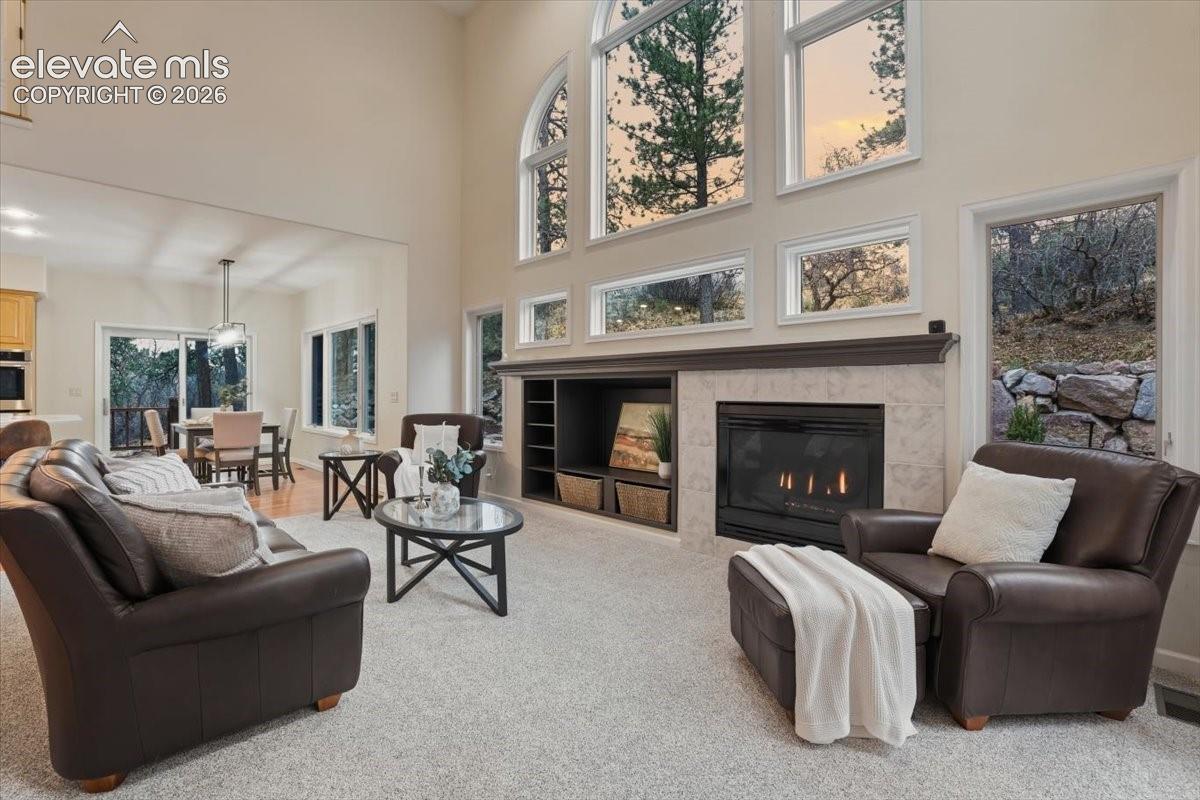
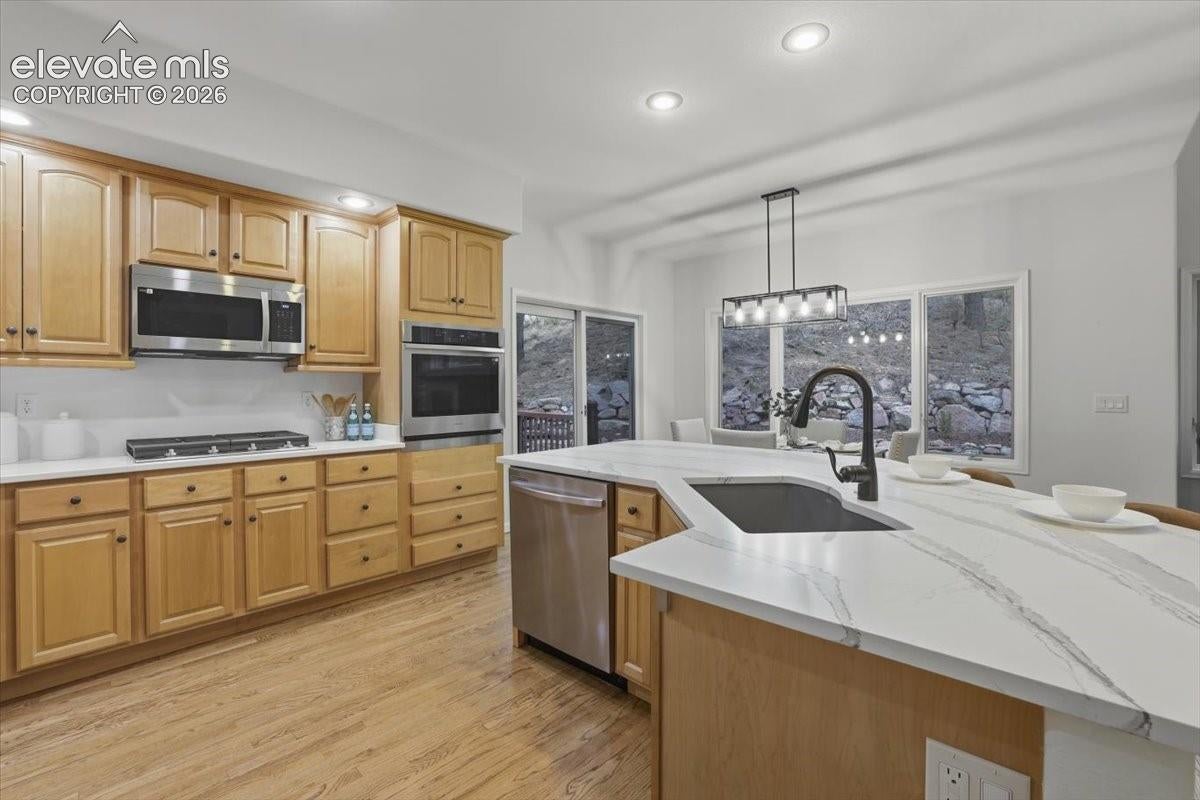
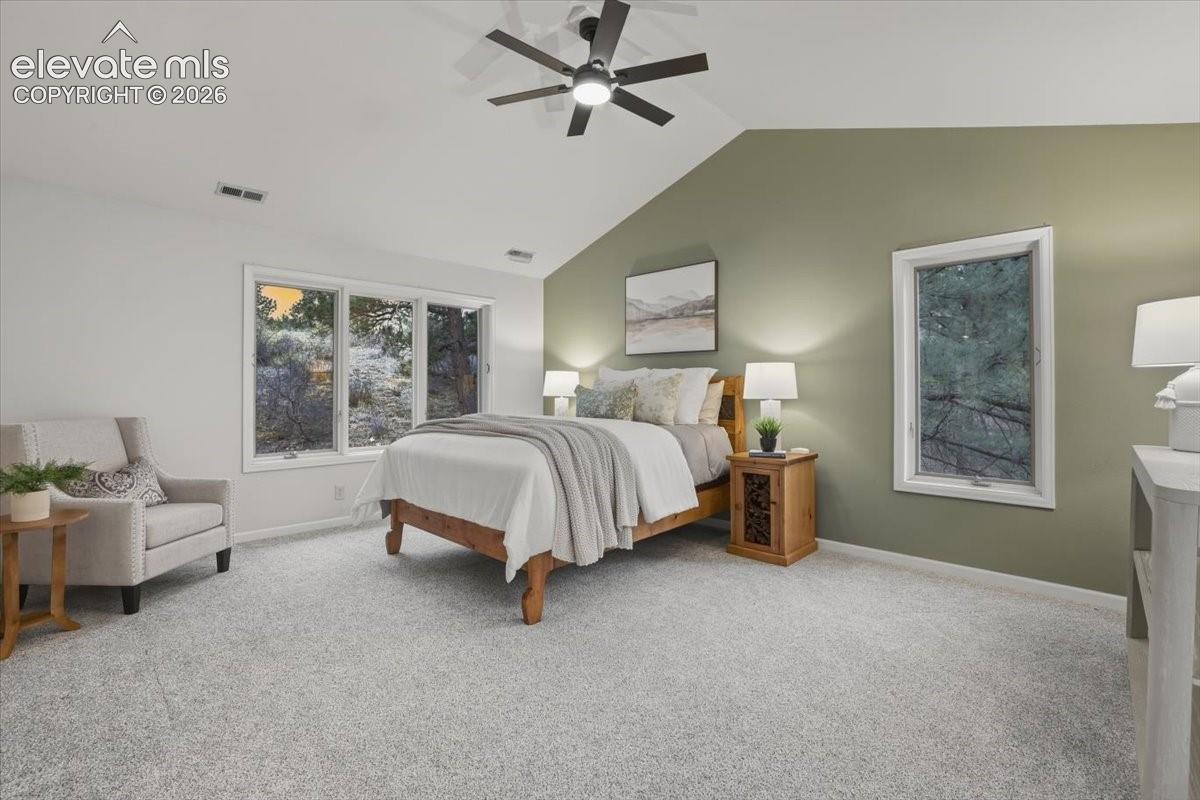
Exceptional multigenerational living potential in northwest Colorado Springs! Set on a wooded 0.73-acre lot in Woodmen Oaks, this 6-bedroom, 4-bath home offers over 5,000 finished square feet, an exceptionally flexible floor plan, and generous closet and storage space throughout. The expansive walk-out lower level is ideal for extended family, aging parents, adult children, or long-term guests. With approximately 1,757 finished square feet, it features two bedrooms, a full bath, spacious living areas, and a convenient food-preparation area with refrigerator, sink, and microwave. A separate exterior entrance and a door at the top of the interior staircase provide valuable privacy and separation from the main residence. Potential rental use is subject to zoning, HOA restrictions, and required approvals. The main level balances comfortable gathering spaces with everyday functionality. An updated kitchen features quartz countertops, stainless steel appliances, and refreshed finishes, while hardwood flooring, abundant natural light, a dedicated office, mudroom, and laundry add to the home’s appeal. Upstairs, the private primary suite offers vaulted ceilings, treetop views, and a generous walk-in closet. Three additional bedrooms and an open loft create room for family, work, or hobbies. Outside, mature trees lend a sense of seclusion and Colorado character. Enjoy nearby access to the Santa Fe Trail for walking, running, and cycling, along with convenient connections to northwest Colorado Springs amenities. An oversized three-car garage adds practical space for vehicles and gear, and the home is located in Academy School District 20. Whether accommodating multiple generations, welcoming frequent guests, or simply enjoying room to spread out, this property offers an uncommon combination of privacy, versatility, and storage.
| 3 weeks ago | Listing updated with changes from the MLS | |
| a month ago | Listing first seen on site |

The real estate listing information and related content displayed on this site is provided exclusively for consumers’ personal, non-commercial use and may not be used for any purpose other than to identify prospective properties consumers may be interested in purchasing. This information and related content is deemed reliable but is not guaranteed accurate by the Pikes Peak REALTOR® Services Corp d/b/a elevateMLS. Copyright 2026
Last checked: 2026-11-11 10:18 AM UTC
Footer

Get Started on the Home Search Now!

Veteran Owned. Community Focused.
Meet our team of Colorado Springs Military Realtors:







