
Colorado Springs Military Realtors and Military Relocation Professionals
The Warner Group
3147 Hearthridge CircleColorado Springs, CO 80918
Due to the health concerns created by Coronavirus we are offering personal 1-1 online video walkthough tours where possible.
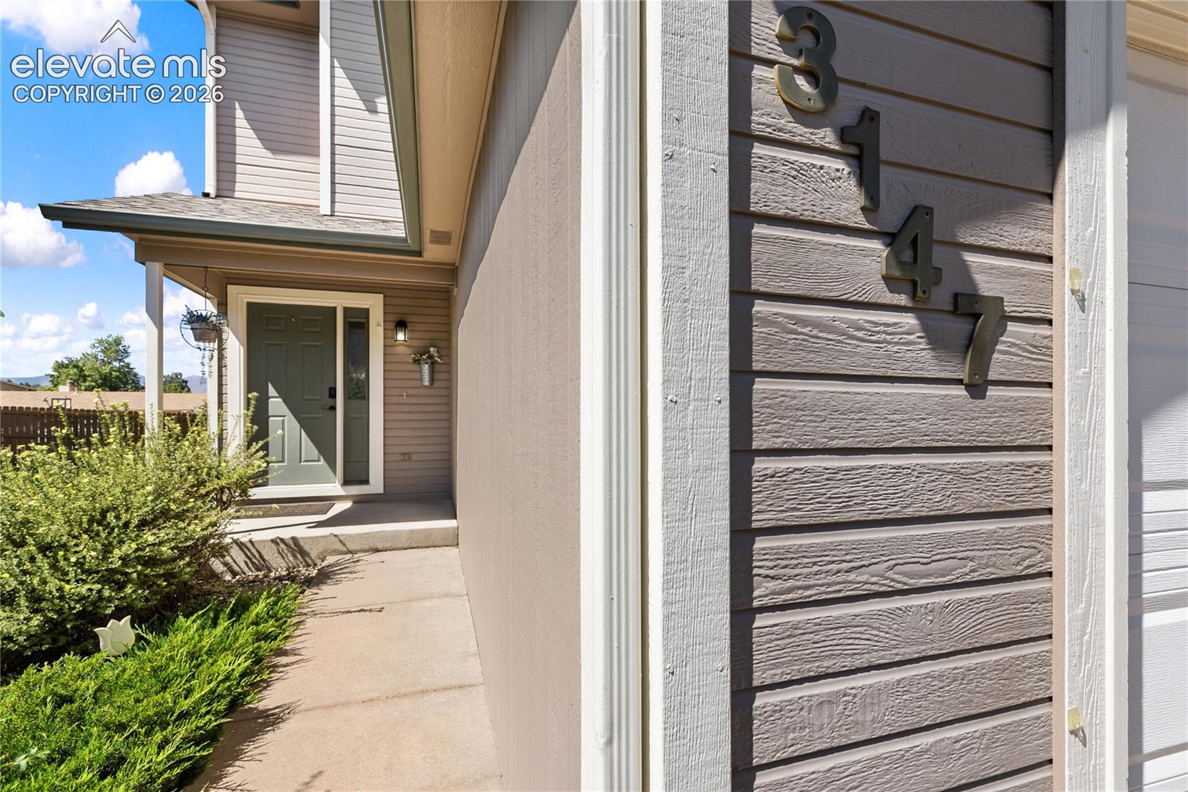
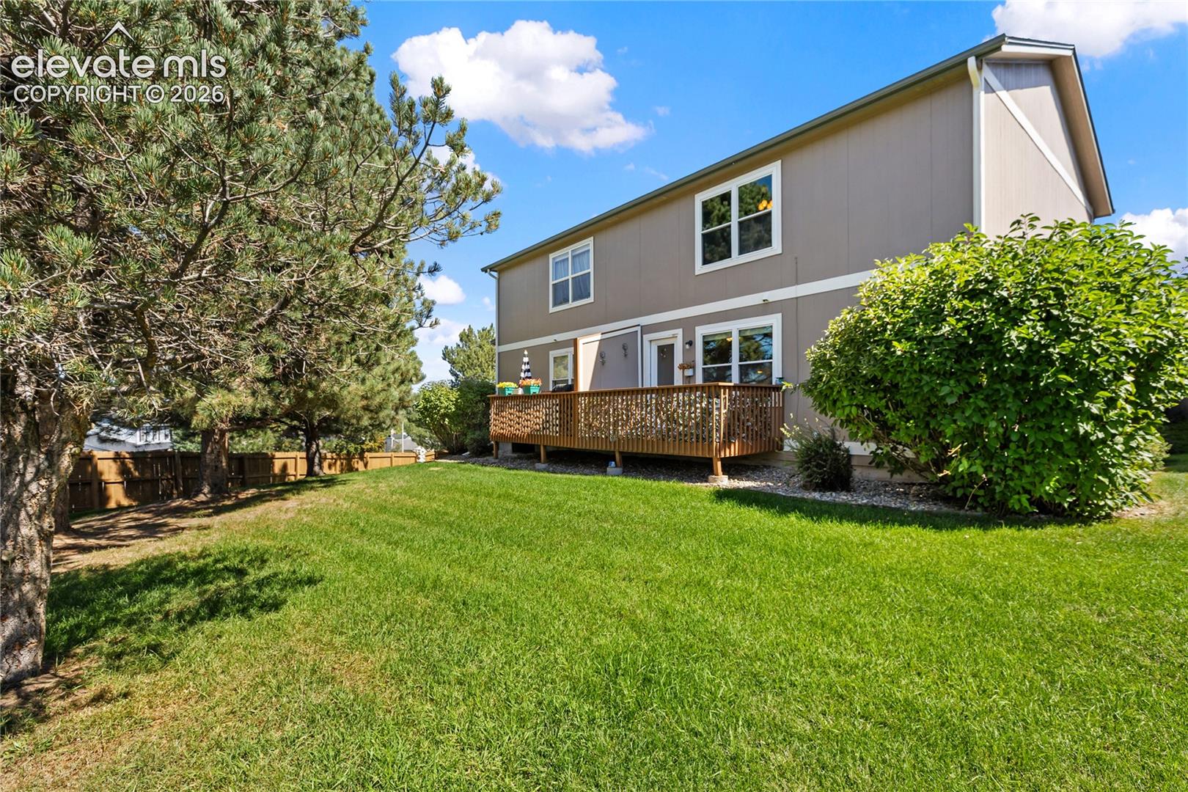
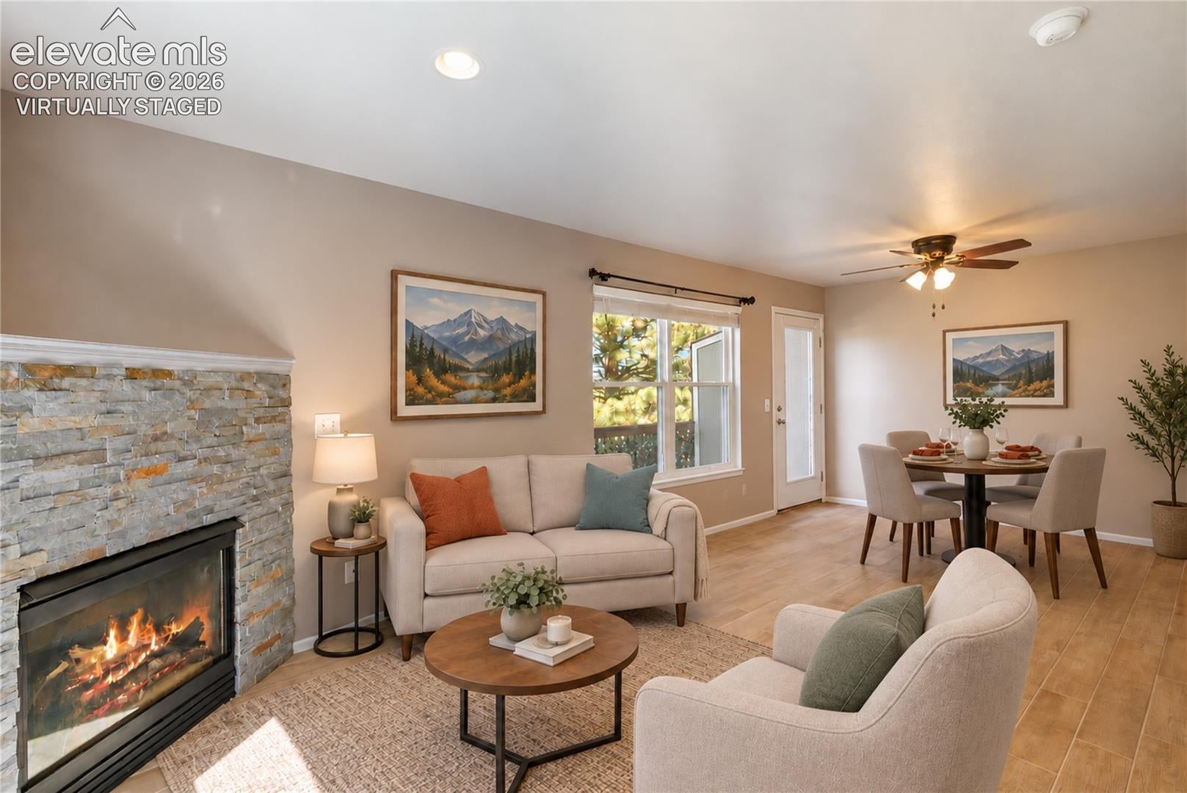
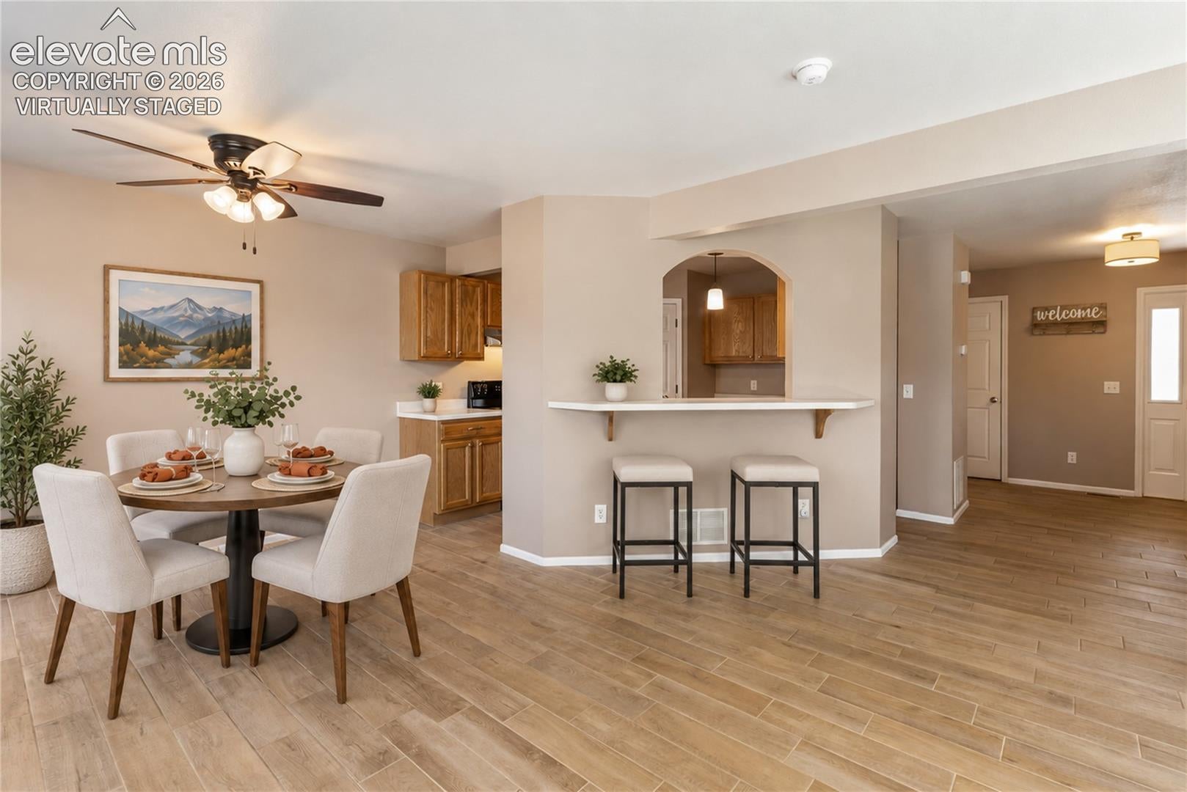
Imagine coming home, pulling into your own garage, and stepping inside to a home that feels peaceful, spacious, and completely your own. Then step toward the back of the home, look outside, and take in the mountain views. Tucked into a quiet community in northwest Colorado Springs, this spacious 2 bedroom, 2 bath condo offers a wonderful combination of comfort, privacy, updated finishes, and low maintenance living with a full unfinished basement ready to become whatever you need it to be. Inside, the main level feels open and inviting with new tile flooring throughout, recessed lighting, and newer ceiling fans. The living room's updated stacked stone fireplace creates a warm focal point that makes you want to settle in and stay awhile. Step outside to the private rear deck and enjoy the mountain views, a great spot for morning coffee, entertaining, or relaxing at the end of the day. The kitchen offers plenty of cabinetry and counter space and flows naturally into the living and dining areas. Upstairs, the spacious primary bedroom provides generous closet space and access to the beautifully updated Jack and Jill bathroom featuring granite countertops and new tile. The second bedroom offers flexibility for guests, family, or a home office, while the conveniently located upper level laundry keeps everyday living easy. And then there's the full unfinished basement, a blank canvas ready for a home gym, game room, media space, workshop, office, additional storage, or whatever you envision. Finish it later and create even more usable living space and potential value. Outside, you'll appreciate the 1 car attached garage plus additional driveway parking, while the HOA takes care of snow, trash, and exterior community maintenance. The larger rear yard area and back fence provide added privacy. Comfortable, updated, spacious, and filled with possibilities, this is the kind of home you need to see in person to truly appreciate.
| a week ago | Listing updated with changes from the MLS® | |
| a week ago | Listing first seen on site |

The real estate listing information and related content displayed on this site is provided exclusively for consumers’ personal, non-commercial use and may not be used for any purpose other than to identify prospective properties consumers may be interested in purchasing. This information and related content is deemed reliable but is not guaranteed accurate by the Pikes Peak REALTOR® Services Corp d/b/a elevateMLS. Copyright 2026
Last checked: 2026-09-28 01:32 AM UTC
Footer

Get Started on the Home Search Now!

Veteran Owned. Community Focused.
Meet our team of Colorado Springs Military Realtors:







