
Colorado Springs Military Realtors and Military Relocation Professionals
The Warner Group
1331 Eagle View DriveColorado Springs, CO 80909
Due to the health concerns created by Coronavirus we are offering personal 1-1 online video walkthough tours where possible.
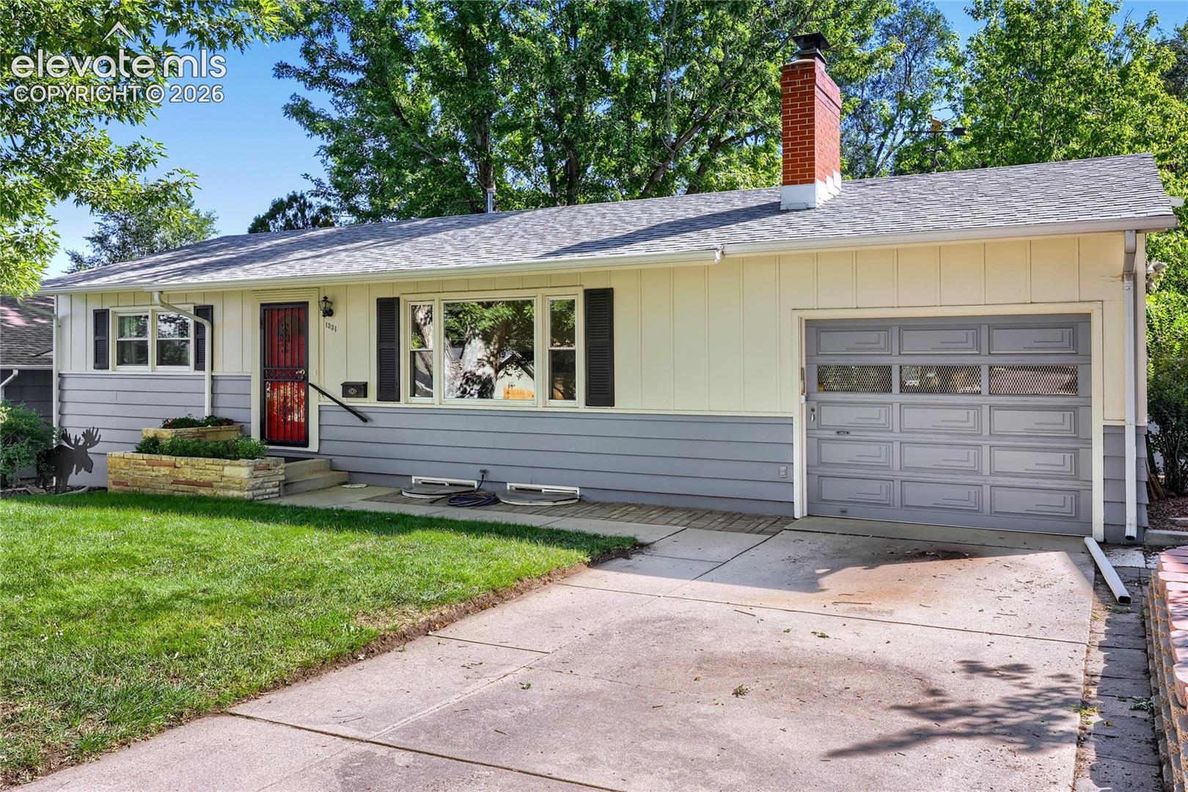
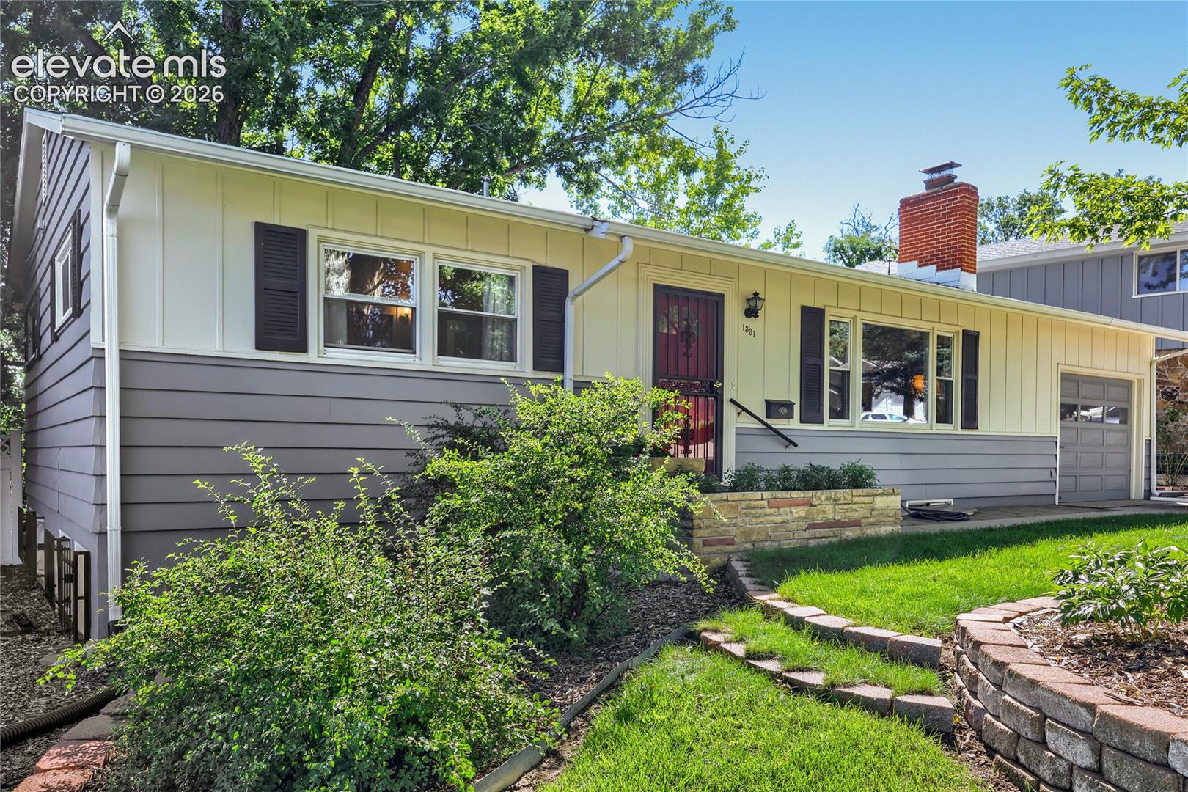
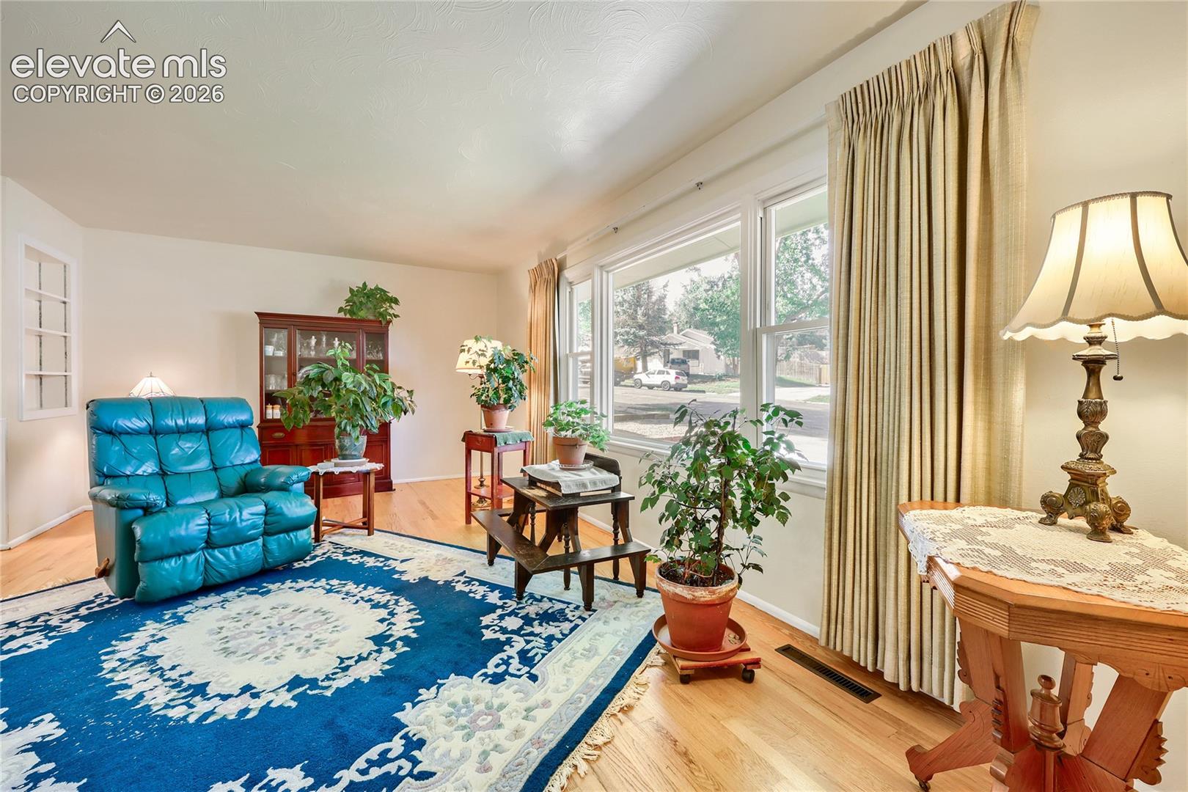
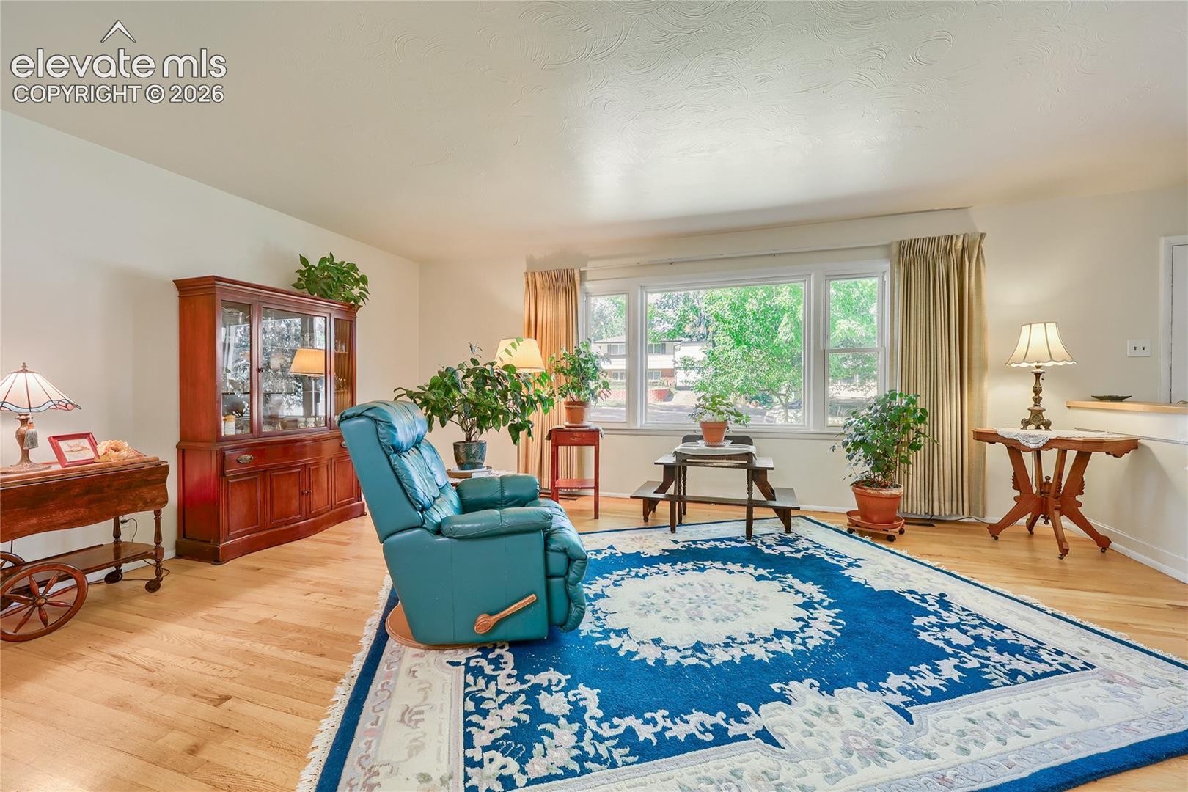
BenMor Terrace Ranch – Space, Charm & Thoughtful Updates Throughout. Welcome home to this beautifully maintained ranch in the well-established BenMor Terrace neighborhood! This spacious 4-bedroom, 2-bath home offers the perfect blend of classic character and modern comfort, all wrapped up with a one-car garage and a backyard retreat you won't want to leave. Step inside to gorgeous hardwood flooring flowing through the main-level living room and bedrooms. The kitchen was tastefully remodeled with solid surface countertops, and both bathrooms have been completely replaced in recent years to include the tubs, toilets, sinks, tile, flooring, and plumbing — giving the home a fresh, updated feel throughout. Downstairs offers even more room to spread out, with a cozy wood-burning stove, a second living room, and two additional bedrooms — ideal for guests, a home office, or multigenerational living. Outside, the backyard is a true oasis. Enjoy a 15x20 patio surrounded by mature trees, lush plantings, and a raised garden bed, all wrapped in fencing for maximum privacy. Alley access adds everyday convenience, while an extended back awning keeps the entryway free of winter ice buildup. A second stone walkway, a terraced front lawn to prevent erosion, an 8x10 tool shed, and an upgraded 3-zone front irrigation system round out the thoughtful improvements made over the years.The exterior was refreshed with top-of-the-line Duration paint just 3 years ago, so you can move in worry-free. Additional peace-of-mind updates include an upgraded electrical service panel and a fully insulated and drywalled garage. The trees and shrubs have been consistently cared for with twice-yearly fertilization and annual beetle and mite treatments, and the class 4 roof, chimney, furnace, and A/C are all professionally inspected annually- not to mention the sewer line has been replaced. This is a rare opportunity to own a lovingly cared-for home in a sought-after, established neighborhood— schedule your showing today!
| 11 hours ago | Listing updated with changes from the MLS® | |
| yesterday | Status changed to Active Under Contract | |
| 6 days ago | Price changed to $389,900 | |
| 3 weeks ago | Listing first seen on site |

The real estate listing information and related content displayed on this site is provided exclusively for consumers’ personal, non-commercial use and may not be used for any purpose other than to identify prospective properties consumers may be interested in purchasing. This information and related content is deemed reliable but is not guaranteed accurate by the Pikes Peak REALTOR® Services Corp d/b/a elevateMLS. Copyright 2026
Last checked: 2026-09-27 04:08 PM UTC
Footer

Get Started on the Home Search Now!

Veteran Owned. Community Focused.
Meet our team of Colorado Springs Military Realtors:







