
Colorado Springs Military Realtors and Military Relocation Professionals
The Warner Group
4444 Zircon DriveColorado Springs, CO 80938
Due to the health concerns created by Coronavirus we are offering personal 1-1 online video walkthough tours where possible.
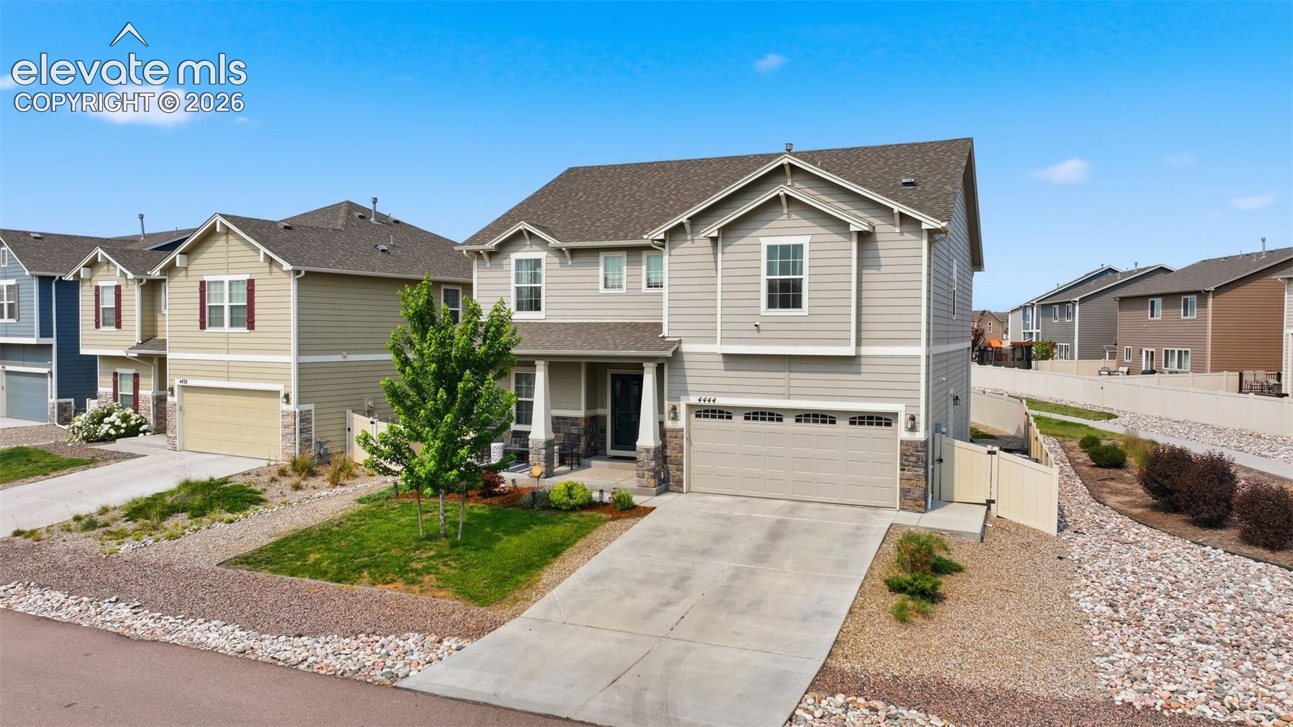
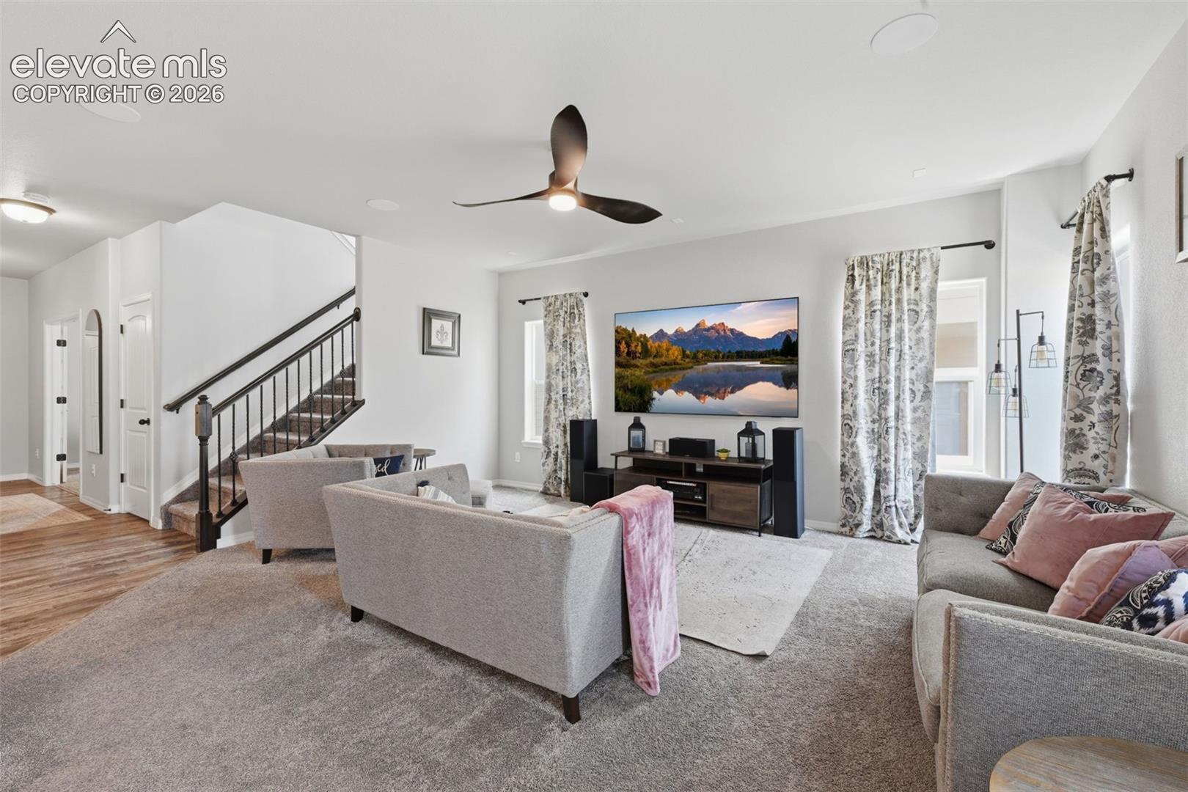
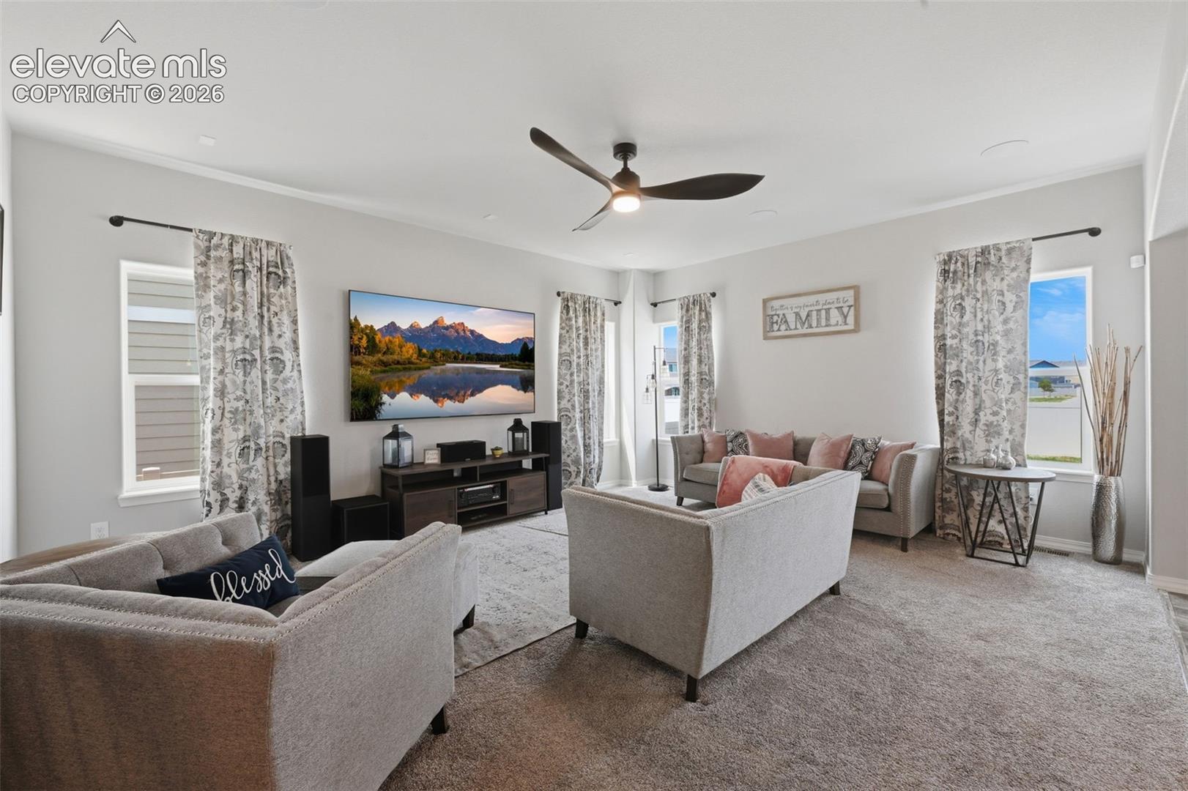
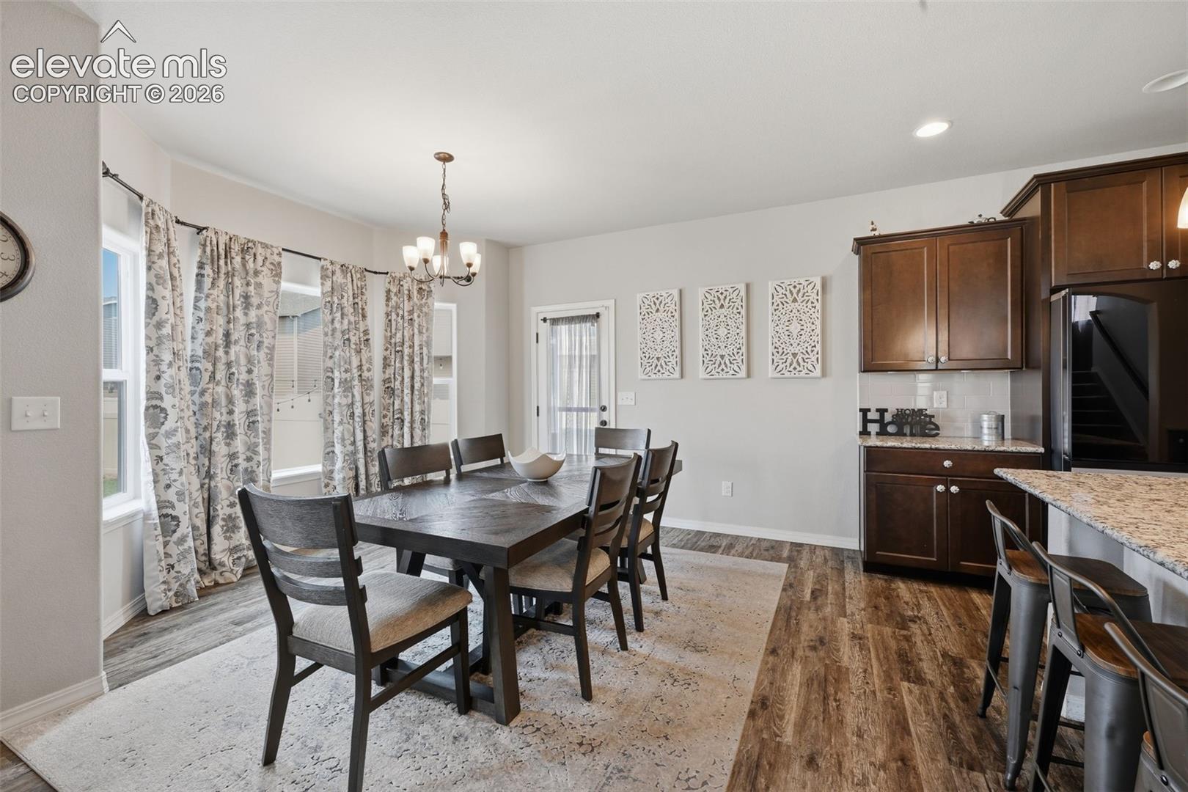
Wake up to breathtaking mountain views and step outside to open space right from your backyard! This beautifully upgraded 4-bedroom, 3.5-bath home offers the perfect combination of luxury, comfort, and location. Backing to open space with stunning Pikes Peak views and a walking trail beside the home, you’ll enjoy the privacy and beauty of Colorado right outside your door. Inside, you’ll find luxury vinyl plank flooring, a private office, formal dining room, and a bright, inviting living room. The gourmet kitchen is designed to impress with granite countertops, staggered cabinetry, an oversized 8-foot island, pantry, double ovens, gas cooktop, built-in microwave, dishwasher, pendant lighting, and upgraded oil-rubbed bronze hardware throughout. Upstairs, the expansive loft surrounded by windows provides the perfect space for a second living area, game room, or media room. The spacious primary suite features a walk-in closet and a luxurious five-piece bath complete with granite countertops, a beautiful walk-in shower, soaking tub, and private water closet. Two additional bedrooms each offer walk-in closets and share a Jack-and-Jill bathroom with granite countertops, separate shower, and private water closet. The finished basement provides even more room to spread out with a large family room, fourth bedroom, and generous storage space. Outside, enjoy the expansive covered patio overlooking open space, a covered front porch, and a tandem three-car garage with convenient backyard access. Located in one of Colorado Springs’ most vibrant and rapidly growing areas, you’re just minutes from shopping, dining, entertainment, parks, and an easy commute to Schriever Space Force Base and Peterson Space Force Base. If you’ve been looking for incredible views, thoughtful upgrades, and an exceptional location, this home is one you won’t want to miss.
| 5 hours ago | Listing updated with changes from the MLS® | |
| 5 hours ago | Listing first seen on site |

The real estate listing information and related content displayed on this site is provided exclusively for consumers’ personal, non-commercial use and may not be used for any purpose other than to identify prospective properties consumers may be interested in purchasing. This information and related content is deemed reliable but is not guaranteed accurate by the Pikes Peak REALTOR® Services Corp d/b/a elevateMLS. Copyright 2026
Last checked: 2026-07-10 05:00 AM UTC
Footer

Get Started on the Home Search Now!

Veteran Owned. Community Focused.
Meet our team of Colorado Springs Military Realtors:







