
Colorado Springs Military Realtors and Military Relocation Professionals
The Warner Group
116 W Adams AvenuePueblo, CO 81004
Due to the health concerns created by Coronavirus we are offering personal 1-1 online video walkthough tours where possible.
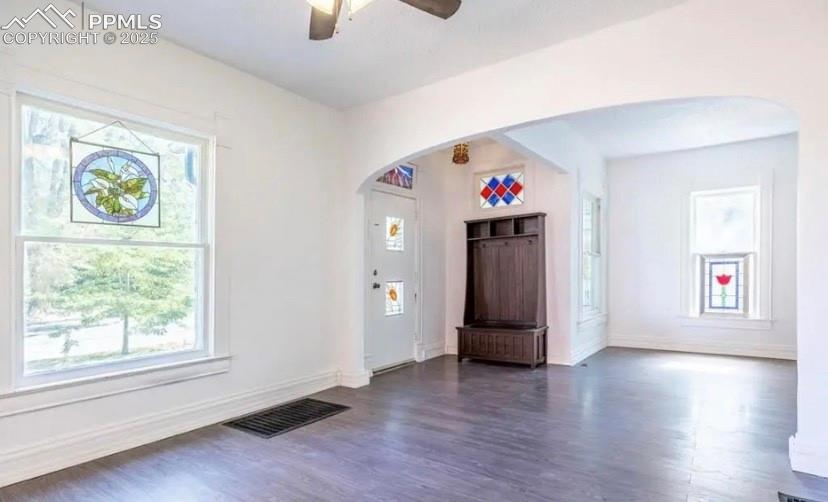
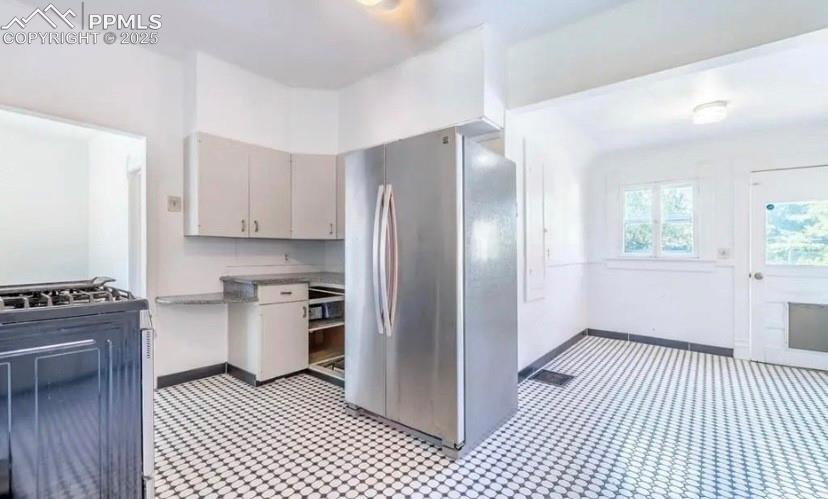
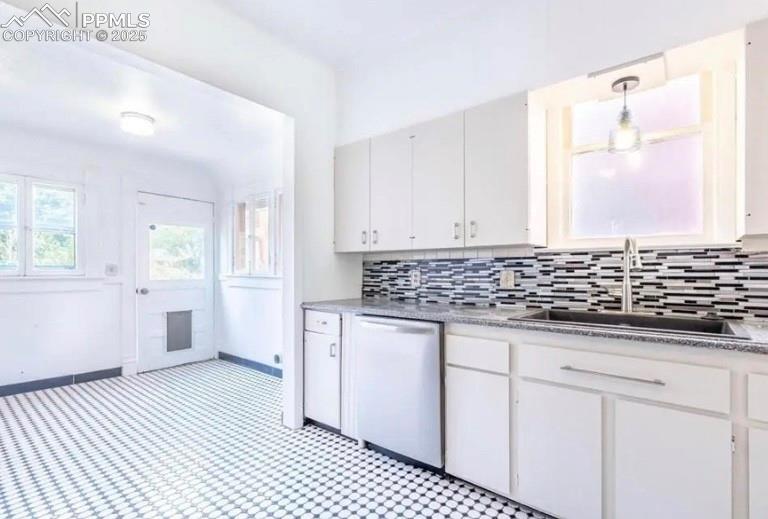
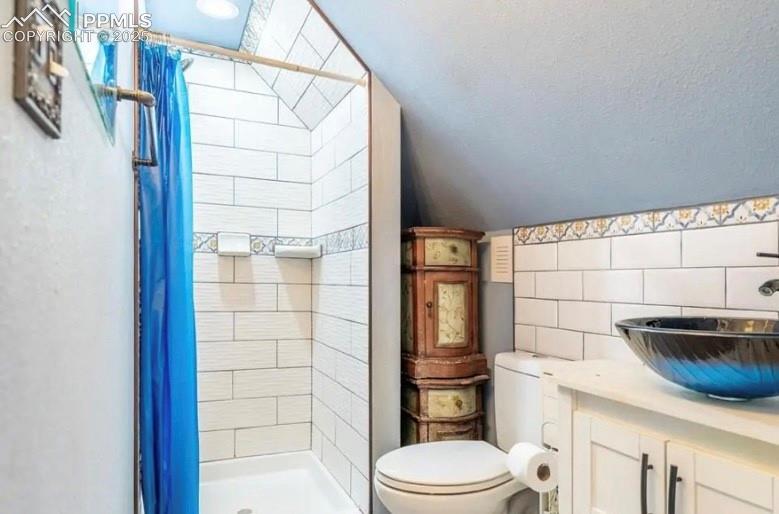
Historic charm meets modern updates at in Pueblo! This 3-bedroom, 2-bath home offers 1,456 sq ft of well-designed living space in a quiet, established neighborhood just minutes from downtown, the Riverwalk, and I-25. Step inside to find newly refinished hardwood floors, high ceilings, and natural light throughout. The home features a cozy living room, main-level laundry, and a functional kitchen with space for a small dining table or breakfast nook. Bathrooms are clean and updated, offering added flexibility for families or guests. Recent improvements include a newer furnace and ceiling fans. The large covered front porch is perfect for relaxing evenings, and the fully fenced backyard offers a blank canvas for your landscaping vision. There’s also alley access. Whether you’re a first-time buyer, downsizing, or looking for a turnkey rental opportunity, this home is full of character, comfort, and potential. Don’t miss your chance — schedule your showing today!
| a month ago | Listing updated with changes from the MLS® | |
| a month ago | Price changed to $269,999 | |
| a month ago | Status changed to Active | |
| a year ago | Listing first seen on site |

The real estate listing information and related content displayed on this site is provided exclusively for consumers’ personal, non-commercial use and may not be used for any purpose other than to identify prospective properties consumers may be interested in purchasing. This information and related content is deemed reliable but is not guaranteed accurate by the Pikes Peak REALTOR® Services Corp d/b/a elevateMLS. Copyright 2026
Last checked: 2026-09-27 10:57 AM UTC
Footer

Get Started on the Home Search Now!

Veteran Owned. Community Focused.
Meet our team of Colorado Springs Military Realtors:







