Save
Ask
Tour
Hide
Share
$415,000
102 Days On Site

302 S 5th Street
Westcliffe, CO 81252

For Sale|Single Family Residence|Active
4
Beds
2
Total Baths
2
Full Baths
2,705
SqFt
$153
/SqFt
1983
Built
County:
Custer
Listing courtesy of Stewart Realty:

Due to the health concerns created by Coronavirus we are offering personal 1-1 online video walkthough tours where possible.
Call Now: 719-648-6798
Is this the listing for you? We can help make it yours.
719-648-6798
302 S 5th Street302 S 5th Street302 S 5th Street302 S 5th Street
Save
Ask
Tour
Hide
Share

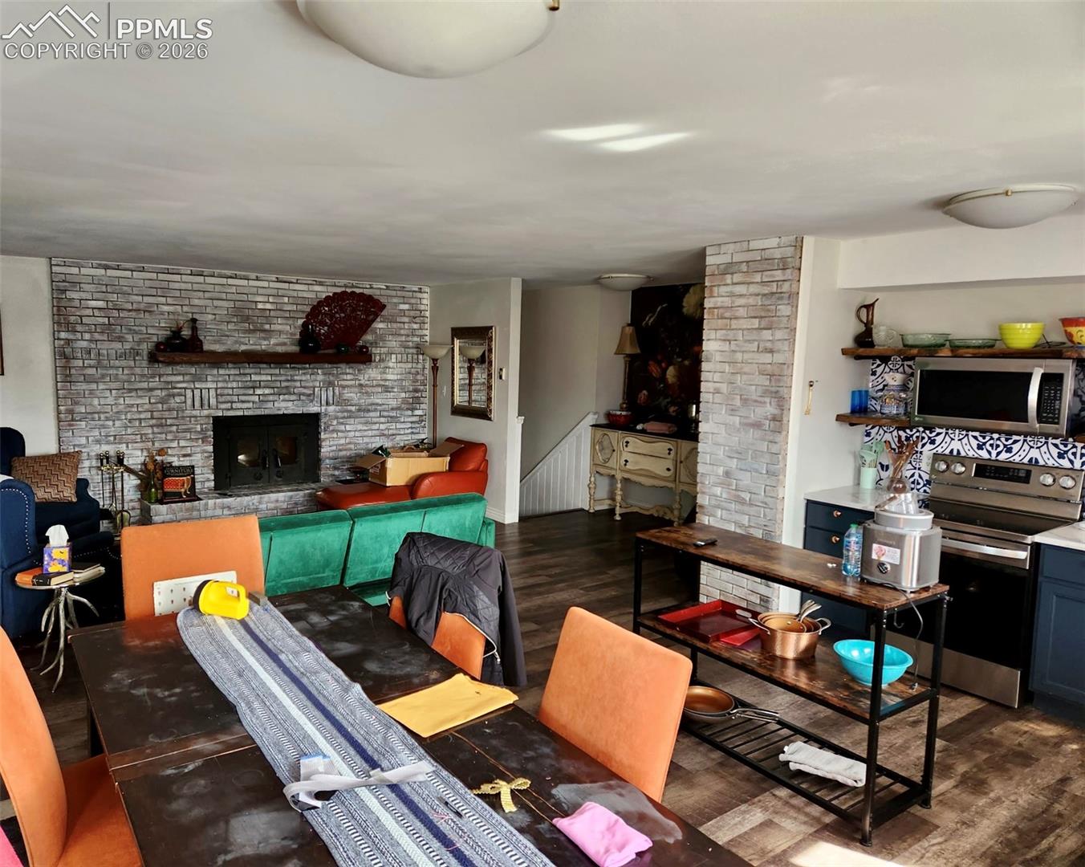
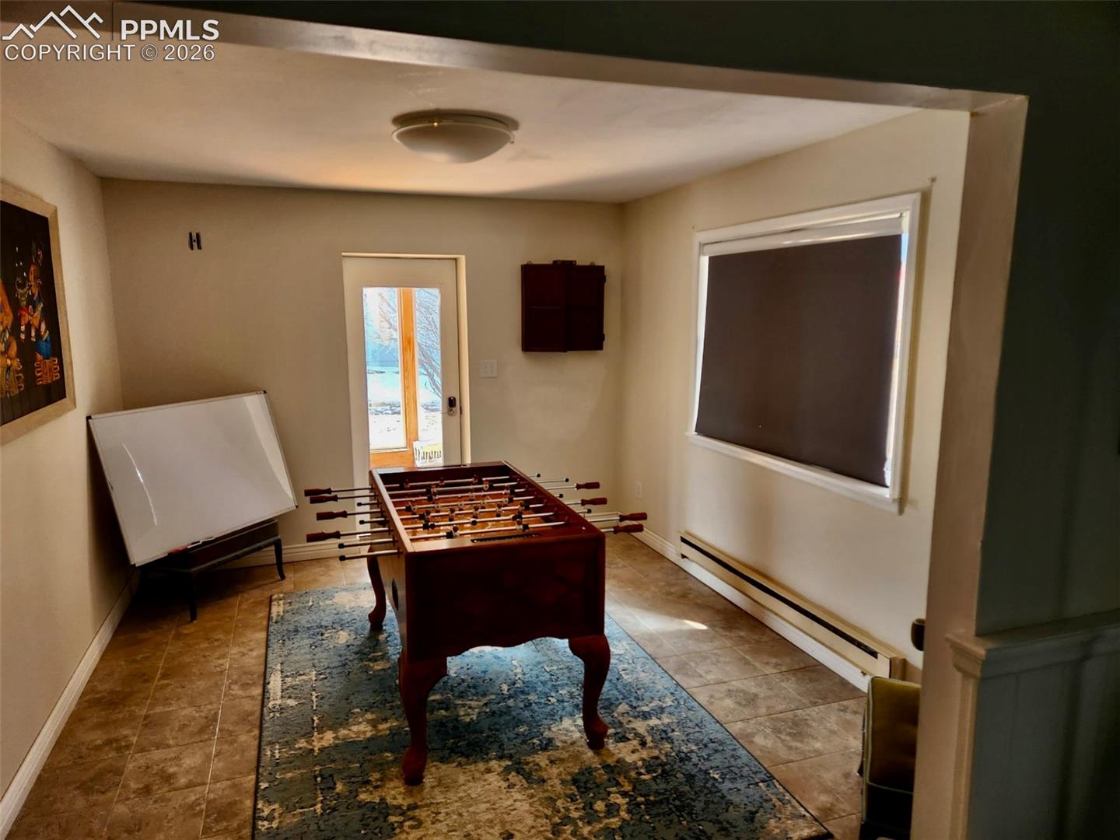
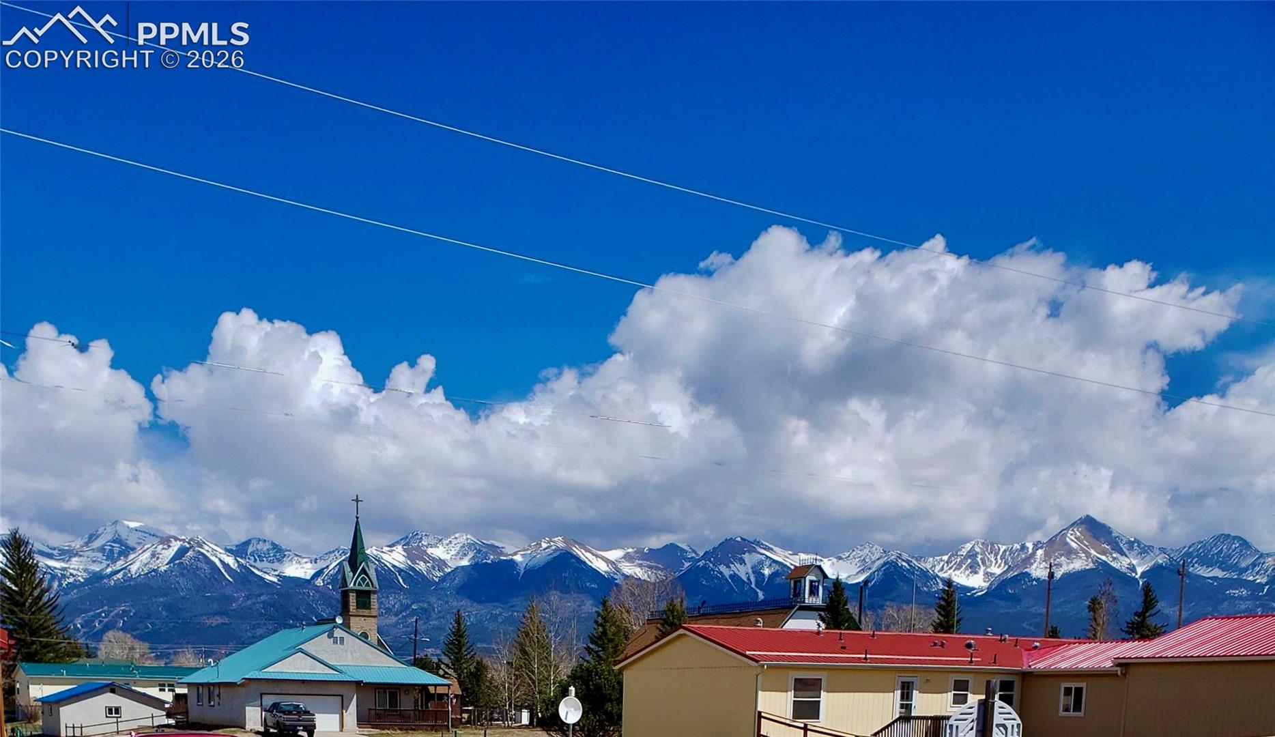
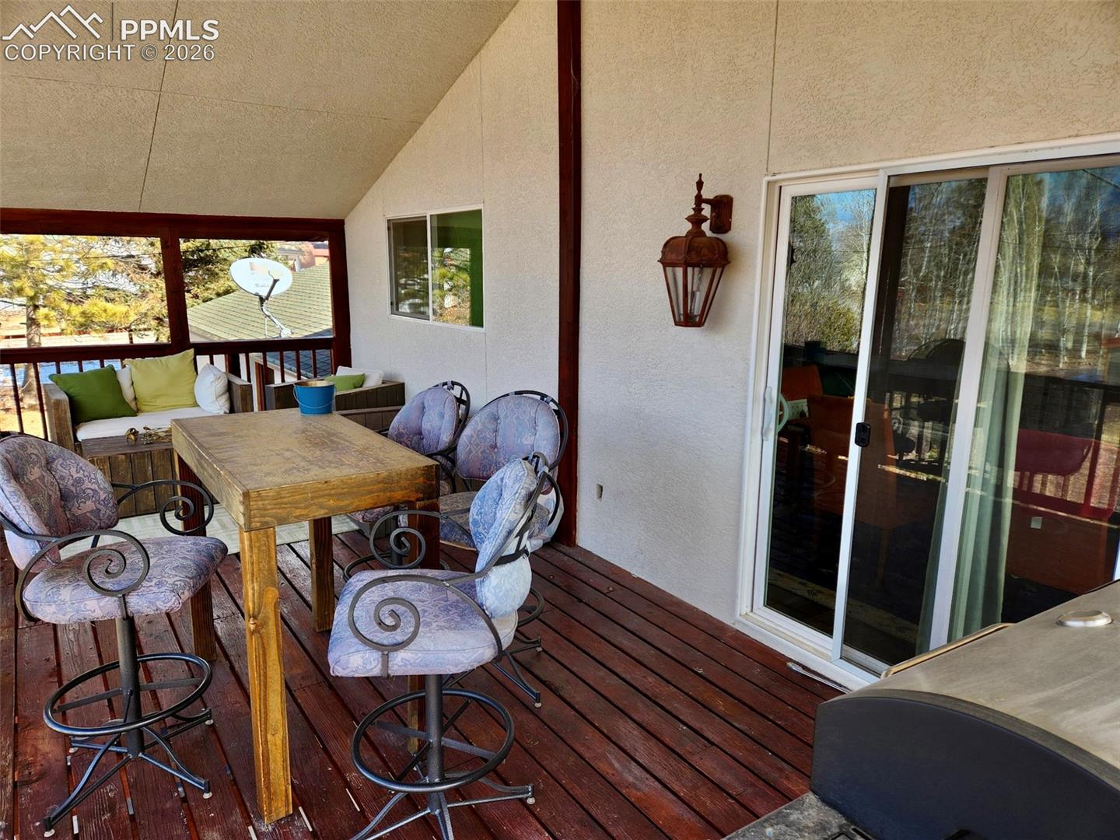
Fantastic view of the Sangre de Cristo Mountain Range. Spacious home with large covered deck perfect for relaxing & entertaining. The home has all new windows letting in the sun for a bright environment. This is a full time, year round family home and could be converted easily to a duplex if desired.. The double lot has the possibility of adding an additional living quarter. The garage is oversized and perfect for a workshop. This beautiful furnished and decorated home has been an Air B&B so a buyer could purchase any or all existing furnishings separately.

Save
Ask
Tour
Hide
Share
Listing Snapshot
Price 
$415,000
Days On Site 
102 Days
Bedrooms 
4
Inside Area (SqFt) 
2,705 sqft
Total Baths 
2
Full Baths 
2
Partial Baths 
N/A
Lot Size 
0.33 Acres
Year Built 
1983
MLS® Number 
5374501
Status 
Active
Property Tax 
$1,776
HOA/Condo/Coop Fees 
N/A
Sq Ft Source 
N/A
Friends & Family
Recent Activity
a month agoListing updated with changes from the MLS®
2 months agoPrice changed to $415,000
3 months agoListing first seen on site
General Features
Acres 
0.33
Attached Garage 
Yes
Garage 
Yes
Garage Spaces 
2
Parking 
RV Access/ParkingOversizedAttached
Property Sub Type 
Single Family Residence
SqFt Above 
1520
SqFt Below 
1185
SqFt Total 
2705
Style 
Ranch
Utilities 
Cable ConnectedElectricity ConnectedNatural Gas Available
Water Source 
Public
Interior Features
Appliances 
DishwasherDisposalDryerRangeRefrigeratorWasher
Basement 
FullWalk-Out AccessPartially FinishedFinished
Cooling 
Ceiling Fan(s)
Fireplace Features 
Free StandingWood Burning
Flooring 
LaminateCeramic Tile
Heating 
Electric
Interior 
Vaulted Ceiling(s)
Laundry Features 
In Basement
Window Features 
Storm Window(s)Window Coverings
Bathroom 
Level - Basement
Bedroom 
Dimensions - 10.0x10.0Level - Basement
Family Room 
Dimensions - 18.0x12.0Level - BasementFeatures - Bookcases
Kitchen 
Dimensions - 12.0x10.0Level - Main
Laundry 
Dimensions - 10.0x11.0Level - Basement
Living Room 
Dimensions - 18.0x12.0Level - Main
Master Bedroom 
Dimensions - 11.0x12.0Level - Main
Other Room 
Dimensions - 22.0x10.0Level - BasementFeatures - See Remarks
Save
Ask
Tour
Hide
Share
Exterior Features
Fencing 
Back Yard
Lot Features 
LevelCorner Lot
Patio And Porch 
CoveredDeck
Roof 
Shingle
View 
Mountain(s)
Waterview 
Mountain(s)
Windows/Doors 
Storm Window(s)Window Coverings
Community Features
MLS Area 
Town of Westcliffe
School District 
Custer Consolidated C-1
Financing Terms Available 
CashConventionalFHAVA Loan
Schools
School District
Custer Consolidated C-1
Elementary School
Unknown
Middle School
Unknown
High School
Unknown
Listing courtesy of Stewart Realty:


The real estate listing information and related content displayed on this site is provided exclusively for consumers’ personal, non-commercial use and may not be used for any purpose other than to identify prospective properties consumers may be interested in purchasing. This information and related content is deemed reliable but is not guaranteed accurate by the Pikes Peak REALTOR® Services Corp d/b/a elevateMLS. Copyright 2026
Last checked: 2026-09-27 06:52 PM UTC

Neighborhood & Commute
Source: Walkscore
Save
Ask
Tour
Hide
Share