
Colorado Springs Military Realtors and Military Relocation Professionals
The Warner Group
6173 Harney DriveColorado Springs, CO 80924
Due to the health concerns created by Coronavirus we are offering personal 1-1 online video walkthough tours where possible.
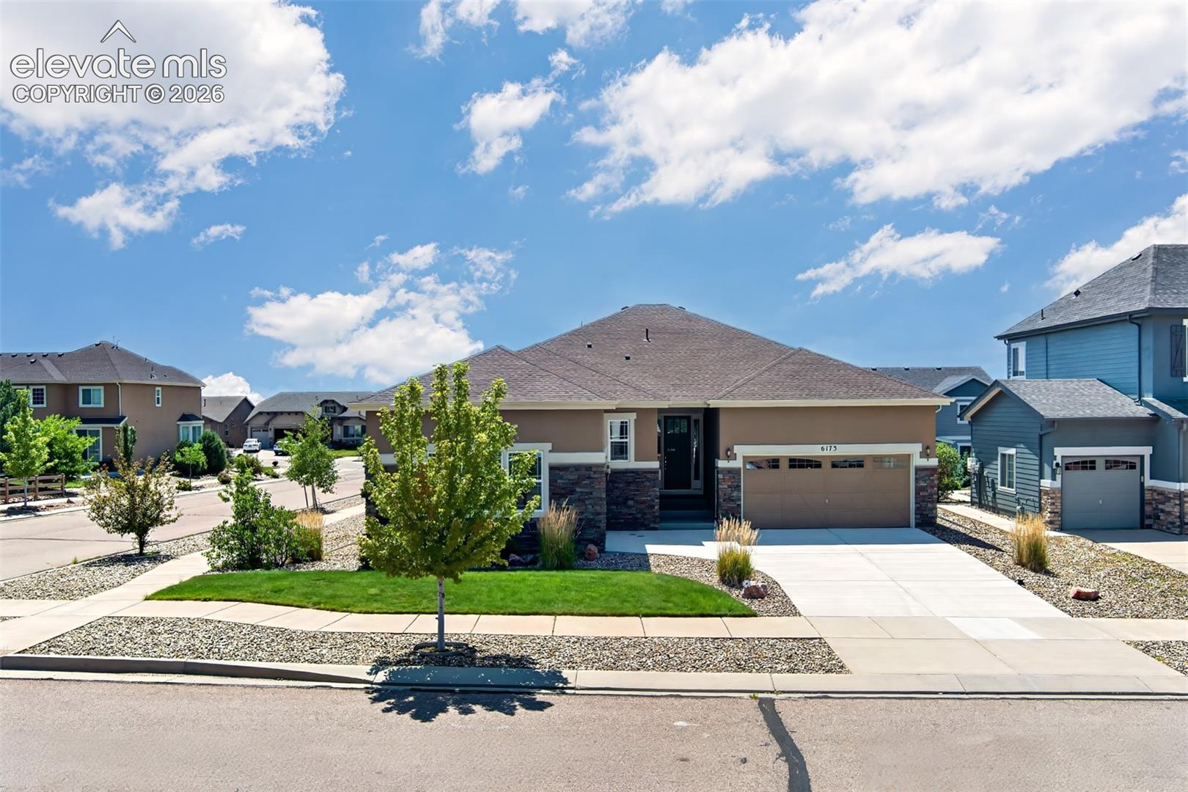
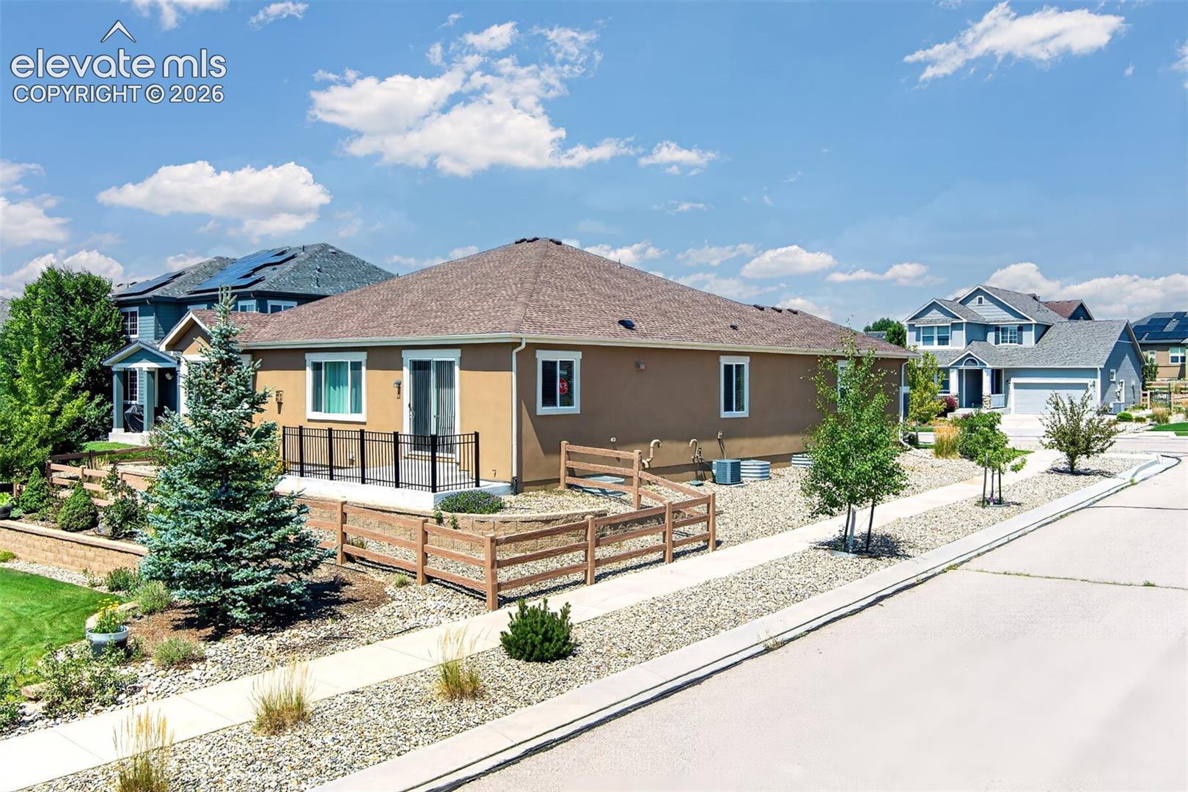
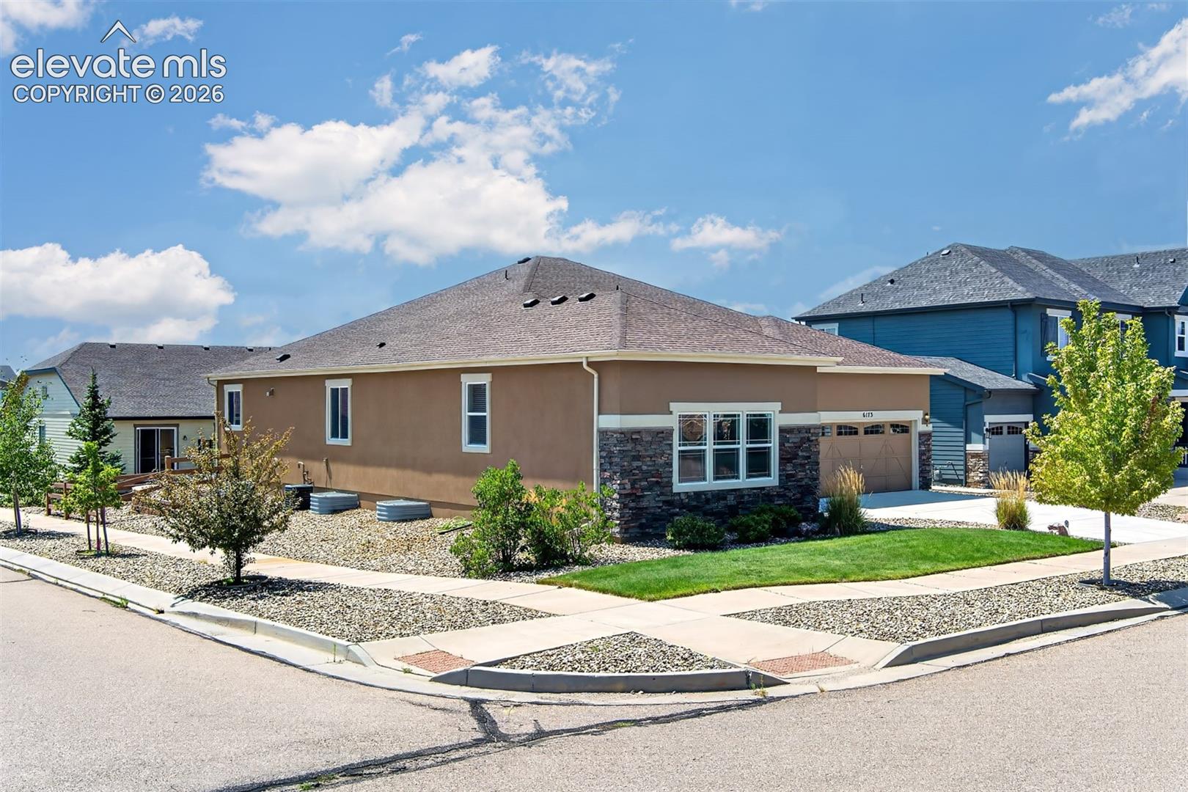
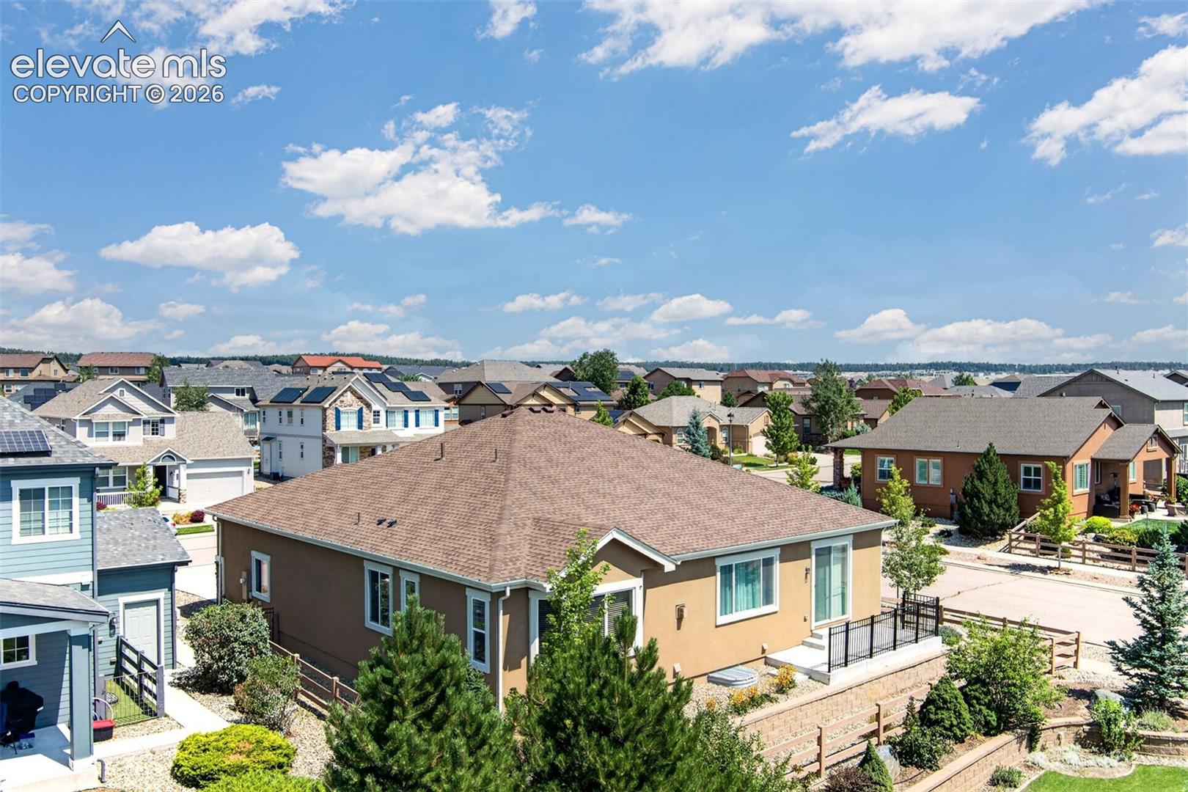
Spacious Corner-Lot Ranch Style Home with Brand-New Finished Basement and New Stucco Sidings and Trims: Welcome to this exceptional 4,663 square-foot home, ideally situated in highly sought-after Wolf Ranch on a desirable corner lot. With 6 bedrooms and 4 full bathrooms, this spacious residence offers plenty of room for comfortable living, entertaining, and accommodating guests. The main level features new carpets, wood flooring. The spacious great room has a fireplace and built-in speakers. The kitchen highlights a huge island, 42" cabinets, gas stove and stainless steel appliances. The primary suite showcases a bay window, coffered ceilings, and a 5-pc bath. And there is a designated office perfect for work or business. The newly finished basement has never been used and provides an impressive amount of additional living space. It features a large family room, a private guest suite with its own full bathroom, two additional bedrooms, a shared full bathroom, and a second office - ideal for a growing household, guests, a home office, or multi-generational living arrangements. The exterior has also been upgraded with new stucco siding and fresh paint on trims, new concrete driveway, giving the home a clean, updated appearance. Enjoy the many amenities surrounding in the wonderful neighborhood, all that Wolf Ranch has to offer, walking and biking trails, community events, and outstanding recreational amenities, including beautiful parks, a lake/pond, and scenic walking and biking trails. This home combines generous living space, thoughtful updates, and an excellent location— great value, an opportunity you won’t want to miss.
| a month ago | Listing updated with changes from the MLS® | |
| a month ago | Listing first seen on site |

The real estate listing information and related content displayed on this site is provided exclusively for consumers’ personal, non-commercial use and may not be used for any purpose other than to identify prospective properties consumers may be interested in purchasing. This information and related content is deemed reliable but is not guaranteed accurate by the Pikes Peak REALTOR® Services Corp d/b/a elevateMLS. Copyright 2026
Last checked: 2026-09-28 01:05 AM UTC
Footer

Get Started on the Home Search Now!

Veteran Owned. Community Focused.
Meet our team of Colorado Springs Military Realtors:







