
Colorado Springs Military Realtors and Military Relocation Professionals
The Warner Group
3530 Hare Haven LaneColorado Springs, CO 80930
Due to the health concerns created by Coronavirus we are offering personal 1-1 online video walkthough tours where possible.
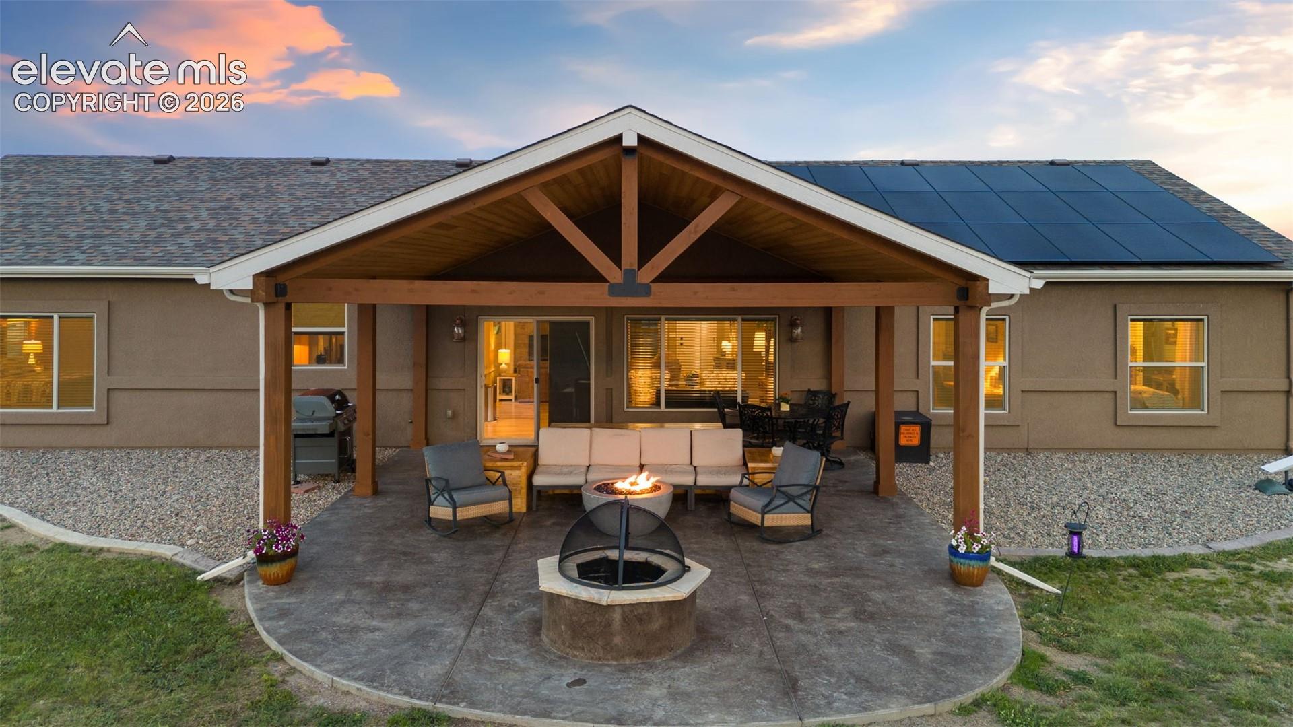
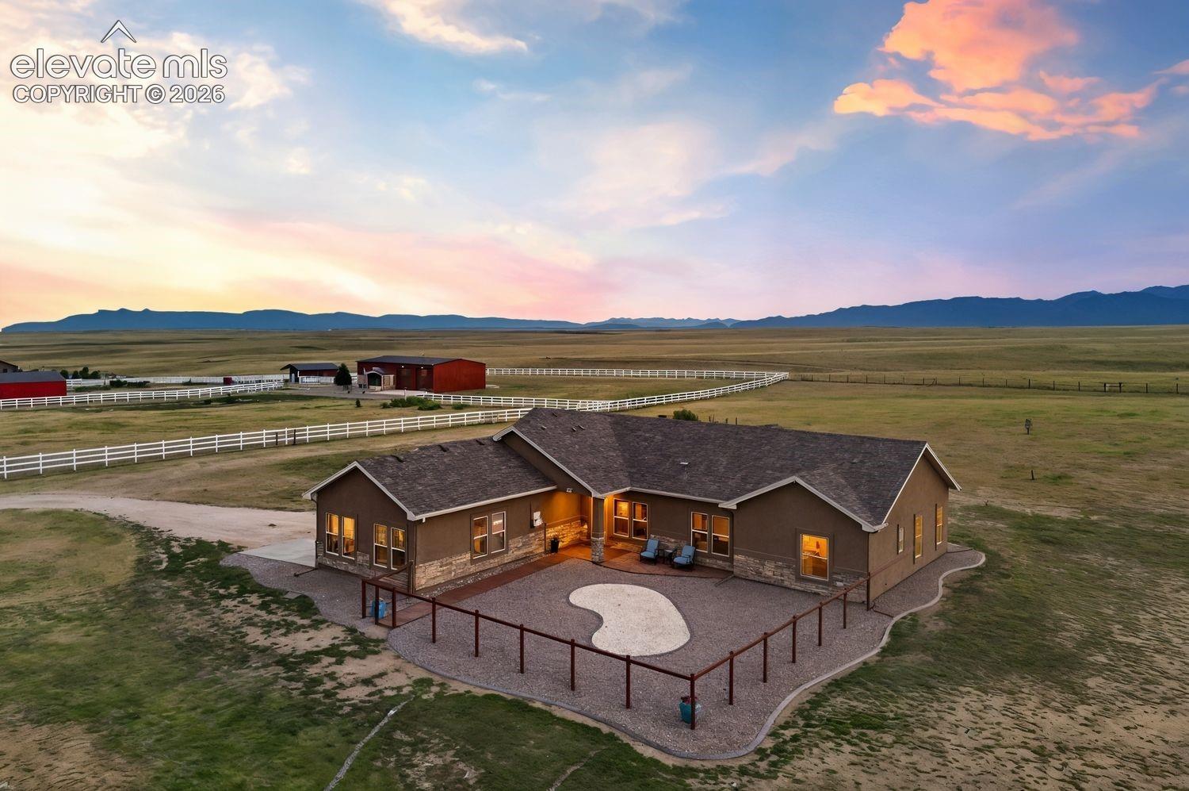
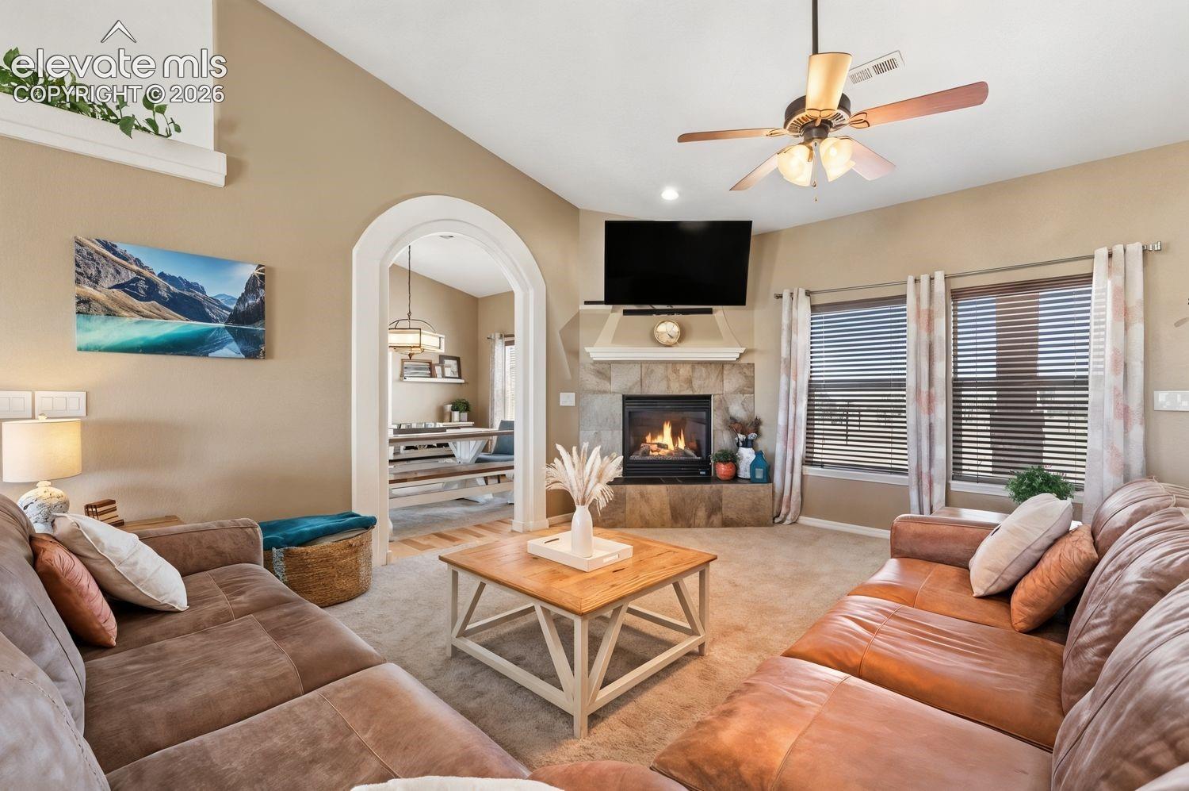
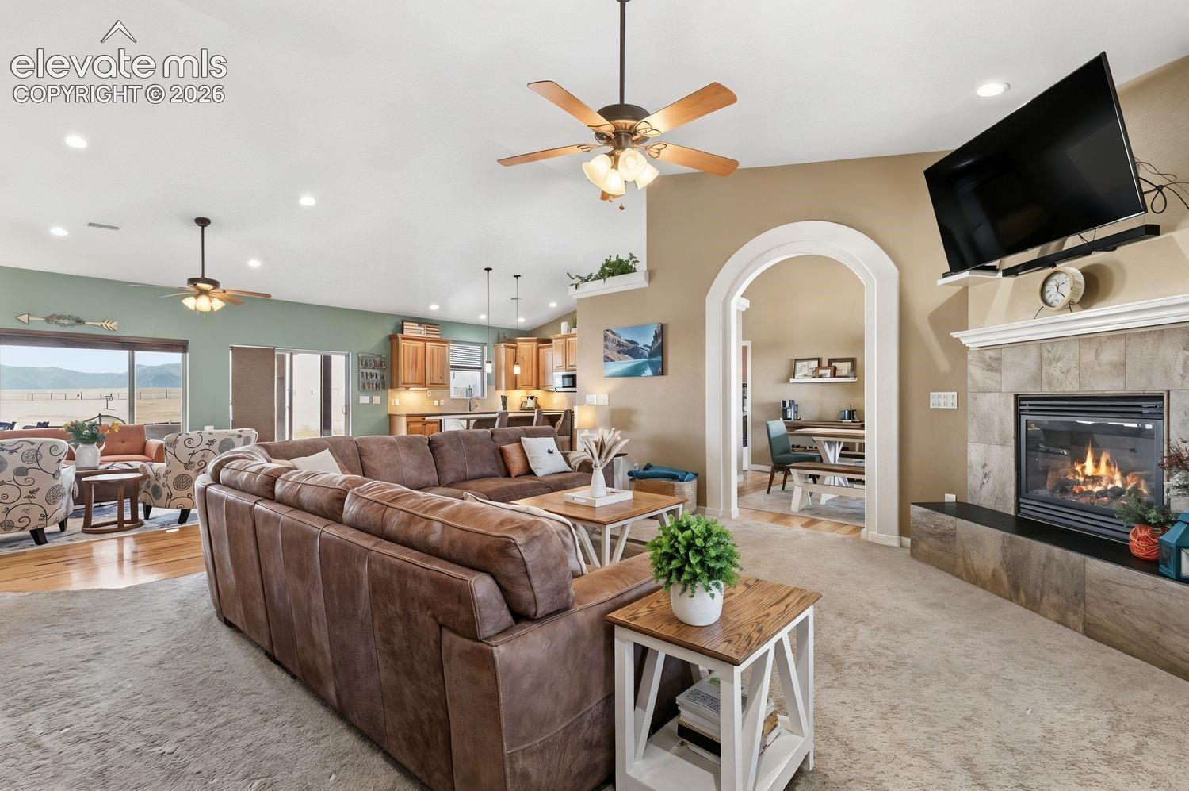
Experience the best of Colorado country living on 5 fully fenced acres with beautiful Rocky Mountain View. The beautifully maintained 2,554 s ft 2010 ranch offers the rare combination of single-level living, privacy, usable acreage and incredible outdoor lifestyle-just minutes from Colorado Springs. Enjoy breathtaking western views and spectacular Colorado sunsets from the impressive 460 sq. ft. covered patio with built in fire pit, creating an exceptional outdoor living and entertaining space. The acreage is thoughtfully enhanced with an established collection of fruit trees, including 3 apple, 2 pear, 2 cherry and 1 peach tree along with established black berry bushes. The property is completely fenced and includes a chicken barn ,offering excellent flexibility for those looking for space for animals, gardening, hobbies or simply room to spread out. A spacious 3 car garage provides plenty of room for vehicles, toys, equipment and storage. Inside the inviting single-level ranch features 4 bedrooms, 2 bathrooms and beautiful hardwood floors. Built in 2010 and maintained in great condition, the home offers comfortable easy living without the extensive updates often required with older acreage properties. Adding exceptional value is the owned 13 KW solar system installed in July 2022. The system has historically offset the homes electricity usage, with utility statements showing zero usage charges and substantial excess energy credits. Furnace Replaced in 2021, A/C replaced in 2023 and property is secured by two gates! This is more than a home, it is a Colorado lifestyle. Come experience the views, the privacy and the possibilities for yourself. Welcome Home!
| 2 weeks ago | Listing updated with changes from the MLS® | |
| 4 weeks ago | Listing first seen on site |

The real estate listing information and related content displayed on this site is provided exclusively for consumers’ personal, non-commercial use and may not be used for any purpose other than to identify prospective properties consumers may be interested in purchasing. This information and related content is deemed reliable but is not guaranteed accurate by the Pikes Peak REALTOR® Services Corp d/b/a elevateMLS. Copyright 2026
Last checked: 2026-09-27 10:50 PM UTC
Footer

Get Started on the Home Search Now!

Veteran Owned. Community Focused.
Meet our team of Colorado Springs Military Realtors:







