
Colorado Springs Military Realtors and Military Relocation Professionals
The Warner Group
1140 W Shenandoah DrivePueblo, CO 81007
Due to the health concerns created by Coronavirus we are offering personal 1-1 online video walkthough tours where possible.
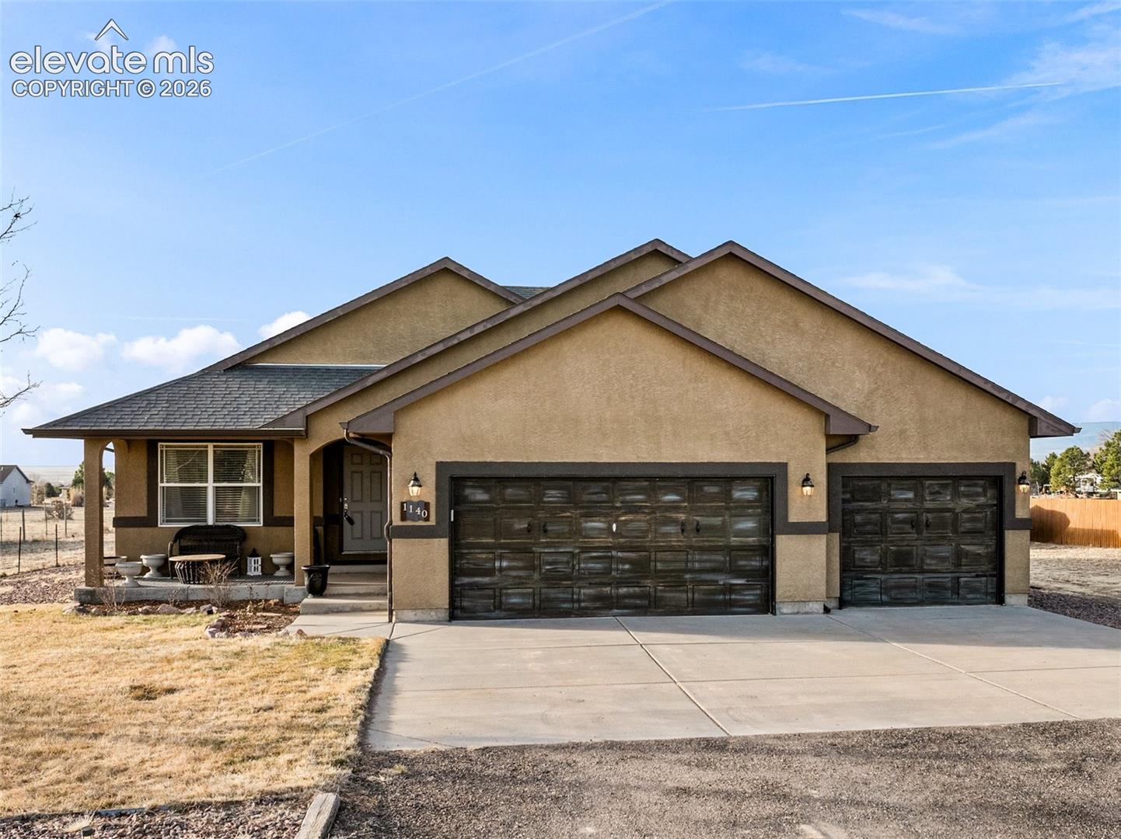
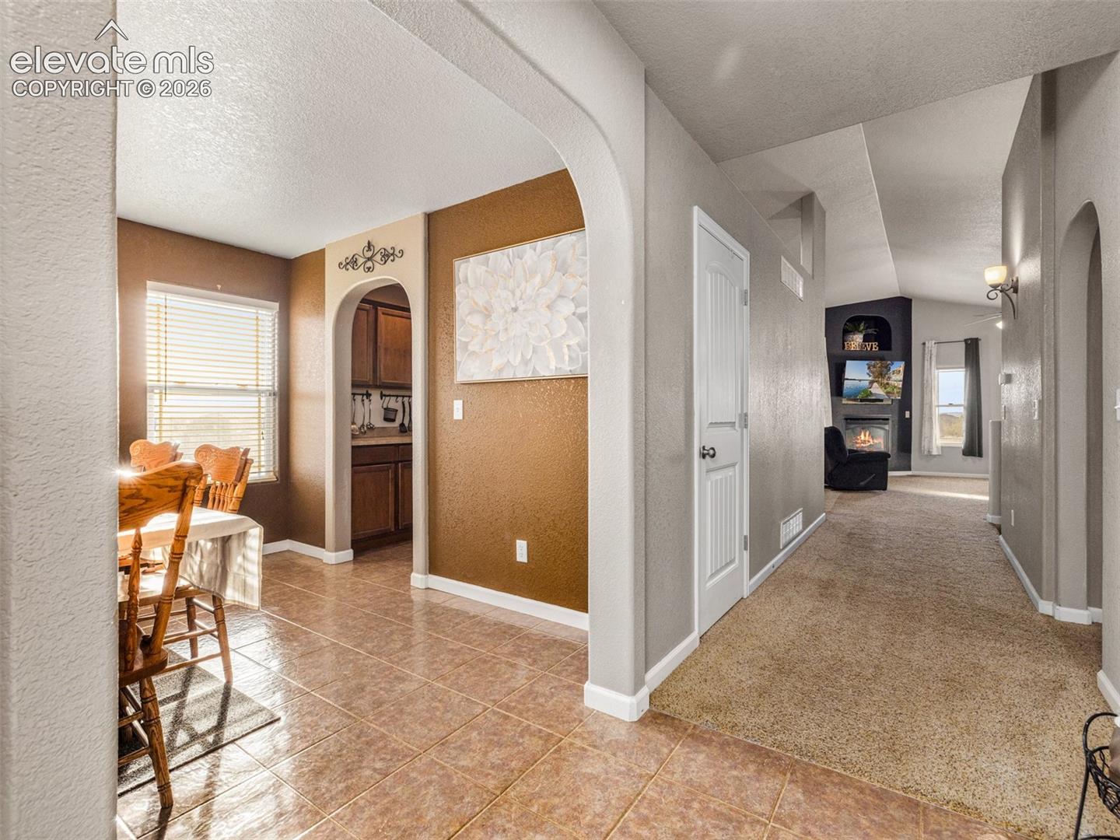
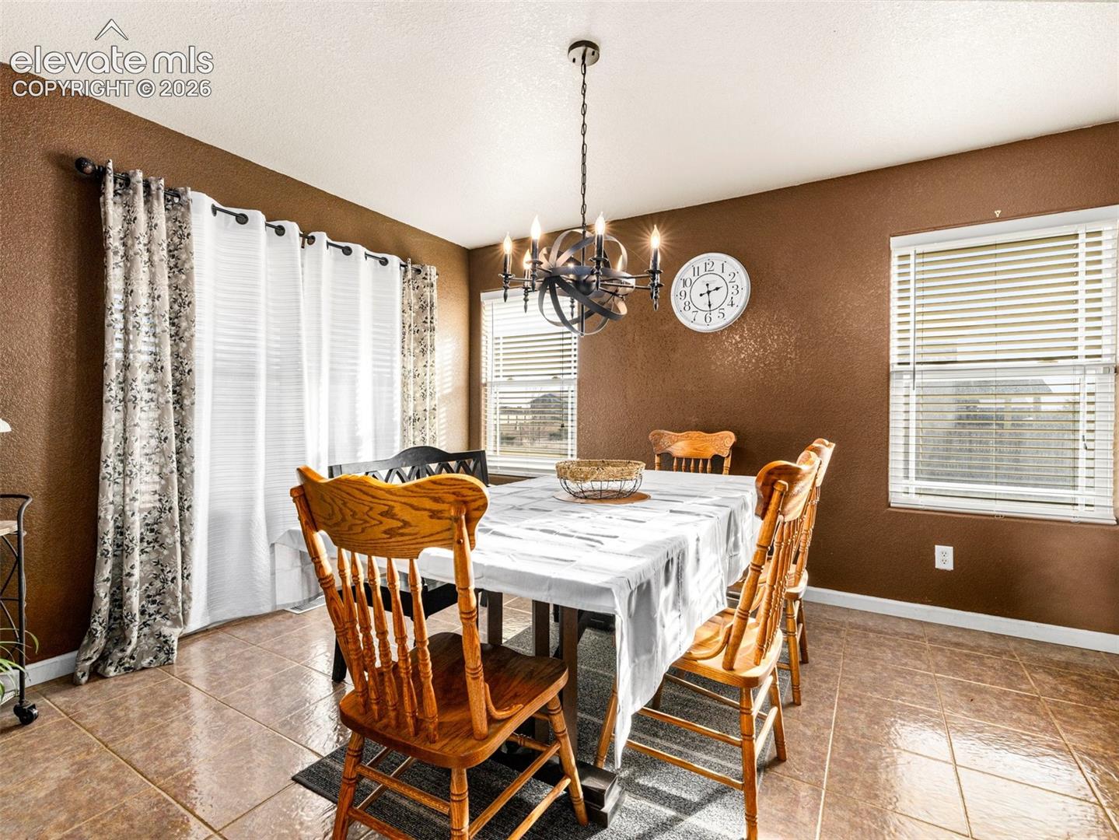
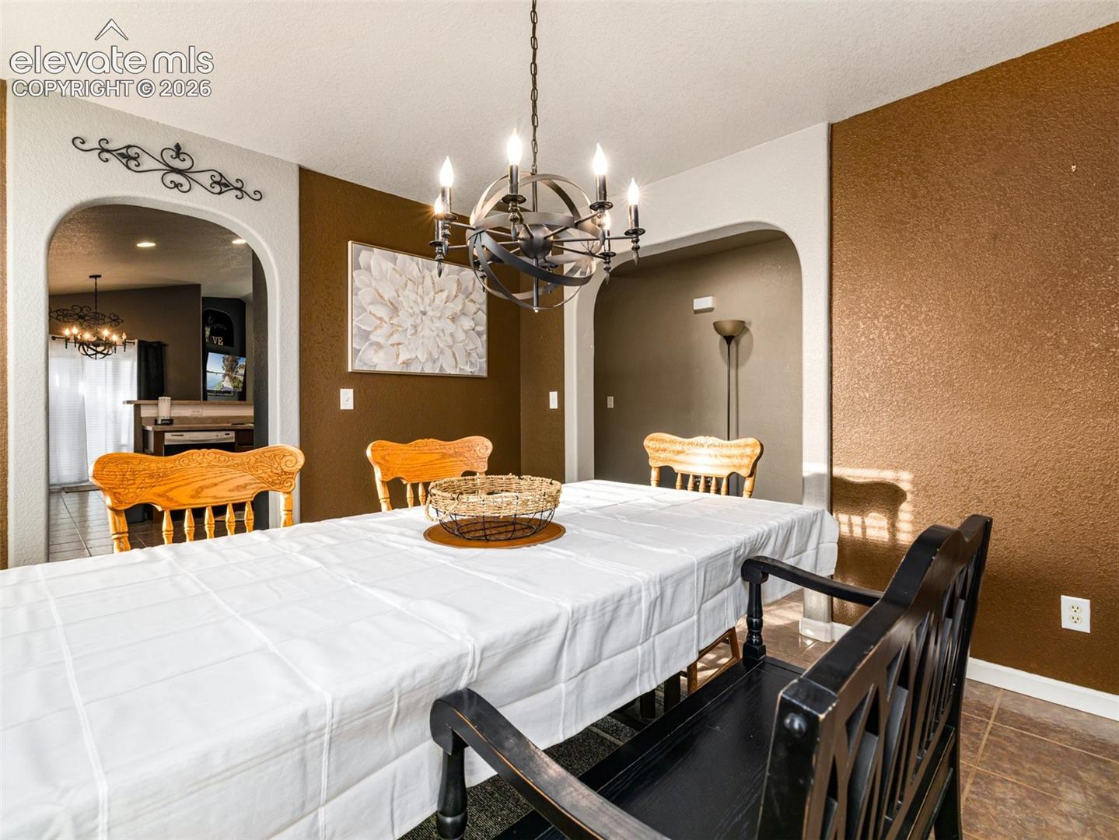
Stunning Ranch-Style home - offering 1,856 sq ft on the main level plus a full unfinished basement, this immaculate Pueblo West rancher boasts over 3,700 sq ft of total potential living space. Designed with both elegance and functionality in mind, the open-concept layout features vaulted ceilings, recessed lighting, and beautiful tile floors throughout. The chef’s kitchen shines with abundant cabinetry, a generous pantry, and seamless flow into the living room—perfectly anchored by a cozy fireplace. Enjoy both a formal dining room and a bright breakfast nook for effortless entertaining. The spacious primary suite is a true retreat, while two additional bedrooms and a full bath provide comfort for family or guests. Step outside to a covered patio and take in breathtaking mountain views, all set on over an acre of land. An oversized three-car garage offers plenty of space for vehicles, toys, or a workshop. The unfinished basement presents endless possibilities to customize and expand. Turn-key, pristine, add solar for energy value and move-in ready—this exceptional home won’t last long. Schedule your showing today!
| 6 days ago | Listing updated with changes from the MLS® | |
| 6 days ago | Price changed to $463,900 | |
| a month ago | Status changed to Active | |
| 6 months ago | Listing first seen on site |

The real estate listing information and related content displayed on this site is provided exclusively for consumers’ personal, non-commercial use and may not be used for any purpose other than to identify prospective properties consumers may be interested in purchasing. This information and related content is deemed reliable but is not guaranteed accurate by the Pikes Peak REALTOR® Services Corp d/b/a elevateMLS. Copyright 2026
Last checked: 2026-09-27 01:26 PM UTC
Footer

Get Started on the Home Search Now!

Veteran Owned. Community Focused.
Meet our team of Colorado Springs Military Realtors:







