
Colorado Springs Military Realtors and Military Relocation Professionals
The Warner Group
490 S Archdale DrivePueblo West, CO 81007
Due to the health concerns created by Coronavirus we are offering personal 1-1 online video walkthough tours where possible.
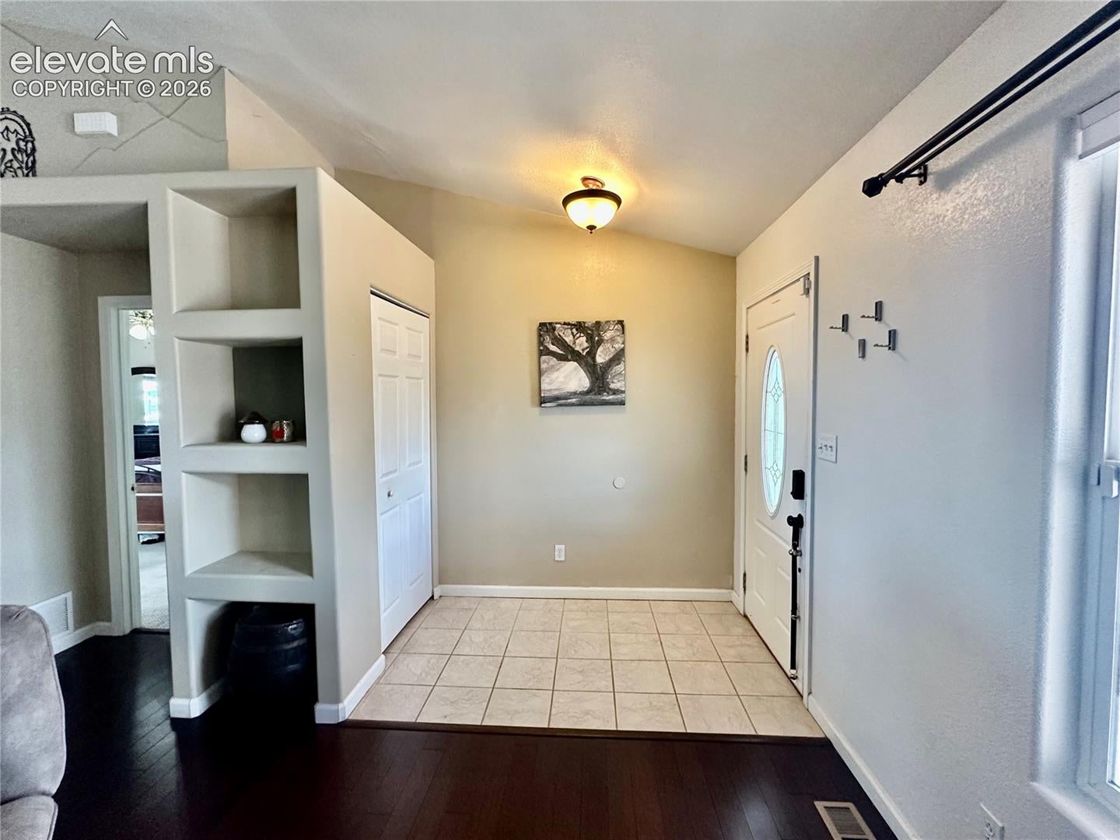
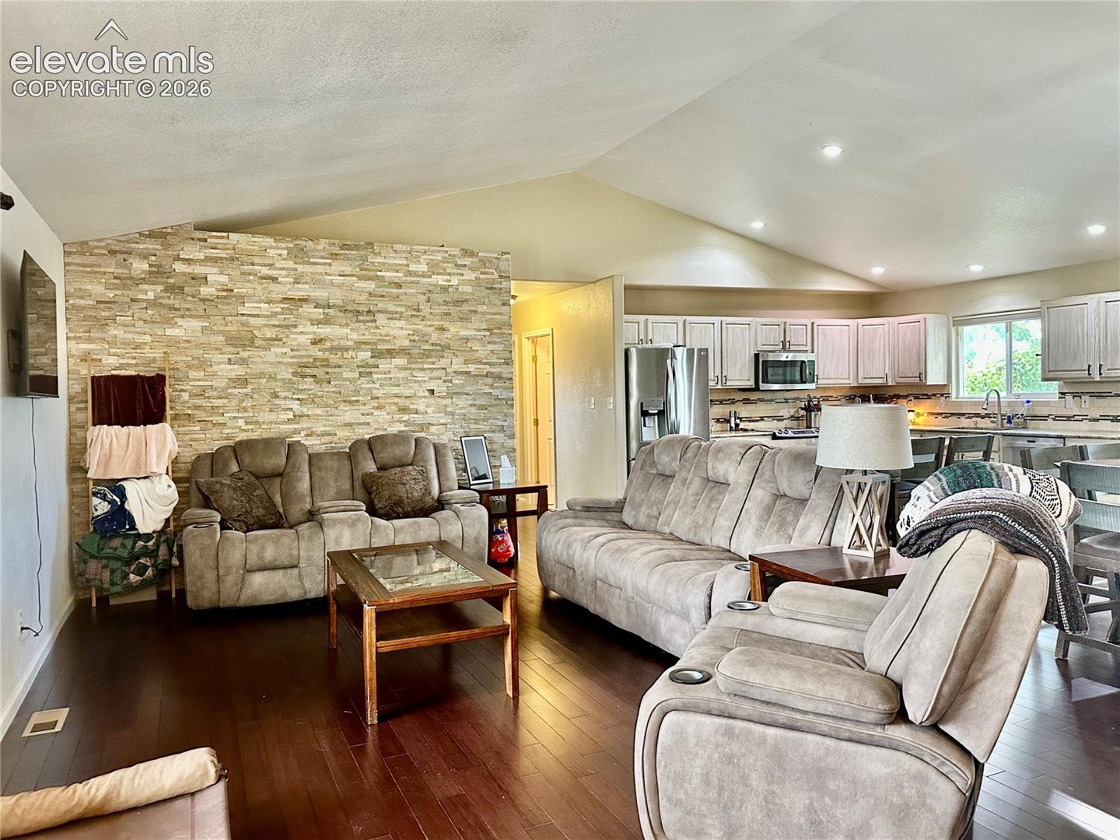
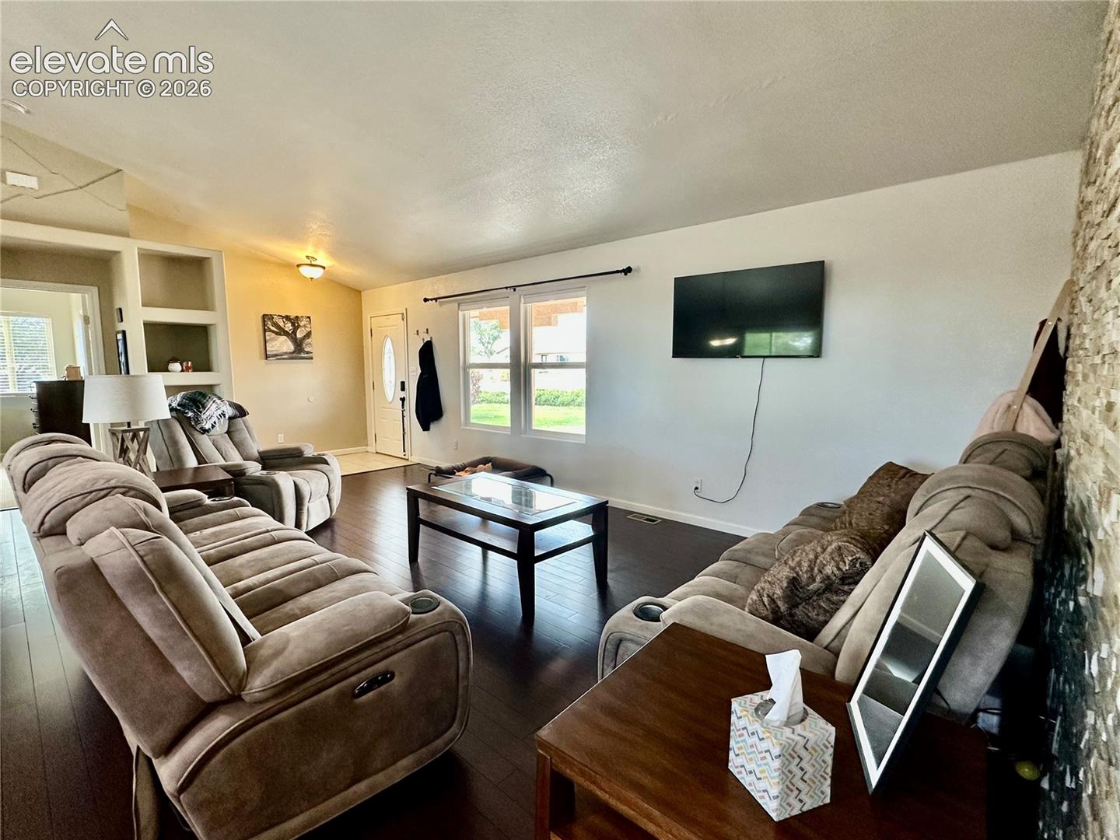
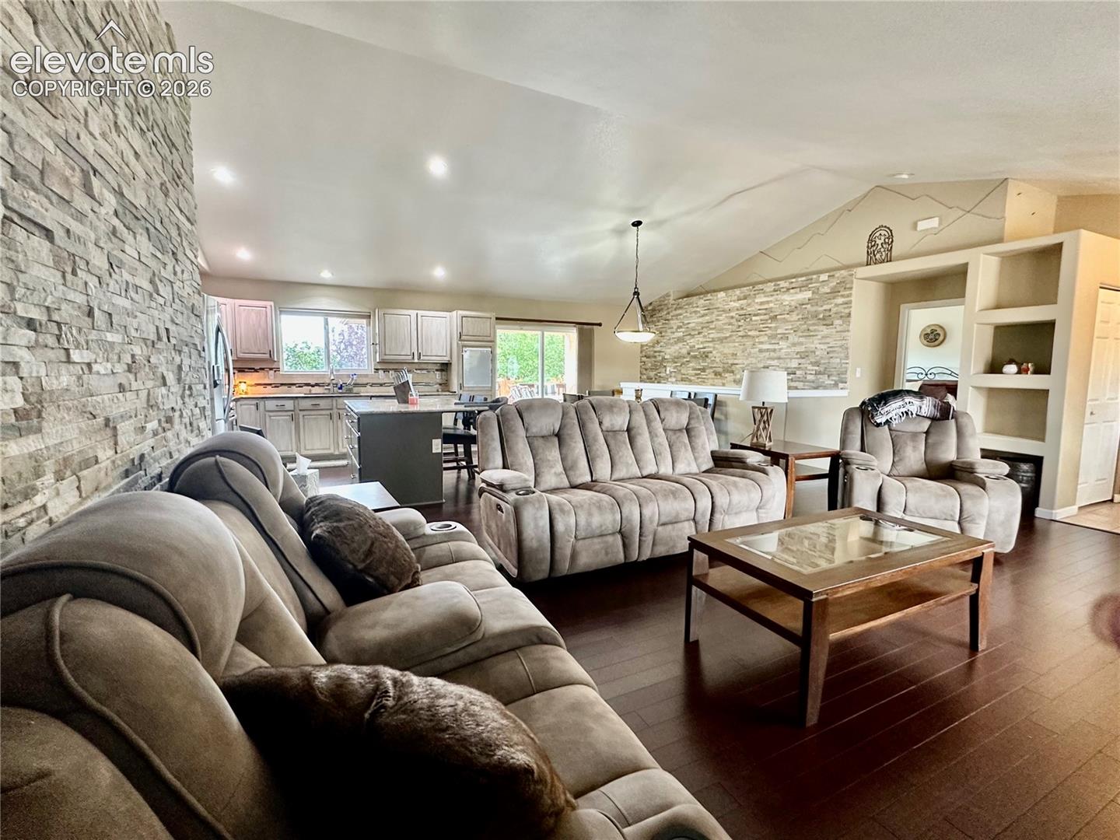
Welcome home to this spacious 3-bedroom, 2-bath property featuring an open-concept layout designed for comfortable everyday living and entertaining. The inviting living area offers vaulted ceilings, beautiful bamboo flooring, and an eye-catching stone accent wall. The kitchen features granite countertops, generous cabinet space, stainless steel appliances, and a large island with additional seating. Retreat to the oversized primary bedroom with plenty of room to relax. The unfinished basement provides excellent storage and the flexibility to create additional living space to fit your needs. Outside, enjoy a covered front porch, fenced backyard, and storage shed. Paid-off solar panels add valuable energy-saving potential without an additional solar payment. Conveniently located near shopping, dining, schools, and everyday amenities. Schedule your showing today!
| 2 weeks ago | Listing updated with changes from the MLS® | |
| a month ago | Listing first seen on site |

The real estate listing information and related content displayed on this site is provided exclusively for consumers’ personal, non-commercial use and may not be used for any purpose other than to identify prospective properties consumers may be interested in purchasing. This information and related content is deemed reliable but is not guaranteed accurate by the Pikes Peak REALTOR® Services Corp d/b/a elevateMLS. Copyright 2026
Last checked: 2026-09-27 09:20 PM UTC
Footer

Get Started on the Home Search Now!

Veteran Owned. Community Focused.
Meet our team of Colorado Springs Military Realtors:







