
Colorado Springs Military Realtors and Military Relocation Professionals
The Warner Group
6525 White Falcon CourtColorado Springs, CO 80919
Due to the health concerns created by Coronavirus we are offering personal 1-1 online video walkthough tours where possible.
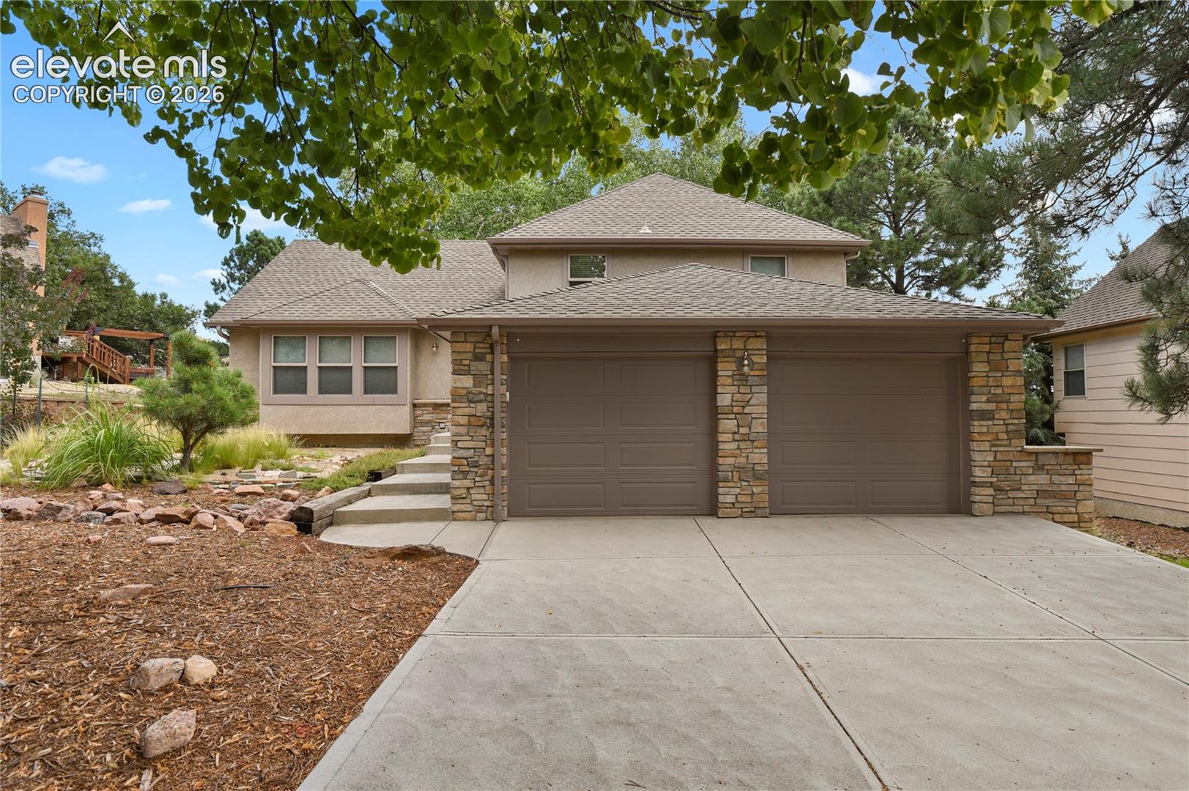
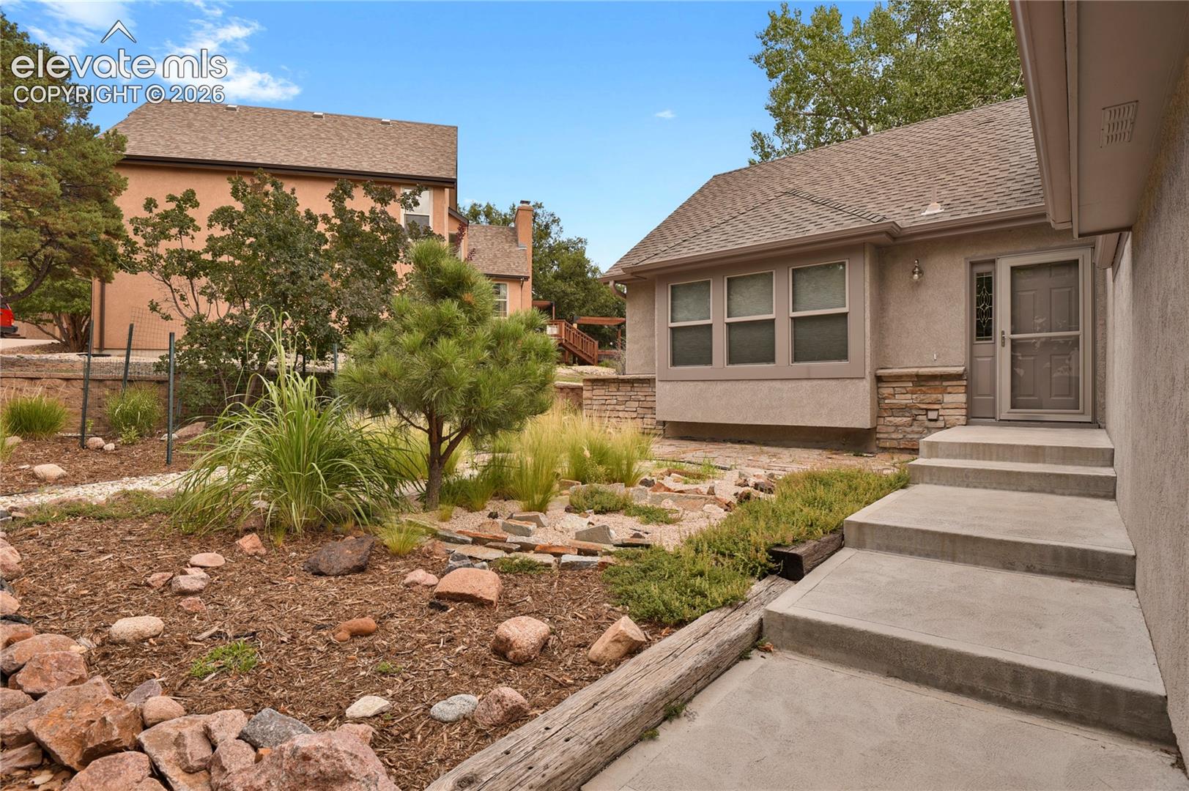
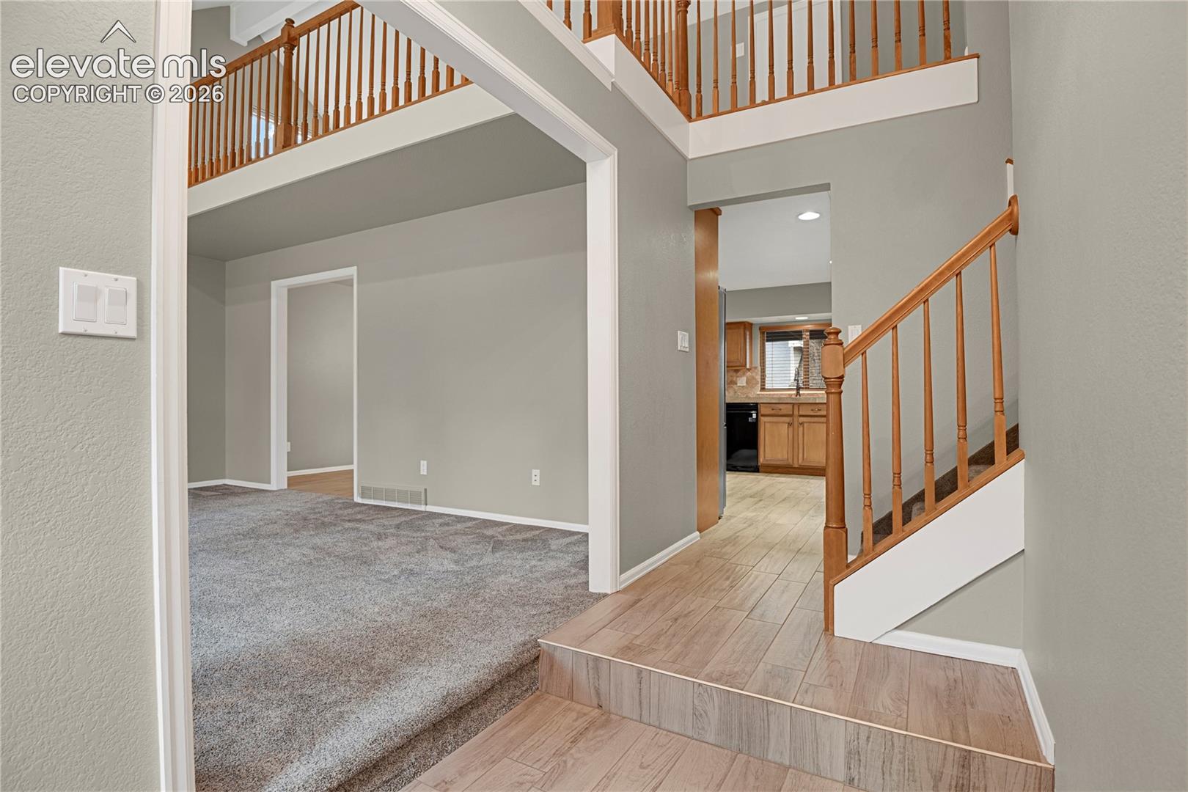
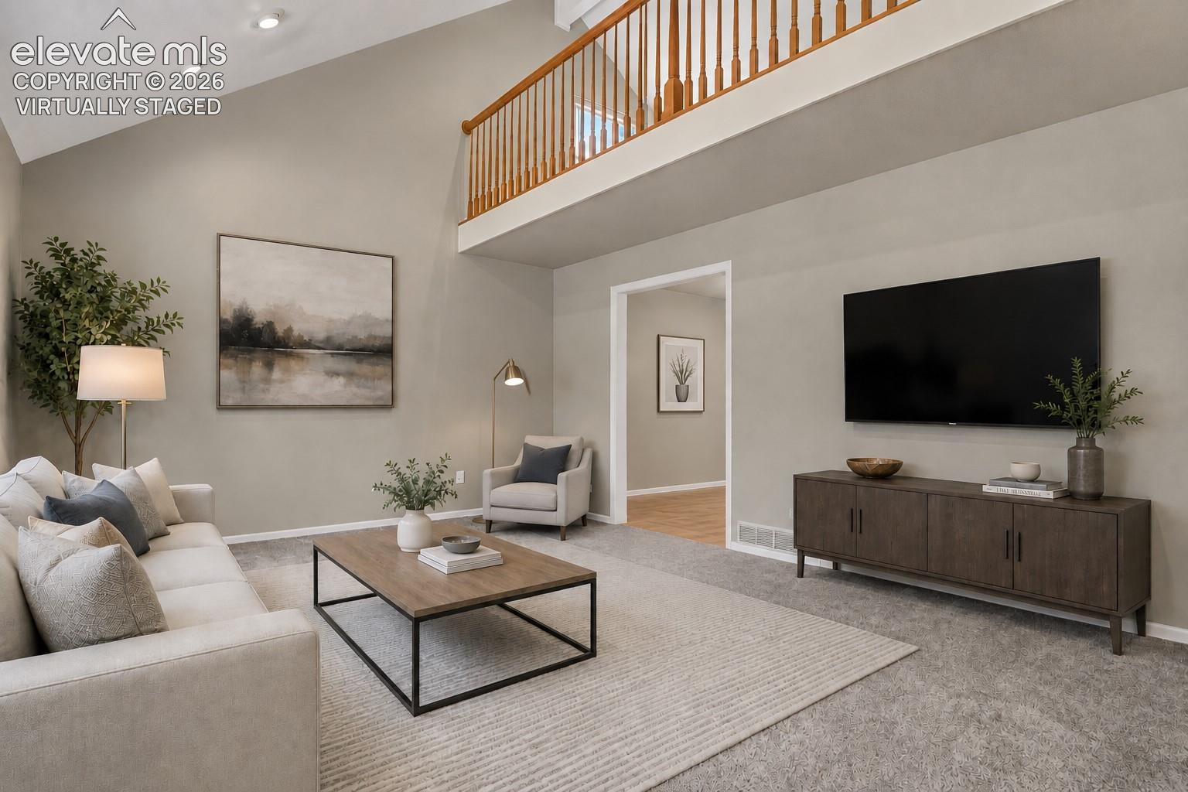
Discover foothills living at its finest in this beautifully updated fully xeriscaped 5 bedroom, 3 bath home offering over 3,000 square feet of living space, where peaceful natural surroundings create an extraordinary place to live. Just minutes from the trails of Ute Valley Park, and the iconic beauty of Garden of the Gods. This spacious residence blends comfort, including the QuietCool whole house fan, elegance, and Colorado lifestyle in one exceptional property. Entering this home, you'll find gorgeous tile flooring that extends from the entry and into the updated kitchen with quality cabinetry including pull out shelving, a spice rack, travertine counter tops and backsplash, convection double oven and a breakfast bar. The main level is finished with newer carpeting, a living room with its soaring vaulted ceiling that extends to the formal dining room with walk-out access to the covered, composite deck that is equipped with 220v. Gardening enthusiast will be sure to enjoy the raised garden beds with new quality compost. The lower level family room offers the warmth of a wood burning fireplace, finished with a gas line ready for insert, a second walk-out, a wet bar, and additional bedroom or office. The upper levels of this home feature an open loft with shelving, additional storage, a generously sized junior suite with 3/4 bath, and stunning primary suite with a large walk-in closet, sitting area and a 5 piece ensuite with make up vanity. Perfectly positioned near Blodgett Peak bike park with many miles of biking trails, parks, shopping, and dining—and within the award-winning Academy School District 20. This exceptional home offers an unmatched blend of comfort, elegance, and location in one of Colorado Springs most sought-after areas.
| 17 hours ago | Listing updated with changes from the MLS® | |
| a week ago | Price changed to $640,000 | |
| a month ago | Listing first seen on site |

The real estate listing information and related content displayed on this site is provided exclusively for consumers’ personal, non-commercial use and may not be used for any purpose other than to identify prospective properties consumers may be interested in purchasing. This information and related content is deemed reliable but is not guaranteed accurate by the Pikes Peak REALTOR® Services Corp d/b/a elevateMLS. Copyright 2026
Last checked: 2026-09-28 12:14 AM UTC
Footer

Get Started on the Home Search Now!

Veteran Owned. Community Focused.
Meet our team of Colorado Springs Military Realtors:







