
Colorado Springs Military Realtors and Military Relocation Professionals
The Warner Group
17255 Crimson Clover DriveMonument, CO 80132
Due to the health concerns created by Coronavirus we are offering personal 1-1 online video walkthough tours where possible.
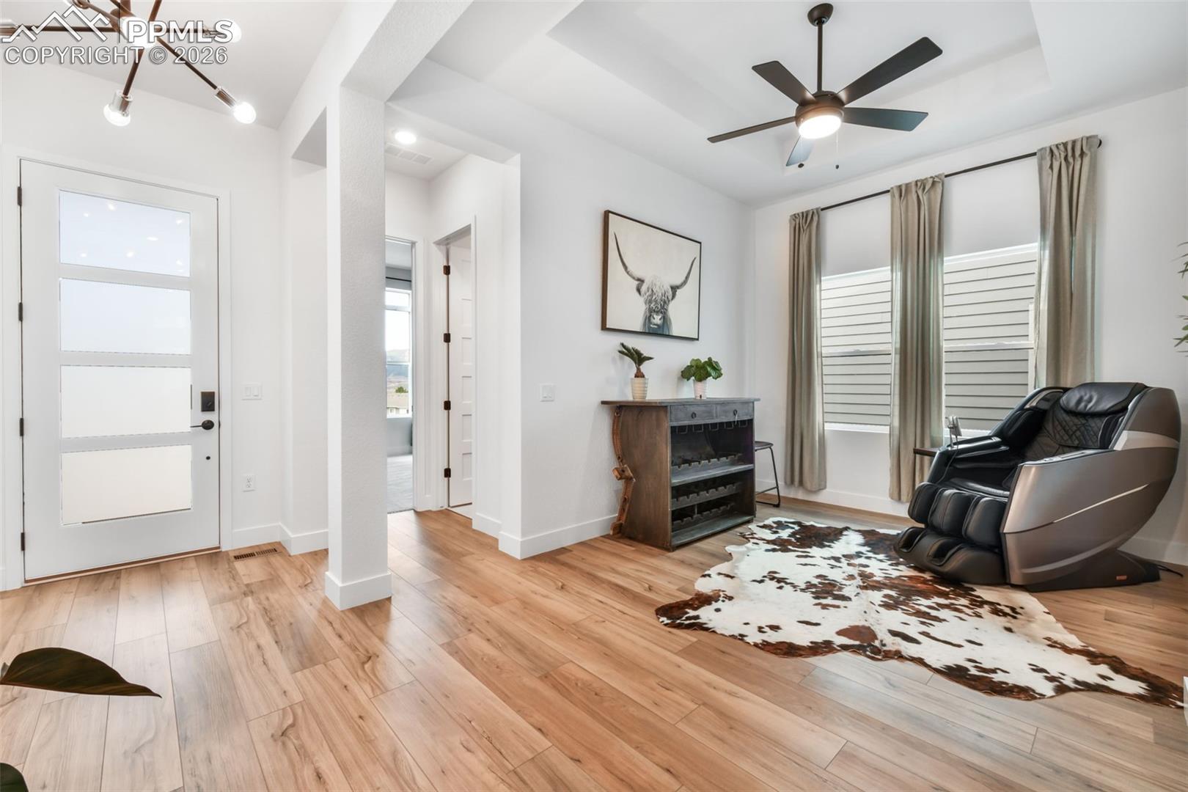
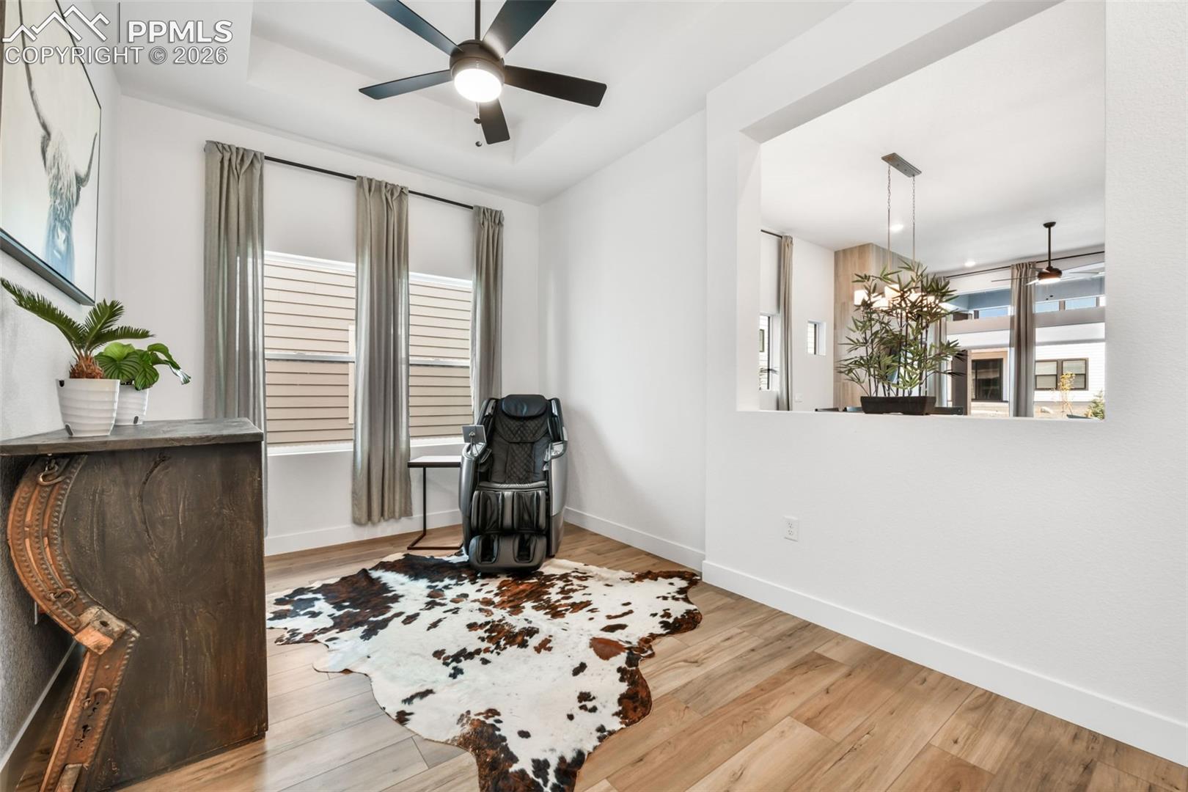
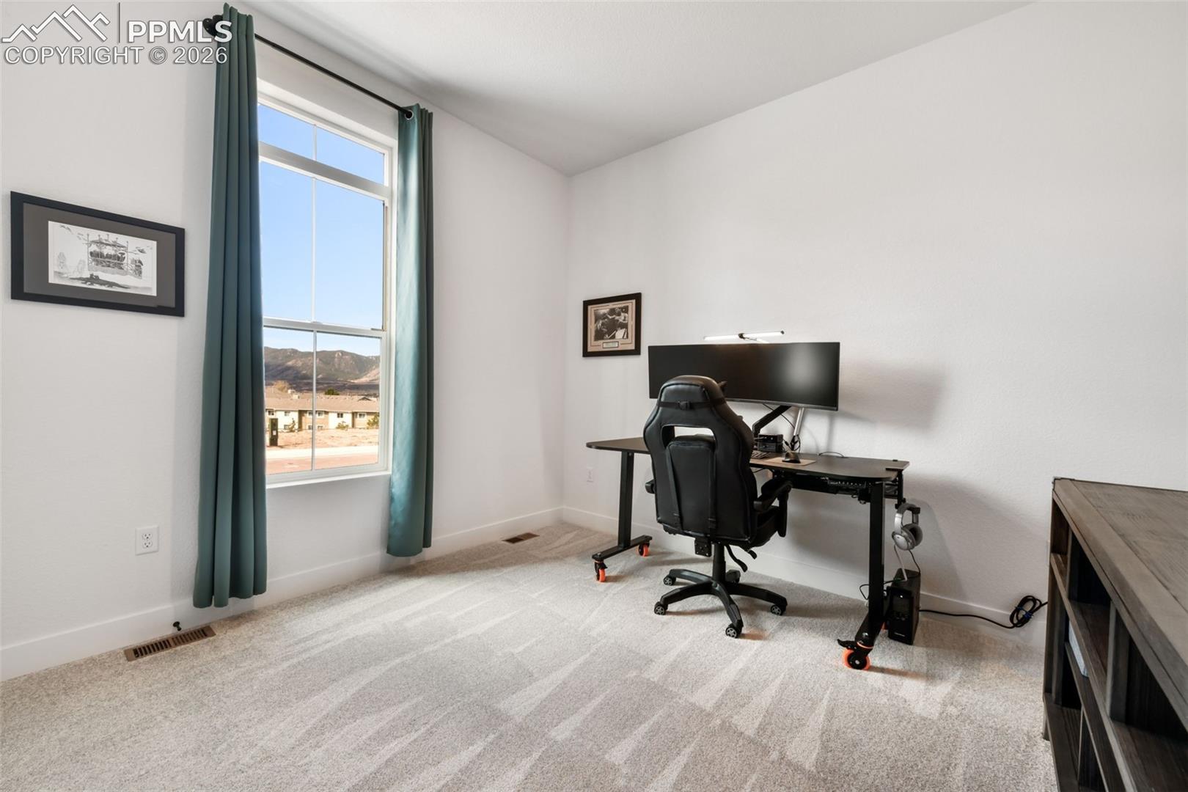
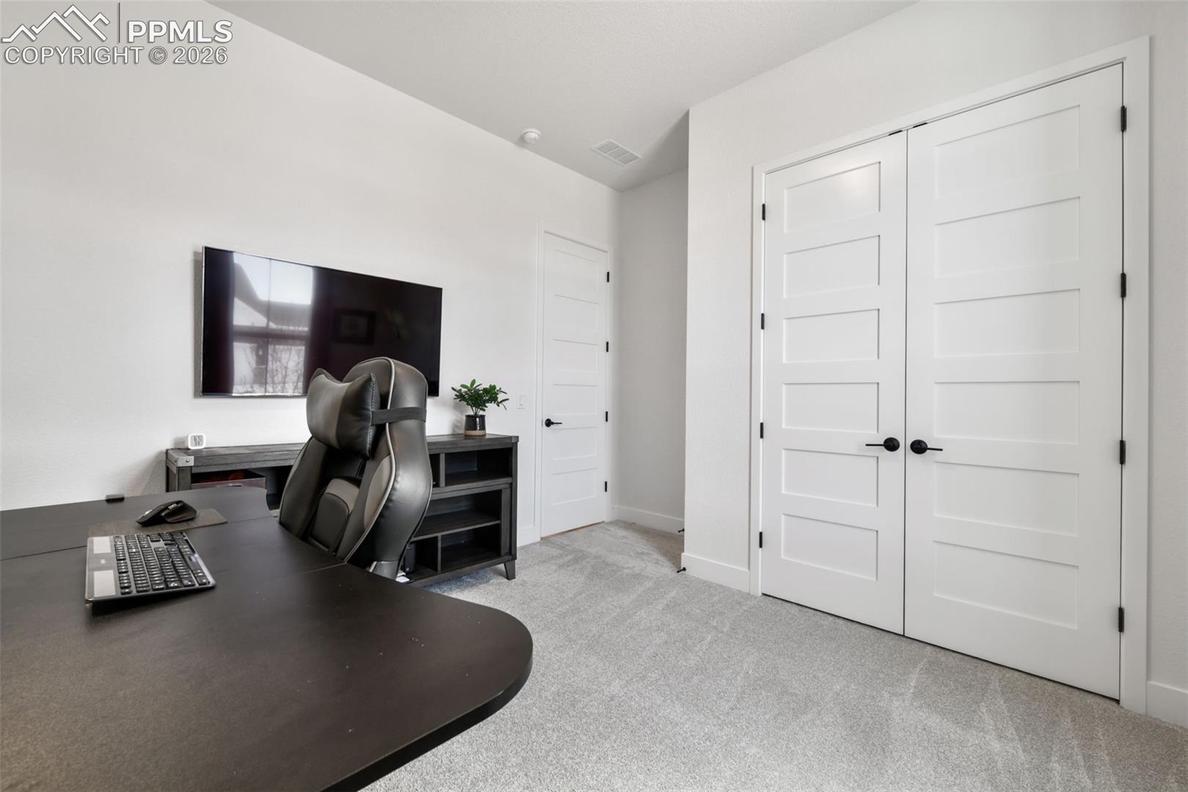
Beautifully designed and better than new, this stunning ranch-style home in Monument’s desirable Cloverleaf community offers the perfect blend of modern elegance, thoughtful design, and effortless Colorado living. Built in 2024 by David Weekley Homes, this home showcases quality craftsmanship, upgraded finishes, and a highly functional layout with over 3,200 finished square feet. From the moment you step inside, you’ll be welcomed by an open and airy floor plan filled with natural light, warm luxury vinyl flooring, and a spacious great room anchored by a cozy gas fireplace. The gourmet kitchen is truly the heart of the home, featuring quartz countertops, a large center island, gas range, stainless steel appliances, and abundant cabinetry, all flowing seamlessly into the dining area and living space for easy entertaining. The main level offers true ease of living with a private primary suite designed for comfort, complete with a walk-in closet and a beautifully appointed spa-style bath with dual vanities and a walk-in shower. An additional bedroom and dedicated office/craft/dining on the main level provide flexibility for guests or work-from-home needs, along with convenient main-level laundry. The finished basement expands your living space with a large family room, bathroom, wet bar, two additional bedrooms, and generous storage, creating the perfect setup for entertaining or multi-generational living. Step outside to enjoy a low-maintenance yard and outdoor living space all set within a growing community near parks, trails, and top-rated Lewis-Palmer District 38 schools. Additional features include solar, central air, this move-in ready home offers the perfect combination of style, space, and location in one of Monument’s most sought-after neighborhoods.
| a month ago | Listing updated with changes from the MLS® | |
| 3 months ago | Price changed to $760,000 | |
| 3 months ago | Listing first seen on site |

The real estate listing information and related content displayed on this site is provided exclusively for consumers’ personal, non-commercial use and may not be used for any purpose other than to identify prospective properties consumers may be interested in purchasing. This information and related content is deemed reliable but is not guaranteed accurate by the Pikes Peak REALTOR® Services Corp d/b/a elevateMLS. Copyright 2026
Last checked: 2026-09-28 04:45 AM UTC
Footer

Get Started on the Home Search Now!

Veteran Owned. Community Focused.
Meet our team of Colorado Springs Military Realtors:







