Colorado Springs Military Realtors and Military Relocation Professionals
The Warner Group
1854 Lanka LaneColorado Springs, CO 80915
Due to the health concerns created by Coronavirus we are offering personal 1-1 online video walkthough tours where possible.
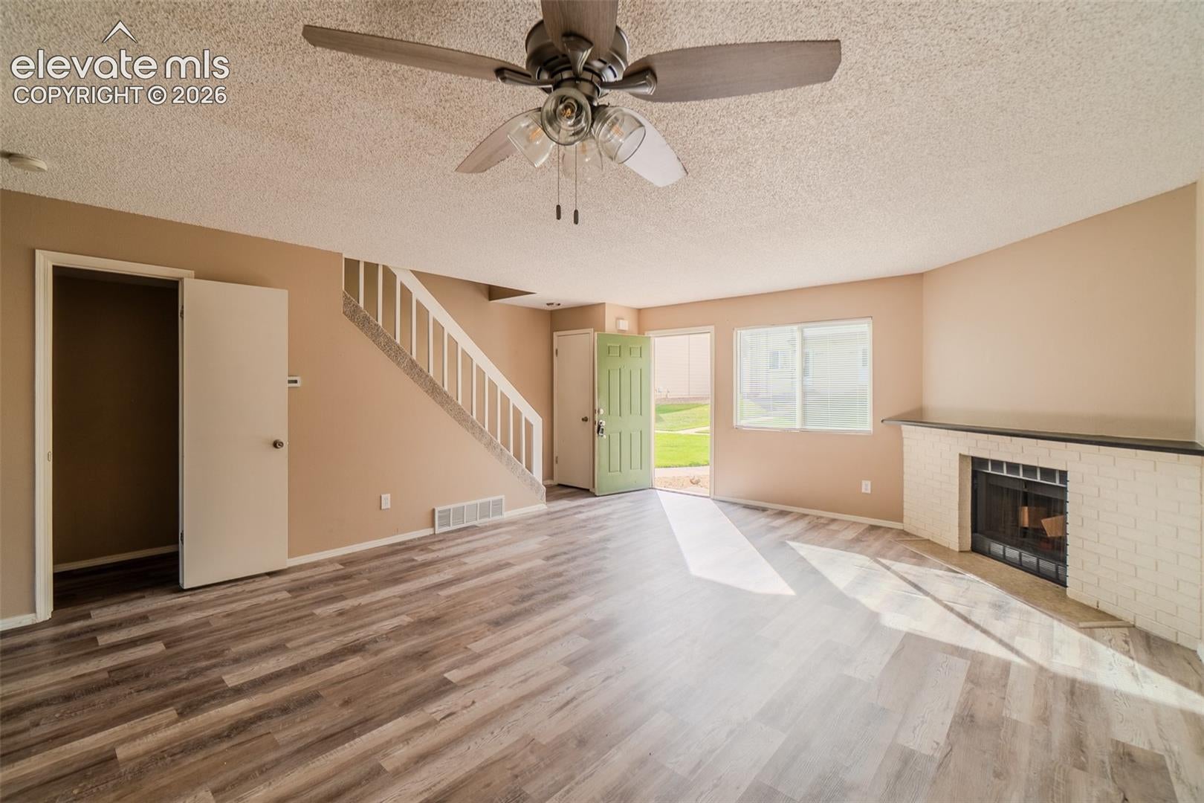
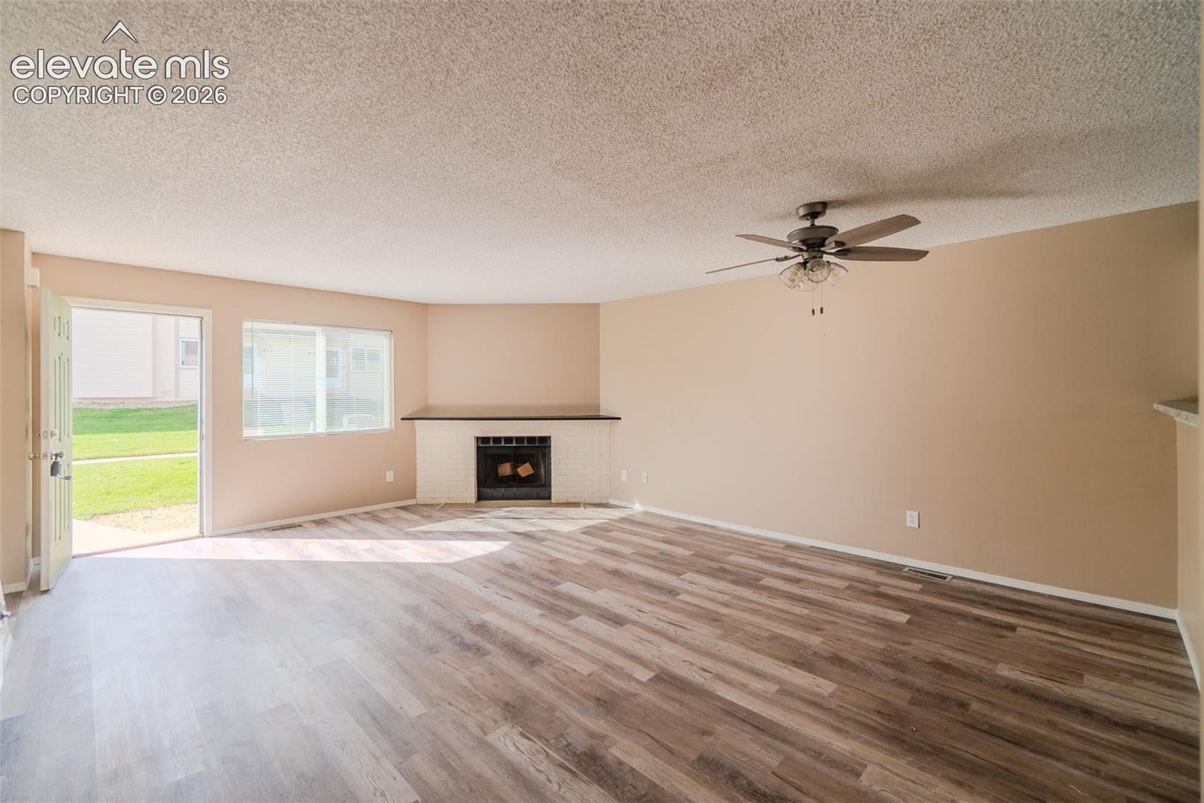
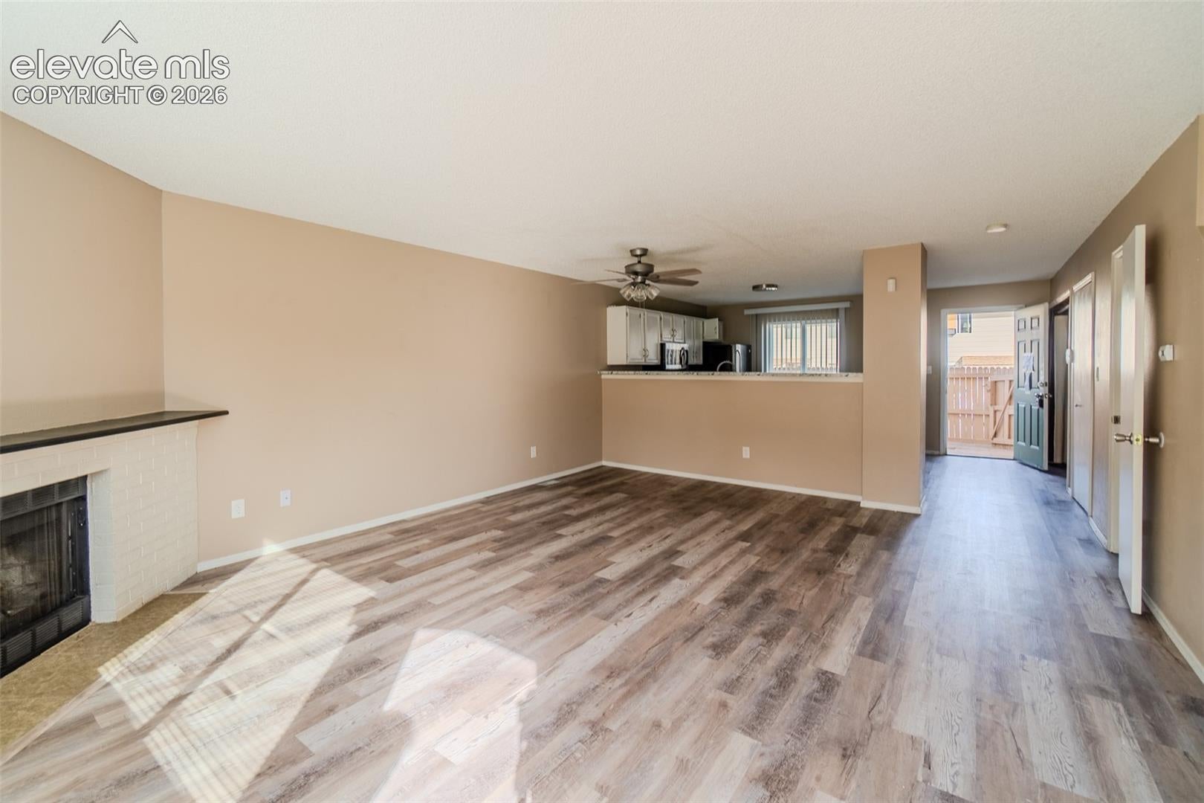
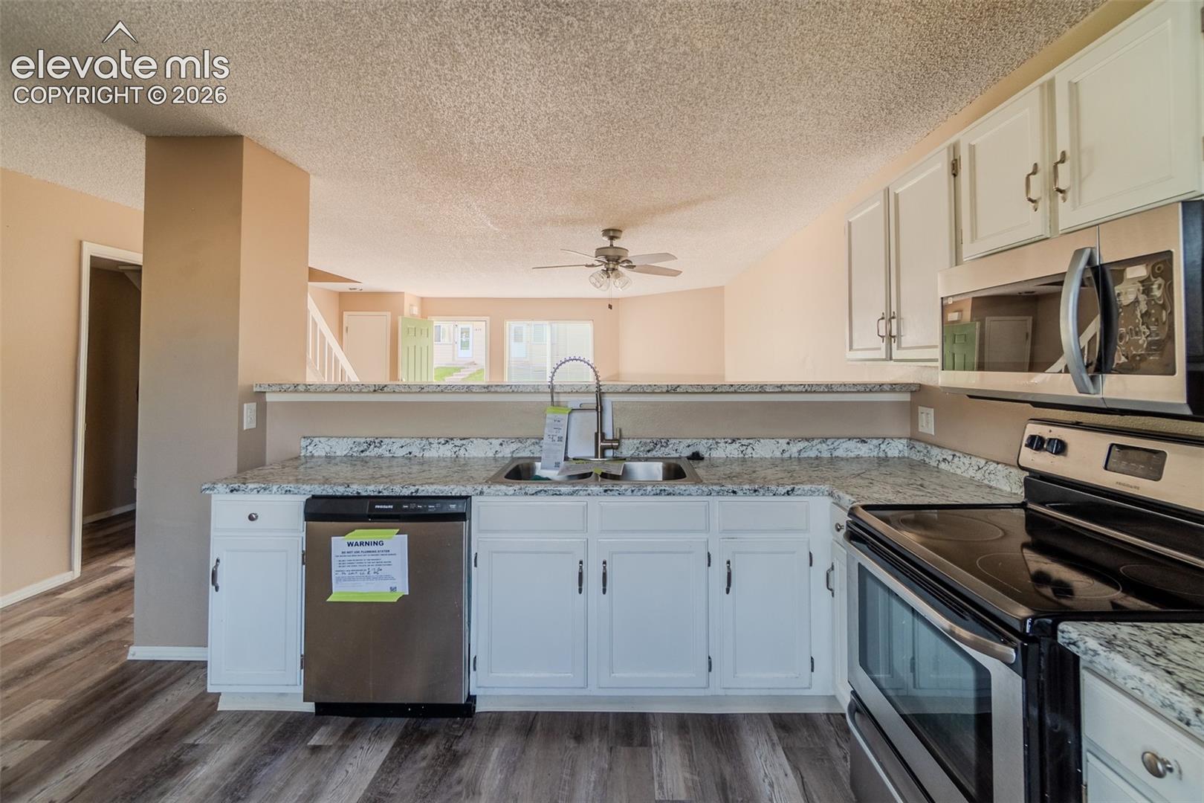
This 3-bedroom, 1.5-bath townhome offers approximately 1,280 square feet of functional living space with an open-concept layout, updated finishes, and a greenbelt setting. The main level features luxury vinyl plank flooring, a wood-burning fireplace, and a spacious living area that flows into the kitchen and dining space. The kitchen includes updated countertops, stainless steel appliances, an updated sink and microwave, and pantry storage. Upstairs, three bedrooms provide flexible living space, including a primary bedroom with dual closets and newer carpet throughout the upper level. Additional features include two parking spaces and a location adjacent to a greenbelt, offering an appealing combination of indoor comfort and outdoor surroundings. Built in 1986, this Colorado Springs townhome combines practical living space, thoughtful updates, and convenient access to nearby shopping, dining, and everyday amenities. Property is being offered as a short sale, subject to lender approval.
| 2 hours ago | Listing updated with changes from the MLS | |
| 3 hours ago | Listing first seen on site |

The real estate listing information and related content displayed on this site is provided exclusively for consumers’ personal, non-commercial use and may not be used for any purpose other than to identify prospective properties consumers may be interested in purchasing. This information and related content is deemed reliable but is not guaranteed accurate by the Pikes Peak REALTOR® Services Corp d/b/a elevateMLS. Copyright 2026
Last checked: 2026-11-17 10:34 PM UTC
Footer

Get Started on the Home Search Now!

Veteran Owned. Community Focused.
Meet our team of Colorado Springs Military Realtors: